WILSHIRE HILLS IS ASHNER DEVELOPMENT'S NEWEST BLUE VALLEY NEIGHBORHOOD. BEAUTIFUL WINDING ENTRY LEADS TO SECLUDED, WOODED CUL DE SACS, AMENITIES: POOL, SLIDE, KIDS POOL, PLAY AREA AND PICKLEBALL COURT. WHEELER'S NEWPORT SL ON A LARGE CUL DE SAC LOT WITH COVERED PORCH. GREAT ROOM W/FIREPLACE, KITCHEN WITH BREAKFAST ROOM, MASTER SUITE, LAUNDRY, 2ND BEDROOM/DEN AND BATH ON FIRST. LOFT OVERLOOKS GREAT ROOM. 2 BEDROOMS WITH PRIVATE BATHS ON SECOND.
Active
$869,950
9307 W 167th Ter, Overland Park, KS 66085
4beds
2,787sqft
:
Get pre-qualified$5,831/mo
Single Family Residence
Built in ----
0.33 Acres Lot
$-- Zestimate®
$312/sqft
$167/mo HOA
What's special
Covered porchMaster suiteKitchen with breakfast roomLoft overlooks great room
- 1582 days |
- 113 |
- 1 |
Zillow last checked:
Listing updated:
Listed by:
Steve Ashner 913-269-6573,
ReeceNichols - Overland Park
Source: Heartland MLS as distributed by MLS GRID,MLS#: 2370986
Facts & features
Interior
Bedrooms & bathrooms
- Bedrooms: 4
- Bathrooms: 4
- Full bathrooms: 4
Primary bedroom
- Level: First
Bedroom 1
- Level: First
Bedroom 2
- Level: Second
Bedroom 3
- Level: Second
Primary bathroom
- Level: First
Bathroom 1
- Level: First
Bathroom 2
- Level: Second
Bathroom 3
- Level: Second
Breakfast room
- Level: First
Great room
- Level: First
Kitchen
- Level: First
Laundry
- Level: First
Loft
- Level: Second
Heating
- Forced Air
Cooling
- Electric
Appliances
- Laundry: Main Level
Features
- Basement: Full
- Number of fireplaces: 1
- Fireplace features: Great Room
Interior area
- Total structure area: 2,787
- Total interior livable area: 2,787 sqft
- Finished area above ground: 2,787
- Finished area below ground: 0
Property
Parking
- Total spaces: 3
- Parking features: Attached
- Attached garage spaces: 3
Lot
- Size: 0.33 Acres
- Features: Cul-De-Sac
Details
- Parcel number: NP91030000 0025
Construction
Type & style
- Home type: SingleFamily
- Architectural style: Traditional
- Property subtype: Single Family Residence
Materials
- Stucco & Frame
- Roof: Composition
Condition
- Under Construction
- New construction: Yes
Details
- Builder model: Newport SL
- Builder name: Wheeler
Utilities & green energy
- Sewer: Public Sewer
- Water: Public
Community & HOA
Community
- Subdivision: Wilshire Hills
HOA
- Has HOA: No
- Amenities included: Pickleball Court(s), Play Area, Pool
- Services included: All Amenities, Curbside Recycle, Trash
- HOA fee: $2,000 annually
Location
- Region: Overland Park
Financial & listing details
- Price per square foot: $312/sqft
- Tax assessed value: $182,690
- Annual tax amount: $9,527
- Date on market: 3/25/2022
- Listing terms: Cash,Conventional,FHA,VA Loan
- Ownership: Private
Estimated market value
Not available
Estimated sales range
Not available
Not available
Price history
| Date | Event | Price |
|---|---|---|
| 2/11/2025 | Price change | $869,950+14.5%$312/sqft |
Source:  Heartland MLS as distributed by MLS GRID #2370986 Report a problem Heartland MLS as distributed by MLS GRID #2370986 Report a problem | ||
| 7/20/2023 | Price change | $759,900-4.4%$273/sqft |
Source: Heartland MLS as distributed by MLS GRID #2370986 Report a problem | ||
| 3/25/2022 | Listed for sale | $794,950$285/sqft |
Source: Heartland MLS as distributed by MLS GRID #2370986 Report a problem | ||
Public tax history
| Year | Property taxes | Tax assessment |
|---|---|---|
| 2025 | $2,417 -0.3% | $21,923 |
| 2024 | $2,424 +9% | $21,923 +10% |
| 2023 | $2,223 +85.4% | $19,924 +99.1% |
| 2022 | $1,199 | $10,009 |
Find assessor info on the county website
Monthly payment
Est. payment
Payment breakdown
Explore the cost of this home by adjusting the details. Changes won't be saved.Climate risks
Neighborhood: 66085
Nearby schools
GreatSchools rating
- 8/10Wolf Springs Elementary SchoolGrades: PK-5Distance: 1.2 mi
- 10/10Aubry Bend Middle SchoolGrades: 6-8Distance: 2.3 mi
- 9/10Blue Valley Southwest High SchoolGrades: 9-12Distance: 2 mi
Schools provided by the listing agent
- Elementary: Wolf Springs
- Middle: Aubry Bend
- High: Blue Valley Southwest
Source: Heartland MLS as distributed by MLS GRID. This data may not be complete. We recommend contacting the local school district to confirm school assignments for this home.
- $--6 bd6 ba6.4k sqft9303 W 167th Ter, Overland Park, KS 66085Sold

- $--4 bd4 ba3.6k sqft9311 W 167th Ter, Overland Park, KS 66085Sold
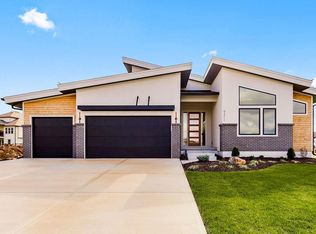
- $--4 bd5 ba3.8k sqft9302 W 167th Ter, Overland Park, KS 66085Sold
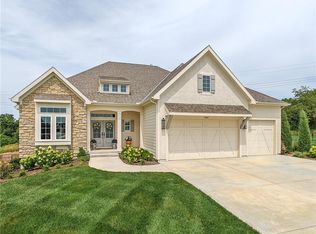
- $916,1006 bd4 ba2.5k sqft9300 W 168th St, Overland Park, KS 66085Off Market
- $--4 bd5 ba2.9k sqft9304 W 168th St, Overland Park, KS 66085Sold
- $--4 bd4 ba3.2k sqft16916 Hayes St, Overland Park, KS 66085Sold
- $--4 bd4 ba3.2k sqft16724 Hayes St, Overland Park, KS 66085Sold
- $1,022,900-- bd-- ba-- sqft9403 W 167th Ter, Overland Park, KS 66085Off Market
A local agent can set up tours, give advice and negotiate with sellers.
Similar homes
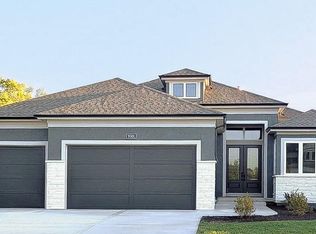
- $984,9504 bd4 ba3.2k sqft9301 W 168th St, Stilwell, KS 66085New Construction
 MLS ID #2468854, Steve Ashner, ReeceNichols - Overland Park. Heartland MLS as distributed by MLS GRID
 - $899,9004 bd4 ba2.9k sqft18501 Windsor St, Overland Park, KS 66085New Construction
 MLS ID #2629873, Macoubrie Zimmerman, Weichert, Realtors Welch & Co.. Heartland MLS as distributed by MLS GRID
 - $895,0005 bd4 ba3k sqft18505 Windsor St, Overland Park, KS 66085New Construction
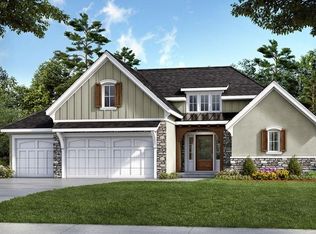 MLS ID #2629924, Macoubrie Zimmerman, Weichert, Realtors Welch & Co.. Heartland MLS as distributed by MLS GRID
 - $1,174,9505 bd5 ba3.6k sqft17008 Hayes St, Overland Park, KS 66085New Construction
 MLS ID #2524196, Steve Ashner, ReeceNichols - Overland Park. Heartland MLS as distributed by MLS GRID
 - $839,3105 bd4 ba3.1k sqft17608 Knox St, Overland Park, KS 66221New ConstructionMLS ID #2602670, Douglas Fleet, Weichert, Realtors Welch & Co.. Heartland MLS as distributed by MLS GRID
- $952,4025 bd6 ba3.7k sqft2424 W 177th St, Overland Park, KS 66085New ConstructionMLS ID #2609263, Sundance Team, Rodrock & Associates Realtors. Heartland MLS as distributed by MLS GRID
- $777,9954 bd3 ba2.6k sqft18617 Mohawk Ln, Overland Park, KS 66085New ConstructionMLS ID #2615919, Macoubrie Zimmerman, Weichert, Realtors Welch & Co.. Heartland MLS as distributed by MLS GRID
- $769,8454 bd3 ba2.6k sqft18509 Windsor St, Overland Park, KS 66085New ConstructionMLS ID #2623777, Macoubrie Zimmerman, Weichert, Realtors Welch & Co.. Heartland MLS as distributed by MLS GRID
- $876,0324 bd3 ba3.4k sqft17408 Parkhill St, Overland Park, KS 66221New ConstructionHeartland MLS as distributed by MLS GRID
- $875,0004 bd5 ba3.2k sqft12818 W 172nd Ter, Overland Park, KS 66221New ConstructionMLS ID #2616212, Bill Gerue, Weichert, Realtors Welch & Co.. Heartland MLS as distributed by MLS GRID
- $756,9004 bd3 ba2.9k sqft3808 W 187th St, Stilwell, KS 66085New ConstructionMLS ID #2601714, Macoubrie Zimmerman, Weichert, Realtors Welch & Co.. Heartland MLS as distributed by MLS GRID
- $754,9154 bd3 ba3k sqft12713 W 174th St, Overland Park, KS 66221New ConstructionMLS ID #2623742, Bill Gerue, Weichert, Realtors Welch & Co.. Heartland MLS as distributed by MLS GRID
- $744,9505 bd4 ba2.7k sqft18501 Pawnee Ln, Stilwell, KS 66085New ConstructionMLS ID #2597459, Macoubrie Zimmerman, Weichert, Realtors Welch & Co.. Heartland MLS as distributed by MLS GRID
- $748,6854 bd3 ba2.6k sqft18460 Pawnee Ln, Overland Park, KS 66085New ConstructionMLS ID #2571445, Macoubrie Zimmerman, Weichert, Realtors Welch & Co.. Heartland MLS as distributed by MLS GRID
- $886,3075 bd4 ba3k sqft12411 W 182nd Ct, Overland Park, KS 66013New ConstructionMLS ID #2475482, Rob Lacio, ReeceNichols - Overland Park. Heartland MLS as distributed by MLS GRID
- $849,9006 bd4 ba3.8k sqft12527 W 182nd Ct, Overland Park, KS 66013For SaleMLS ID #2623331, Derrick Darling, Keller Williams Realty Partners Inc.. Heartland MLS as distributed by MLS GRID
- $840,9704 bd4 ba3k sqft18401 Monrovia St, Overland Park, KS 66013New ConstructionMLS ID #2526430, Michelle Capek, Rodrock & Associates Realtors. Heartland MLS as distributed by MLS GRID
- $708,2754 bd4 ba2.7k sqft3361 W 187th St, Overland Park, KS 66085New ConstructionMLS ID #2562653, Macoubrie Zimmerman, Weichert, Realtors Welch & Co.. Heartland MLS as distributed by MLS GRID
- $735,7805 bd4 ba2.7k sqft18620 Reinhardt St, Stilwell, KS 66085New ConstructionMLS ID #2592377, Macoubrie Zimmerman, Weichert, Realtors Welch & Co.. Heartland MLS as distributed by MLS GRID
- $891,7184 bd3 ba3.4k sqft17401 Parkhill St, Overland Park, KS 66221New ConstructionHeartland MLS as distributed by MLS GRID
