Skip main navigation
Off market
  • $302,800

    9303 Grand Valley Dr, Charlotte, NC 28213

    3beds
    1,750sqft
    Townhouse
    Built in ----
    -- sqft lot
    $302,800 Zestimate®
    $173/sqft
    $2,140 Estimated rent

    Home value

    $302,800

    $288,000 - $318,000

    $2,140/mo

    Zestimate® history
    Loading
    Loading...

    Owner options

    List your home for rent

    $2,140/mo

    Rent Zestimate®

    Find your next renter with Zillow Rental Manager. Plus, with online applications, you can quickly screen prospective tenants – for free.

    Learn more

    $2,140/mo

    Rent Zestimate®

    Refinance and save

    $1,814/mo

    Est. payment

    Refinancing to a lower rate could help reduce your monthly payments and save thousands over the life of the loan.

    See today's rates

    $1,814/mo

    Est. payment

    Explore your selling options

    Work with a Zillow partner agent

    Leverage their expertise and Zillow's premium Showcase listings to get your home seen by more buyers.

    Get started

    List with your own agent

    Get your home in front of millions of buyers by listing it on Zillow.

    Learn how to do it

    Sell it yourself

    Take full control of how buyers see your home on Zillow by listing For Sale by Owner (FSBO).

    List your home

    What's special

    Luxury finishesSerene wooded viewGenerous walk-in closetCurtain rods installed throughout

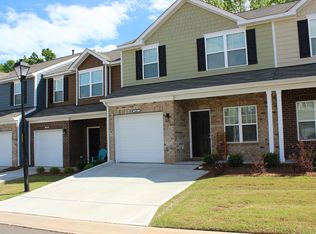
    Experience "Owner-Lived" Quality. This is a pristine, designer townhouse built in 2022 and meticulously maintained by the owner. Tucked away at the end of a quiet cul-de-sac with a serene wooded view, this home offers luxury finishes and smart technology designed for the modern professional. The Professional's "5-Minute Circle" Corporate Hubs: Ultra-fast commute to Wells Fargo CIC, TIAA, and University Medical buildings. Essentials: 5 mins to Target, Food Lion, and the LYNX Blue Line. Leisure: Immediate access to Mallard Creek Greenway and Reedy Creek Nature Preserve. Interior Highlights & Expanded Primary Suite Executive Primary Suite: Features an oversized primary bedroom with ample space for a King-sized bed plus a reading nook or private workspace. Includes a generous walk-in closet. Spa Amenities: Both full bathrooms come equipped with high-quality bidets and upgraded dual-function shower heads. Window Treatments: Move-in ready with curtain rods installed throughout. Bedrooms feature top-down/bottom-up room-darkening blinds, while the living room has elegant wooden blinds. Turn-Key: Ceiling fans and lights are pre-installed in EVERY room. Utilities & Zero-Maintenance Living INCLUDED: Rent covers Water, Trash Pickup, and all Lawn Maintenance. PURITY: Under-sink RO (Reverse Osmosis) Water Filtration system for bottled-quality water. TENANT PAYS: Gas, Electricity, and Internet. Smart Tech & Chef's Kitchen LG Smart Suite: Top-tier LG Refrigerator (Dual Freezers) and high-efficiency LG Remote-Start Laundry. Cooking: Premium 4-burner GE Gas Range, dishwasher, and microwave. Smart Energy: Dual Nest Thermostats (independent floor control) and an Attic Fan to minimize utility costs. Listing Details Status: First time on the rental market (built 2022). Layout: 1,750 sqft | 3 Bed | 2.5 Bath (Spacious Corner Unit). Orientation: North-East facing (Beautiful morning sun). Parking: 1-car garage + 1-car driveway. RENT INCLUDE WATER BILL and LAWAN MAINTAINENCE Minimum 1 Year lease Required

    This property is not currently displayed as for sale or rent on Zillow. This may be different from what's on other websites or public sources.
    Zillow last checked:

    Listing updated:

    Source: Zillow Rentals

    Facts & features

    Interior

    Bedrooms & bathrooms
    • Bedrooms: 3
    • Bathrooms: 3
    • Full bathrooms: 2
    • 1/2 bathrooms: 1
    Cooling
    • Central Air
    Appliances
    • Included: Dishwasher, Dryer, Microwave, Oven, Refrigerator, Washer
    • Laundry: In Unit
    Features
    • Walk In Closet
    • Flooring: Carpet, Hardwood, Tile
    Interior area
    • Total interior livable area: 1,750 sqft

    Property

    Parking
    • Parking features: Attached, Off Street
    • Has attached garage: Yes
    • Details: Contact manager
    Features
    • Exterior features: Electricity not included in rent, Gas not included in rent, Internet not included in rent, Walk In Closet, Water included in rent
    Details
    • Parcel number: 10502201

    Construction

    Type & style
    • Home type: Townhouse
    • Property subtype: Townhouse

    Utilities & green energy

    • Utilities for property: Water

    Community & HOA

    Community
    • Deposit fee: $2,125
    • Application fee: $55
    Location
    • Region: Charlotte

    Financial & listing details

    • Price per square foot: $173/sqft
    • Tax assessed value: $295,500
    • Annual tax amount: $2,320
    • Date on market: 3/7/2026
    • Date available: 04/15/2026
    • Lease term: 1 Year

    Price history

    DateEventPrice
    5/16/2026Listing removed$2,125$1/sqft
    Source: Zillow Rentals Report a problem
    4/15/2026Price change$2,125-2.3%$1/sqft
    Source: Zillow Rentals Report a problem
    3/7/2026Listed for rent$2,175$1/sqft
    Source: Zillow Rentals Report a problem
    2/27/2026Listing removed$2,175$1/sqft
    Source: Zillow Rentals Report a problem
    2/3/2026Listed for rent$2,175$1/sqft
    Source: Zillow Rentals Report a problem

    Public tax history

    YearProperty taxesTax assessment
    2025$2,320 +1.5%$295,500
    2024$2,287 +3.4%$295,500
    2023$2,212 +7.1%$295,500 +40.8%
    2022$2,065 $209,900 +199.9%
    2021-- $70,000
    Find assessor info on the county website

    Neighborhood: Newell

    Nearby schools

    GreatSchools rating
    Get a cash offer in 3 minutes
    Find out how much your home could sell for in as little as 3 minutes with a no-obligation cash offer.
    Estimated market value
    $302,800
    Get a cash offer in 3 minutes
    Find out how much your home could sell for in as little as 3 minutes with a no-obligation cash offer.
    Estimated market value
    $302,800