One or more photo(s) has been virtually staged. MAJOR PRICE IMPROVEMENT! Rare opportunity in the sought-after golf community of Hunters Green presents a FULLY RENOVATED, MODERN 3-bedroom, 2-bathroom pool home with a 3-car garage. Spanning almost 2100 square feet, this residence exudes elegance and superior craftsmanship. Recent renovations include newer wood plank tile floors, plush Berber carpeting in bedrooms, fresh interior paint, a NEWER ROOF, and a NEWER A/C system. The thoughtfully designed and very open floor plan offers separate formal living and dining areas, a family room with arched doorways, soaring ceilings, and French doors opening to the lanai. The gourmet kitchen is a chef's dream, featuring 42" white shaker cabinets, granite countertops, stainless steel appliances, a breakfast bar, and an eat-in café with views of the sparkling pool and spa. The split floor plan ensures privacy for the master suite, which includes a large walk-in closet, granite counters, a vanity with dual sinks, a garden tub, and a separate walk-in shower. The two additional bedrooms, located at the back of the home, share a second full bathroom equipped with an upgraded vanity, granite counters, and a tub/shower combo with glass sliding doors. This bathroom also provides access to the lanai, making it convenient as a pool bathroom. Outside, the large SCREENED-IN POOL AND SPA, resurfaced in 2019 with a pool cleaner and a newer pool pump, offer a perfect space for relaxation and entertaining. The FULLY FENCED YARD ensures privacy and perfect for your pet/s and kids to play and explore freely. The master and secondary bedrooms have newly installed double-paned energy-efficient windows. Other notable features include central vacuum and wiring for a full house generator. Hunter's Green Country Club and Golf Course is a master-planned community with beautiful grounds, GUARDED AND GATED 24 HOURS, offering a park and playground with a dog park, tennis and basketball courts, softball and soccer fields, and walking/exercise trails. The community is adjacent to Flatwoods Wilderness Park, with miles of paved trails. Conveniently located near highly rated schools, a public library, hospitals, restaurants, shopping centers like Wiregrass and Tampa Premium Outlet Malls, USF, and major highways, this exquisite home is a must-see! Don't miss the opportunity to make it yours TODAY!
Sold for $530,000
$530,000
9303 KNIGHTSBRIDGE COURT, TAMPA, FL 33647
3beds
2,070sqft
Single Family Residence
Built in 1993
7,500 Square Feet Lot
$512,000 Zestimate®
$256/sqft
$2,983 Estimated rent
Home value
$512,000
Estimated sales range
Not available
$2,983/mo
Zestimate® history
Owner options
List your home for rent
$2,983/mo
Rent Zestimate®
Find your next renter with Zillow Rental Manager. Plus, with online applications, you can quickly screen prospective tenants – for free.
$2,983/mo
Rent Zestimate®
Refinance and save
$3,830/mo
Est. payment
Refinancing to a lower rate could help reduce your monthly payments and save thousands over the life of the loan.
$3,830/mo
Est. payment
Explore your selling options
Work with a Zillow partner agent
Leverage their expertise and Zillow's premium Showcase listings to get your home seen by more buyers.
Get startedList with your own agent
Get your home in front of millions of buyers by listing it on Zillow.
Learn how to do itSell it yourself
Take full control of how buyers see your home on Zillow by listing For Sale by Owner (FSBO).
List your homeWhat's special
Screened-in pool and spaFully fenced yardPool homeGranite countersBreakfast barGranite countertopsFresh interior paint
Zillow last checked:
Listing updated:
Listed by:
Lessie Reyes 813-298-5541,
REALTY ONE GROUP ADVANTAGE 813-909-0909
Bought with:
Robyn Crist, 3382548
KING & ASSOCIATES REAL ESTATE LLC
Source: Stellar MLS,MLS#: T3541852 Originating MLS: Pinellas Suncoast
Originating MLS: Pinellas Suncoast
Facts & features
Interior
Bedrooms & bathrooms
- Bedrooms: 3
- Bathrooms: 2
- Full bathrooms: 2
Rooms
- Room types: Family Room, Dining Room, Living Room
Primary bedroom
- Features: Walk-In Closet(s)
- Level: First
- Dimensions: 14x17
Bedroom 2
- Features: Built-in Closet
- Level: First
- Dimensions: 10.5x14
Bedroom 3
- Features: Built-in Closet
- Level: First
- Dimensions: 10.5x11.5
Dining room
- Level: First
- Dimensions: 20x11
Family room
- Level: First
- Dimensions: 20x17
Kitchen
- Level: First
- Dimensions: 21x9
Living room
- Level: First
- Dimensions: 20x11
Heating
- Heat Pump
Cooling
- Central Air
Appliances
- Included: Dishwasher, Disposal, Electric Water Heater, Microwave, Range, Refrigerator
- Laundry: In Garage
Features
- Cathedral Ceiling(s), Ceiling Fan(s), Eating Space In Kitchen, High Ceilings, Kitchen/Family Room Combo, Living Room/Dining Room Combo, Open Floorplan, Primary Bedroom Main Floor, Solid Wood Cabinets, Split Bedroom, Stone Counters, Thermostat, Vaulted Ceiling(s), Walk-In Closet(s)
- Flooring: Carpet, Ceramic Tile, Luxury Vinyl
- Doors: French Doors
- Windows: Blinds, Window Treatments
- Has fireplace: No
Interior area
- Total structure area: 2,655
- Total interior livable area: 2,070 sqft
Property
Parking
- Total spaces: 3
- Parking features: Driveway, Garage Door Opener
- Attached garage spaces: 3
- Has uncovered spaces: Yes
- Details: Garage Dimensions: 28x20
Features
- Levels: One
- Stories: 1
- Patio & porch: Patio, Rear Porch, Screened
- Exterior features: Irrigation System, Lighting, Rain Gutters, Sidewalk
- Has private pool: Yes
- Pool features: Gunite, In Ground, Outside Bath Access, Screen Enclosure
- Has spa: Yes
- Spa features: In Ground
- Fencing: Fenced,Wood
Lot
- Size: 7,500 Square Feet
- Dimensions: 65 x 110
- Features: Level, Near Golf Course, Sidewalk
- Residential vegetation: Mature Landscaping, Trees/Landscaped
Details
- Parcel number: A18272023F00000000020.0
- Zoning: PD-A
- Special conditions: None
Construction
Type & style
- Home type: SingleFamily
- Property subtype: Single Family Residence
Materials
- Block, Stucco
- Foundation: Slab
- Roof: Shingle
Condition
- New construction: No
- Year built: 1993
Utilities & green energy
- Sewer: Public Sewer
- Water: Public
- Utilities for property: Cable Available, Electricity Connected, Phone Available, Public, Sewer Connected, Street Lights, Underground Utilities, Water Connected
Community & HOA
Community
- Features: Deed Restrictions, Golf Carts OK, Golf, Park, Playground, Sidewalks, Special Community Restrictions
- Security: Security System
- Pet fee: $0 monthly
- Subdivision: HUNTER'S GREEN PCL 18A PH 1
HOA
- Has HOA: Yes
- Amenities included: Basketball Court, Gated, Park, Pickleball Court(s), Playground, Tennis Court(s), Vehicle Restrictions
- Services included: 24-Hour Guard, Manager, Private Road, Recreational Facilities
- HOA fee: $156 monthly
- HOA name: There are two - please see attached HOA disclosure
- Second HOA name: Hunters Green
Location
- Region: Tampa
Financial & listing details
- Price per square foot: $256/sqft
- Tax assessed value: $419,885
- Annual tax amount: $7,854
- Date on market: 7/24/2024
- Cumulative days on market: 316 days
- Listing terms: Cash,Conventional,FHA,VA Loan
- Ownership: Fee Simple
- Total actual rent: 0
- Electric utility on property: Yes
- Road surface type: Paved, Asphalt
Price history
| Date | Event | Price |
|---|---|---|
| 2/24/2025 | Sold | $530,000-1.7%$256/sqft |
Source:  Stellar MLS #T3541852 Report a problem Stellar MLS #T3541852 Report a problem | ||
| 1/14/2025 | Pending sale | $539,000$260/sqft |
Source: Stellar MLS #T3541852 Report a problem | ||
| 11/19/2024 | Price change | $539,000-1.8%$260/sqft |
Source: Stellar MLS #T3541852 Report a problem | ||
| 8/30/2024 | Price change | $549,000-1.8%$265/sqft |
Source: Stellar MLS #T3541852 Report a problem | ||
| 7/24/2024 | Listed for sale | $559,000-1%$270/sqft |
Source: Stellar MLS #T3541852 Report a problem | ||
| 7/19/2024 | Listing removed | -- |
Source: Stellar MLS #O6182282 Report a problem | ||
| 6/4/2024 | Price change | $564,900-1.7%$273/sqft |
Source: Stellar MLS #O6182282 Report a problem | ||
| 5/27/2024 | Price change | $574,900-0.7%$278/sqft |
Source: Stellar MLS #O6182282 Report a problem | ||
| 5/13/2024 | Price change | $579,000-1.7%$280/sqft |
Source: Stellar MLS #O6182282 Report a problem | ||
| 5/2/2024 | Price change | $589,000-1%$285/sqft |
Source: Stellar MLS #O6182282 Report a problem | ||
| 2/27/2024 | Listed for sale | $595,000+32.2%$287/sqft |
Source: Stellar MLS #O6182282 Report a problem | ||
| 8/31/2021 | Sold | $450,000+45.2%$217/sqft |
Source: Public Record Report a problem | ||
| 2/21/2020 | Sold | $310,000$150/sqft |
Source: Stellar MLS #T3186377 Report a problem | ||
| 1/3/2020 | Pending sale | $310,000$150/sqft |
Source: RE/MAX DYNAMIC #T3186377 Report a problem | ||
| 12/15/2019 | Price change | $310,000-1.6%$150/sqft |
Source: RE/MAX DYNAMIC #T3186377 Report a problem | ||
| 12/11/2019 | Pending sale | $315,000$152/sqft |
Source: RE/MAX DYNAMIC #T3186377 Report a problem | ||
| 11/15/2019 | Listed for sale | $315,000$152/sqft |
Source: RE/MAX DYNAMIC #T3186377 Report a problem | ||
| 10/29/2019 | Pending sale | $315,000$152/sqft |
Source: RE/MAX DYNAMIC #T3186377 Report a problem | ||
| 10/17/2019 | Price change | $315,000-1.6%$152/sqft |
Source: RE/MAX DYNAMIC #T3186377 Report a problem | ||
| 10/2/2019 | Price change | $320,000-1.5%$155/sqft |
Source: RE/MAX DYNAMIC #T3186377 Report a problem | ||
| 9/13/2019 | Price change | $325,000+10.2%$157/sqft |
Source: RE/MAX DYNAMIC #T3186377 Report a problem | ||
| 8/1/2019 | Listed for sale | $295,000$143/sqft |
Source: RE/MAX DYNAMIC #T3186377 Report a problem | ||
| 7/28/2019 | Pending sale | $295,000$143/sqft |
Source: RE/MAX Dynamic #T3186377 Report a problem | ||
| 7/22/2019 | Price change | $295,000-1.5%$143/sqft |
Source: RE/MAX DYNAMIC #T3186377 Report a problem | ||
| 7/12/2019 | Listed for sale | $299,500+87.2%$145/sqft |
Source: RE/MAX DYNAMIC #T3186377 Report a problem | ||
| 7/6/2001 | Sold | $160,000$77/sqft |
Source: Public Record Report a problem | ||
Public tax history
| Year | Property taxes | Tax assessment |
|---|---|---|
| 2025 | $7,999 +6% | $419,885 +1.4% |
| 2024 | $7,544 -3.9% | $413,988 +7.2% |
| 2023 | $7,854 +6.4% | $386,341 +6.2% |
| 2022 | $7,379 +46.2% | $363,801 +29.6% |
| 2021 | $5,048 +0.3% | $280,768 +17.4% |
| 2020 | $5,035 | $239,097 |
Find assessor info on the county website
Neighborhood: Hunters Green
Nearby homes
- $410,0004 bd2 ba1.5k sqft9305 Knightsbridge Ct, Tampa, FL 33647Sold
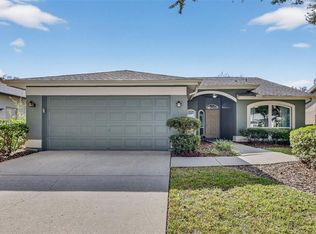
- $523,9004 bd3 ba2.1k sqft9301 Knightsbridge Ct, Tampa, FL 33647Off Market

- $522,7004 bd3 ba2.2k sqft9311 Knightsbridge Ct, Tampa, FL 33647Off Market

- $460,0003 bd3 ba2k sqft9304 Heritage Oak Ct, Tampa, FL 33647Sold

- $474,3004 bd2 ba2.1k sqft9307 Knightsbridge Ct, Tampa, FL 33647Off Market
- $539,8004 bd3 ba2.1k sqft9306 Heritage Oak Ct, Tampa, FL 33647Off Market
- $394,9993 bd2 ba1.8k sqft9302 Heritage Oak Ct, Tampa, FL 33647For Sale
- $404,3003 bd2 ba1.8k sqft9302 Heritage Oak Ct #PLE, Tampa, FL 33647Off Market
Nearby schools
GreatSchools rating
- 8/10Hunter's Green Elementary SchoolGrades: PK-5Distance: 0.9 mi
- 9/10Benito Middle SchoolGrades: 6-8Distance: 1.2 mi
- 3/10Wharton High SchoolGrades: 9-12Distance: 2.2 mi
Schools provided by the listing agent
- Elementary: Hunter's Green-HB
- Middle: Benito-HB
- High: Wharton-HB
Source: Stellar MLS. This data may not be complete. We recommend contacting the local school district to confirm school assignments for this home.
Get a cash offer in 3 minutes
Find out how much your home could sell for in as little as 3 minutes with a no-obligation cash offer.
Estimated market value
$512,000
Get a cash offer in 3 minutes
Find out how much your home could sell for in as little as 3 minutes with a no-obligation cash offer.
Estimated market value
$512,000
- Florida
- Hillsborough County
- Tampa
- 33647
- Hunters Green
- 9303 KNIGHTSBRIDGE COURT
Nearby cities
Nearby neighborhoods
Nearby zip codes
Other Tampa Topics
