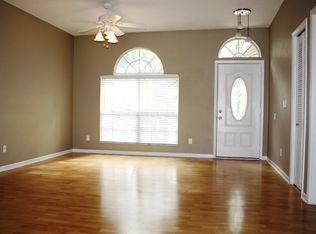
Over $150,000 in upgrades within the past two years make this home truly move-in ready! Enjoy peace of mind and modern comfort with NEW windows and sliding glass doors ($32k), a NEW Lennox HVAC system ($15k), and a completely remodeled, reconfigured kitchen featuring quartz countertops, touchless faucet, stainless steel appliances, and custom soft-close cabinetry and drawers ($45k). NEW interior doors, NEW light fixtures and ceiling fans, and luxury vinyl flooring throughout—no carpet anywhere! Both bathrooms have been tastefully updated. The primary bathroom received a $25k renovation, showcasing a zero-entry walk-in shower with porcelain and glass tile, a top-of-the-line commode, and a solid-wood double vanity. The home is further elevated by beautiful millwork, including NEW wide baseboards and crown molding. Additional improvements include updated electrical, a NEW hot water heater, a NEW irrigation system, fresh interior and exterior paint, and a preventive termite bait system. Step outside to a fully fenced backyard, perfect for relaxation or entertaining. This exceptional 4-bedroom home blends modern style with timeless comfort—ready for you to move right in! Neighborhood streets lined with breathtaking canopy of majestic oak trees. Experience an unparalleled lifestyle within the 24-hour manned gates of Hunter's Green and an abundance of amenities, including parks, playgrounds, basketball courts, soccer field, lighted tennis and pickleball courts, volleyball and baseball fields, an off-leash dog park, dedicated biking lanes, and a scenic jogging trail complete with a 15-station exercise circuit. Enjoy leisurely afternoons at the picnic areas or explore the adjacent 17,000-acre Flatwoods Preserve, a haven for nature lovers and outdoor enthusiasts. Conveniently located within walking distance is a highly rated elementary school, making this the perfect home for families. For those seeking an elevated club experience, Hunter's Green Country Club offers optional membership, granting access to an 18-hole Tom Fazio-designed golf course, world-class tennis courts, a state-of-the-art fitness center, a resort-style pool, and fine dining facilities. Don't miss the opportunity to call this incredible community home
Sold for $410,000
$410,000
9305 KNIGHTSBRIDGE COURT, TAMPA, FL 33647
4beds
1,564sqft
Single Family Residence
Built in 1993
7,150 Square Feet Lot
$407,500 Zestimate®
$262/sqft
$2,538 Estimated rent
Home value
$407,500
$379,000 - $436,000
$2,538/mo
Zestimate® history
Owner options
List your home for rent
$2,538/mo
Rent Zestimate®
Find your next renter with Zillow Rental Manager. Plus, with online applications, you can quickly screen prospective tenants – for free.
$2,538/mo
Rent Zestimate®
Refinance and save
$2,979/mo
Est. payment
Refinancing to a lower rate could help reduce your monthly payments and save thousands over the life of the loan.
$2,979/mo
Est. payment
Explore your selling options
Work with a Zillow partner agent
Leverage their expertise and Zillow's premium Showcase listings to get your home seen by more buyers.
Get startedList with your own agent
Get your home in front of millions of buyers by listing it on Zillow.
Learn how to do itSell it yourself
Take full control of how buyers see your home on Zillow by listing For Sale by Owner (FSBO).
List your homeWhat's special
Completely remodeled reconfigured kitchenQuartz countertopsNew lennox hvac systemTouchless faucetNew irrigation systemNew hot water heaterNew interior doors
Zillow last checked:
Listing updated:
Listed by:
Amani Warden 813-731-7673,
RE/MAX ACTION FIRST OF FLORIDA 813-749-0875
Bought with:
Christine Bogdanovic, 3299704
SMITH & ASSOCIATES REAL ESTATE
Source: Stellar MLS,MLS#: TB8446528 Originating MLS: Suncoast Tampa
Originating MLS: Suncoast Tampa
Facts & features
Interior
Bedrooms & bathrooms
- Bedrooms: 4
- Bathrooms: 2
- Full bathrooms: 2
Primary bedroom
- Features: Walk-In Closet(s)
- Level: First
- Area: 264 Square Feet
- Dimensions: 22x12
Bedroom 2
- Features: Built-in Closet
- Level: First
- Area: 121 Square Feet
- Dimensions: 11x11
Bedroom 3
- Features: Built-in Closet
- Level: First
- Area: 110 Square Feet
- Dimensions: 11x10
Bedroom 4
- Features: Built-in Closet
- Level: First
- Area: 110 Square Feet
- Dimensions: 11x10
Great room
- Level: First
- Area: 408 Square Feet
- Dimensions: 24x17
Kitchen
- Level: First
- Area: 156 Square Feet
- Dimensions: 13x12
Heating
- Central, Electric
Cooling
- Central Air
Appliances
- Included: Dishwasher, Disposal, Microwave, Range, Range Hood, Refrigerator, Touchless Faucet
- Laundry: Laundry Room
Features
- Crown Molding, Kitchen/Family Room Combo, Solid Surface Counters, Solid Wood Cabinets, Split Bedroom, Stone Counters, Walk-In Closet(s)
- Flooring: Luxury Vinyl
- Doors: Sliding Doors
- Windows: Window Treatments
- Has fireplace: No
Interior area
- Total structure area: 2,348
- Total interior livable area: 1,564 sqft
Property
Parking
- Total spaces: 2
- Parking features: Garage - Attached
- Attached garage spaces: 2
Features
- Levels: One
- Stories: 1
- Exterior features: Irrigation System, Sidewalk
Lot
- Size: 7,150 Square Feet
- Dimensions: 65 x 110
Details
- Parcel number: A18272023F00000000021.0
- Zoning: PD-A
- Special conditions: None
Construction
Type & style
- Home type: SingleFamily
- Property subtype: Single Family Residence
Materials
- Block
- Foundation: Block, Slab
- Roof: Shingle
Condition
- New construction: No
- Year built: 1993
Utilities & green energy
- Sewer: Public Sewer
- Water: Public
- Utilities for property: Cable Available, Electricity Connected, Public, Sewer Connected
Community & HOA
Community
- Features: Deed Restrictions, Dog Park, Gated Community - Guard, Golf, Park, Playground, Racquetball, Sidewalks, Tennis Court(s)
- Pet fee: $0 monthly
- Subdivision: HUNTERS GREEN PRCL 18A PHAS
HOA
- Has HOA: Yes
- Amenities included: Basketball Court, Gated, Park, Pickleball Court(s), Playground, Racquetball, Recreation Facilities, Tennis Court(s), Trail(s)
- Services included: Common Area Taxes, Insurance
- HOA fee: $140 monthly
- HOA name: Ashley Chiorando
- Second HOA name: Hunter's Green HOA
Location
- Region: Tampa
Financial & listing details
- Price per square foot: $262/sqft
- Tax assessed value: $308,040
- Annual tax amount: $5,107
- Date on market: 11/19/2025
- Cumulative days on market: 119 days
- Ownership: Fee Simple
- Total actual rent: 0
- Electric utility on property: Yes
- Road surface type: Asphalt, Paved
Price history
| Date | Event | Price |
|---|---|---|
| 4/27/2026 | Sold | $410,000-3.5%$262/sqft |
Source:  Stellar MLS #TB8446528 Report a problem Stellar MLS #TB8446528 Report a problem | ||
| 3/21/2026 | Pending sale | $425,000$272/sqft |
Source: Stellar MLS #TB8446528 Report a problem | ||
| 2/19/2026 | Price change | $425,000-4.5%$272/sqft |
Source: Stellar MLS #TB8446528 Report a problem | ||
| 1/15/2026 | Price change | $445,000-0.9%$285/sqft |
Source: Stellar MLS #TB8446528 Report a problem | ||
| 11/19/2025 | Listed for sale | $449,000+5.6%$287/sqft |
Source: Stellar MLS #TB8446528 Report a problem | ||
| 5/13/2022 | Sold | $425,000+9%$272/sqft |
Source: Public Record Report a problem | ||
| 4/27/2022 | Pending sale | $389,900+102.5%$249/sqft |
Source: Stellar MLS #T3366509 Report a problem | ||
| 8/28/2014 | Sold | $192,500-3.8%$123/sqft |
Source: Public Record Report a problem | ||
| 7/6/2014 | Listed for sale | $200,000-5.9%$128/sqft |
Source: Keller Williams Realty of South Tampa #T2704667 Report a problem | ||
| 4/4/2008 | Sold | $212,500+77.1%$136/sqft |
Source: Stellar MLS #T2294545 Report a problem | ||
| 5/24/1999 | Sold | $120,000+9.1%$77/sqft |
Source: Public Record Report a problem | ||
| 12/5/1997 | Sold | $110,000-1.8%$70/sqft |
Source: Public Record Report a problem | ||
| 7/19/1995 | Sold | $112,000$72/sqft |
Source: Public Record Report a problem | ||
Public tax history
| Year | Property taxes | Tax assessment |
|---|---|---|
| 2025 | $5,508 +7.8% | $308,040 +7.7% |
| 2024 | $5,108 +3.3% | $286,040 +3% |
| 2023 | $4,944 +82.4% | $277,709 +68.3% |
| 2022 | $2,711 +1.5% | $164,976 +3% |
| 2021 | $2,671 +3.5% | $160,171 +1.4% |
| 2020 | $2,581 +4.1% | $157,960 +2.3% |
| 2019 | $2,479 | $154,409 +1.9% |
| 2018 | $2,479 +1% | $151,530 +1.4% |
| 2017 | $2,454 +1.6% | $149,507 +2.9% |
| 2016 | $2,417 +3.1% | $145,360 -0.7% |
| 2015 | $2,343 +91.5% | $146,375 +9.7% |
| 2014 | $1,224 | $133,404 +51.2% |
| 2013 | $1,224 +1.2% | $88,229 +1.7% |
| 2012 | $1,209 +4.5% | $86,754 +3% |
| 2011 | $1,157 +3.5% | $84,227 +1.5% |
| 2010 | $1,118 +4.6% | $82,982 +2.7% |
| 2009 | $1,068 -52.6% | $80,800 -49.6% |
| 2008 | $2,254 -8.9% | $160,432 +22.1% |
| 2007 | $2,474 -4.5% | $131,447 +2.5% |
| 2006 | $2,590 +0.7% | $128,241 +3% |
| 2005 | $2,573 | $124,506 +3% |
| 2004 | -- | $120,880 +1.9% |
| 2003 | -- | $118,626 +2.4% |
| 2002 | -- | $115,846 +1.6% |
| 2001 | -- | $114,022 +0.2% |
| 2000 | $3,064 | $113,845 |
Find assessor info on the county website
Neighborhood: Hunters Green
Nearby homes
- $474,3004 bd2 ba2.1k sqft9307 Knightsbridge Ct, Tampa, FL 33647Off Market

- $530,0003 bd2 ba2k sqft9303 Knightsbridge Ct, Tampa, FL 33647Sold

- $539,4004 bd3 ba2.1k sqft9306 Heritage Oak Ct, Tampa, FL 33647Off Market
- $486,4004 bd3 ba2.1k sqft9308 Heritage Oak Ct, Tampa, FL 33647Off Market

- $460,0003 bd3 ba2k sqft9304 Heritage Oak Ct, Tampa, FL 33647Sold
- $541,6004 bd2 ba3.2k sqft9309 Knightsbridge Ct, Tampa, FL 33647Off Market
- $524,7004 bd3 ba2.1k sqft9301 Knightsbridge Ct, Tampa, FL 33647Off Market
- $522,8004 bd3 ba2.2k sqft9311 Knightsbridge Ct, Tampa, FL 33647Off Market
Nearby schools
GreatSchools rating
- 8/10Hunter's Green Elementary SchoolGrades: PK-5Distance: 0.9 mi
- 9/10Benito Middle SchoolGrades: 6-8Distance: 1.1 mi
- 3/10Wharton High SchoolGrades: 9-12Distance: 2.2 mi
Get a cash offer in 3 minutes
Find out how much your home could sell for in as little as 3 minutes with a no-obligation cash offer.
Estimated market value
$407,500
Get a cash offer in 3 minutes
Find out how much your home could sell for in as little as 3 minutes with a no-obligation cash offer.
Estimated market value
$407,500
- Florida
- Hillsborough County
- Tampa
- 33647
- Hunters Green
- 9305 KNIGHTSBRIDGE COURT
Nearby cities
Nearby neighborhoods
Nearby zip codes
Other Tampa Topics
