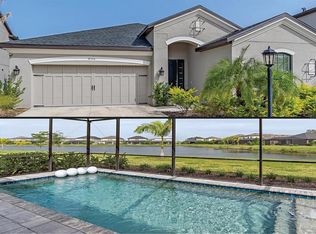
WHY WAIT FOR NEW CONSTRUCTION?!?!? This 2021 POOL home is completed WITH EXTRAS like SOLAR PANELS & CAT-6 NETWORK and ready for you to move in, in the EXCLUSIVE Skye Ranch Community! The Bonaire floor plan offers 4 BEDROOMS + STUDY/OFFICE + LOFT + 3.5 BATHROOMS with TONS OF NATURAL LIGHT THROUGHOUT! The main living area is PERFECT FOR ENTERTAINING...LARGE GREAT ROOM with TWO-STORY HIGH CEILING with SLIDERS out to the SCREENED-IN LANAI + HEATED POOL & SPA with TONS OF COVERED SPACE...perfect to watch the evening sunsets! STUNNING EAT-IN CHEF'S KITCHEN with ISLAND + BREAKFAST BAR + FRESH, CLEAN CABINETS + GAS STOVE & FLEX ROOM that can be used as a FORMAL DINING ROOM & HALF BATHROOM for guests. The DOWNSTAIRS owner's suite includes TWO WALK-IN CUSTOM CLOSETS with a SPA-LIKE owner's bathroom featuring DUAL SINKS, GARDEN TUB, SEPARATE SHOWER, & WATER CLOSET. It keeps getting better UPSTAIRS...THREE more BEDROOMS + 2 FULL BATHROOMS + LOFT + STUDY/DEN - can be made into a 5th bedroom or media room! INSIDE LAUNDRY with CABINETS! Skye Ranch has over 1,000 acres with lakes and preserves and 25 miles of walking trails. The community plans include a community park, pet park, sports fields, tennis, basketball, volleyball, amenity center, fitness facility, resort-style pool & lap pool, catering kitchen, activity rooms and a splash pad. The home is conveniently located to downtown, shopping, restaurants and the world famous Siesta Key Beach and is also in A rated school district of Sarasota. Schedule your private showing today!
Sold for $830,000
$830,000
9303 STARRY NIGHT AVENUE, SARASOTA, FL 34241
4beds
2,653sqft
Single Family Residence
Built in 2021
9,154 Square Feet Lot
$789,600 Zestimate®
$313/sqft
$4,891 Estimated rent
Home value
$789,600
$742,000 - $837,000
$4,891/mo
Zestimate® history
Owner options
List your home for rent
$4,891/mo
Rent Zestimate®
Find your next renter with Zillow Rental Manager. Plus, with online applications, you can quickly screen prospective tenants – for free.
$4,891/mo
Rent Zestimate®
Refinance and save
$5,546/mo
Est. payment
Refinancing to a lower rate could help reduce your monthly payments and save thousands over the life of the loan.
$5,546/mo
Est. payment
Explore your selling options
Work with a Zillow partner agent
Leverage their expertise and Zillow's premium Showcase listings to get your home seen by more buyers.
Get startedList with your own agent
Get your home in front of millions of buyers by listing it on Zillow.
Learn how to do itSell it yourself
Take full control of how buyers see your home on Zillow by listing For Sale by Owner (FSBO).
List your homeWhat's special
Famous siesta key beachTwo-story high ceilingResort-style poolFlex roomPet parkAmenity centerFitness facility
Zillow last checked:
Listing updated:
Listed by:
Eirene Mathews, PA 727-260-4119,
RE/MAX ACTION FIRST OF FLORIDA 813-749-0875
Bought with:
Christina Dalton, 3328393
EXP REALTY LLC
Source: Stellar MLS,MLS#: T3475000 Originating MLS: Pinellas Suncoast
Originating MLS: Pinellas Suncoast
Facts & features
Interior
Bedrooms & bathrooms
- Bedrooms: 4
- Bathrooms: 4
- Full bathrooms: 3
- 1/2 bathrooms: 1
Primary bedroom
- Features: Ceiling Fan(s)
- Level: First
- Dimensions: 13x12
Bedroom 2
- Level: Second
- Dimensions: 10x10
Bedroom 3
- Features: Ceiling Fan(s)
- Level: Second
- Dimensions: 9x9
Bedroom 4
- Features: Ceiling Fan(s)
- Level: Second
- Dimensions: 10x9
Primary bathroom
- Features: Dual Sinks, Garden Bath, Tub with Separate Shower Stall
- Level: First
- Dimensions: 10x10
Bathroom 2
- Features: Tub With Shower
- Level: Second
- Dimensions: 7x9
Bathroom 3
- Features: Tub With Shower
- Level: Second
- Dimensions: 9x7
Bathroom 4
- Level: First
- Dimensions: 6x6
Dining room
- Level: First
- Dimensions: 10x10
Kitchen
- Level: First
- Dimensions: 17x12
Laundry
- Level: First
- Dimensions: 6x5
Living room
- Level: First
- Dimensions: 12x16
Loft
- Level: Second
- Dimensions: 13x11
Office
- Features: Ceiling Fan(s)
- Level: Second
- Dimensions: 11x12
Heating
- Central
Cooling
- Central Air
Appliances
- Included: Oven, Cooktop, Dishwasher, Microwave, Range Hood, Refrigerator
Features
- Ceiling Fan(s), Eating Space In Kitchen, Primary Bedroom Main Floor, Walk-In Closet(s)
- Flooring: Carpet, Tile
- Doors: Sliding Doors
- Has fireplace: No
Interior area
- Total structure area: 3,600
- Total interior livable area: 2,653 sqft
Property
Parking
- Total spaces: 2
- Parking features: Garage - Attached
- Attached garage spaces: 2
- Details: Garage Dimensions: 24x24
Features
- Levels: Two
- Stories: 2
- Exterior features: Sidewalk
- Has private pool: Yes
- Pool features: Heated, In Ground
- Has spa: Yes
- Spa features: In Ground
Lot
- Size: 9,154 Square Feet
Details
- Parcel number: 0294131195
- Zoning: VPD
- Special conditions: None
Construction
Type & style
- Home type: SingleFamily
- Property subtype: Single Family Residence
Materials
- Stucco
- Foundation: Slab
- Roof: Shingle
Condition
- New construction: No
- Year built: 2021
Utilities & green energy
- Sewer: Public Sewer
- Water: Public
- Utilities for property: Cable Connected, Electricity Connected, Sewer Connected, Water Connected
Community & HOA
Community
- Features: Deed Restrictions, Fitness Center, Park, Playground, Pool
- Pet fee: $0 monthly
- Subdivision: LT RANCH NBRHD 1
HOA
- Has HOA: Yes
- Services included: Community Pool, Recreational Facilities
- HOA fee: $209 monthly
- HOA name: Skye Ranch/Christina Sifonte
- HOA phone: 407-288-9426
Location
- Region: Sarasota
Financial & listing details
- Price per square foot: $313/sqft
- Tax assessed value: $609,000
- Annual tax amount: $9,118
- Date on market: 9/25/2023
- Cumulative days on market: 17 days
- Listing terms: Cash,Conventional,VA Loan
- Ownership: Fee Simple
- Total actual rent: 0
- Electric utility on property: Yes
- Road surface type: Paved
Price history
| Date | Event | Price |
|---|---|---|
| 11/16/2023 | Sold | $830,000-6.7%$313/sqft |
Source:  Stellar MLS #T3475000 Report a problem Stellar MLS #T3475000 Report a problem | ||
| 10/13/2023 | Pending sale | $889,900$335/sqft |
Source: Stellar MLS #T3475000 Report a problem | ||
| 10/5/2023 | Price change | $889,900-1.1%$335/sqft |
Source: Stellar MLS #T3475000 Report a problem | ||
| 9/27/2023 | Listed for sale | $899,900+81.1%$339/sqft |
Source: Stellar MLS #T3475000 Report a problem | ||
| 9/2/2021 | Sold | $496,800$187/sqft |
Source: Public Record Report a problem | ||
Public tax history
| Year | Property taxes | Tax assessment |
|---|---|---|
| 2025 | $10,597 +2% | $609,000 +2.6% |
| 2024 | $10,385 +11.8% | $593,300 +9.6% |
| 2023 | $9,287 +1.8% | $541,490 +3.9% |
| 2022 | $9,118 +212.2% | $521,200 +501.2% |
| 2021 | $2,921 -30.1% | $86,700 -50.9% |
| 2020 | $4,177 | $176,600 |
Find assessor info on the county website
Neighborhood: 34241
Nearby homes
- $620,6004 bd3 ba2.4k sqft9299 Starry Night Ave, Sarasota, FL 34241Off Market
- $896,7004 bd3 ba3.5k sqft8340 Skye Ranch Blvd, Sarasota, FL 34241Off Market
- $745,9004 bd3 ba3.5k sqft9295 Starry Night Ave, Sarasota, FL 34241Off Market
- $750,0004 bd3 ba2.3k sqft8336 Skye Ranch Blvd, Sarasota, FL 34241Sold
- $619,0004 bd3 ba2.4k sqft8347 Skye Ranch Blvd, Sarasota, FL 34241Off Market
- $629,1004 bd3 ba2.3k sqft8343 Skye Ranch Blvd, Sarasota, FL 34241Off Market
- $1,560,5004 bd6 ba4.5k sqft9300 Starry Night Ave, Sarasota, FL 34241Off Market
- $2,090,0004 bd6 ba4.8k sqft9296 Starry Night Ave, Sarasota, FL 34241For Sale
Nearby schools
GreatSchools rating
- 10/10Lakeview Elementary SchoolGrades: PK-5Distance: 3.6 mi
- 9/10Sarasota Middle SchoolGrades: 6-8Distance: 5.1 mi
- 7/10Riverview High SchoolGrades: PK,9-12Distance: 7.9 mi
Schools provided by the listing agent
- Elementary: Lakeview Elementary
- Middle: Sarasota Middle
- High: Riverview High
Source: Stellar MLS. This data may not be complete. We recommend contacting the local school district to confirm school assignments for this home.
Get a cash offer in 3 minutes
Find out how much your home could sell for in as little as 3 minutes with a no-obligation cash offer.
Estimated market value
$789,600
Get a cash offer in 3 minutes
Find out how much your home could sell for in as little as 3 minutes with a no-obligation cash offer.
Estimated market value
$789,600
- Florida
- Sarasota County
- Sarasota
- 34241
- 9303 STARRY NIGHT AVENUE
Nearby cities
Nearby neighborhoods
Nearby zip codes
Other Sarasota Topics
