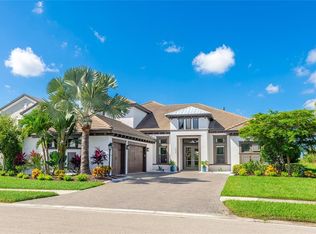
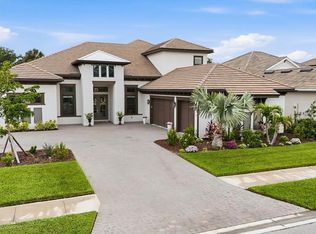
Experience elevated living in the highly sought-after Skye Ranch community of Sarasota. Perfectly positioned on Starry Night Avenue, this expanded Beacon Model offers an impressive 4,877 square feet under air across two thoughtfully designed levels, showcasing refined finishes, extensive upgrades, and exceptional attention to detail throughout. Meticulously maintained and beautifully appointed, this four-bedroom residence features four full baths and two half baths, including three private ensuite bedrooms and a fourth bedroom with Jack-and-Jill bath access. The main living areas are enhanced by soaring ceilings, elegant flooring, and expansive open spaces designed for both everyday comfort and effortless entertaining. At the heart of the home, the gourmet kitchen is a culinary showpiece, appointed with a Monogram six-burner gas range top with pot filler, double dishwashers, a separate beverage refrigerator with pass-through to the formal dining room, a generous quartz-topped island with touchless faucet, walk-in pantry, and a casual dining area overlooking the stunning outdoor living space. The main level also offers a private office and dedicated media room, providing flexibility for work, relaxation, or recreation. The spacious primary suite provides the perfect retreat to unwind, offering direct access to the lanai and pool area. Your private retreat area is complimented by two custom walk-in closets and a spa-inspired bath designed for relaxation. Upstairs, the second level is ideal for guests or multigenerational living, featuring a spacious bonus room with wet bar, beverage refrigerator, dishwasher, half bath, and a private ensuite bedroom. Outdoor living is truly resort-inspired. The expansive lanai with travertine flooring frames a graciously sized pool and spa with built-in waterfall, firepit, and sunshelf. A fully equipped summer kitchen and serene preserve views create a private, tranquil setting perfect for entertaining or relaxing year-round. Additional highlights include a spacious laundry room and a three-car garage offering ample storage. Ideally located near The HUB Amenity Center and the new Skye Ranch School, residents enjoy access to exceptional community amenities including a resort-style pool, fitness center, clubhouse, café, dog park, scenic trails, sports courts, playgrounds, and a vibrant calendar of events. Convenient to I-75, shopping, dining, and Sarasota’s renowned Gulf Coast beaches. A remarkable opportunity to embrace refined Florida living in one of Sarasota’s most desirable communities.
For sale
Price cut: $110K (6/23)
$2,090,000
9296 STARRY NIGHT AVENUE, SARASOTA, FL 34241
4beds
4,877sqft
:
Get pre-qualified$12,860/mo
Single Family Residence
Built in 2022
0.3 Acres Lot
$-- Zestimate®
$429/sqft
$251/mo HOA
What's special
Three private ensuite bedroomsPrivate officeSpacious laundry roomFour-bedroom residenceFully equipped summer kitchenJack-and-jill bath accessDedicated media room
- 153 days |
- 412 |
- 20 |
Zillow last checked:
Listing updated:
Listed by:
Judy Wright, PA 941-232-8041,
MICHAEL SAUNDERS & COMPANY 941-907-9595
Source: Stellar MLS,MLS#: A4683429 Originating MLS: Sarasota - Manatee
Originating MLS: Sarasota - Manatee
Facts & features
Interior
Bedrooms & bathrooms
- Bedrooms: 4
- Bathrooms: 6
- Full bathrooms: 4
- 1/2 bathrooms: 2
Rooms
- Room types: Bonus Room, Den/Library/Office, Family Room, Dining Room, Great Room, Utility Room, Media Room
Primary bedroom
- Features: Walk-In Closet(s)
- Level: First
- Area: 557.76 Square Feet
- Dimensions: 16.8x33.2
Bedroom 3
- Features: Jack & Jill Bathroom, Walk-In Closet(s)
- Level: First
- Area: 217.08 Square Feet
- Dimensions: 16.2x13.4
Bedroom 4
- Features: En Suite Bathroom, Built-in Closet
- Level: Second
Primary bathroom
- Features: Shower No Tub
- Level: First
- Area: 228.8 Square Feet
- Dimensions: 11x20.8
Bathroom 2
- Features: En Suite Bathroom, Walk-In Closet(s)
- Level: First
- Area: 196 Square Feet
- Dimensions: 14x14
Balcony porch lanai
- Level: First
- Area: 1426 Square Feet
- Dimensions: 46x31
Bonus room
- Features: Walk-In Closet(s)
- Level: Second
Den
- Level: First
- Area: 244.8 Square Feet
- Dimensions: 17x14.4
Dinette
- Level: First
- Area: 196 Square Feet
- Dimensions: 14x14
Dining room
- Level: First
- Area: 158.4 Square Feet
- Dimensions: 11x14.4
Great room
- Level: First
- Area: 532 Square Feet
- Dimensions: 19x28
Kitchen
- Features: Pantry
- Level: First
- Area: 273.73 Square Feet
- Dimensions: 14.11x19.4
Media room
- Level: First
- Area: 374.4 Square Feet
- Dimensions: 18x20.8
Heating
- Central, Electric
Cooling
- Central Air
Appliances
- Included: Bar Fridge, Dishwasher, Disposal, Dryer, Microwave, Refrigerator, Tankless Water Heater, Washer, Wine Refrigerator
- Laundry: Inside, Laundry Room
Features
- Built-in Features, Ceiling Fan(s), High Ceilings, Open Floorplan, Primary Bedroom Main Floor, Smart Home, Solid Surface Counters, Solid Wood Cabinets, Tray Ceiling(s)
- Flooring: Engineered Hardwood, Luxury Vinyl, Porcelain Tile
- Doors: Outdoor Grill, Sliding Doors
- Windows: Hurricane Shutters
- Has fireplace: Yes
- Fireplace features: Gas, Living Room
Interior area
- Total structure area: 6,450
- Total interior livable area: 4,877 sqft
Video & virtual tour
Property
Parking
- Total spaces: 3
- Parking features: Garage - Attached
- Attached garage spaces: 3
- Details: Garage Dimensions: 33x21
Features
- Levels: Two
- Stories: 2
- Patio & porch: Covered, Rear Porch
- Exterior features: Irrigation System, Lighting, Outdoor Grill, Private Yard, Rain Gutters, Sidewalk
- Has private pool: Yes
- Pool features: Auto Cleaner, Child Safety Fence, Heated, In Ground, Lighting, Screen Enclosure
- Has spa: Yes
- Spa features: In Ground
Lot
- Size: 0.3 Acres
- Dimensions: 74 x 101
- Features: In County, Landscaped, Level, Sidewalk
- Residential vegetation: Mature Landscaping, Trees/Landscaped
Details
- Parcel number: 0294131144
- Zoning: VPD
- Special conditions: None
Construction
Type & style
- Home type: SingleFamily
- Property subtype: Single Family Residence
Materials
- Block, Stucco
- Foundation: Slab
- Roof: Tile
Condition
- Completed
- New construction: No
- Year built: 2022
Details
- Builder model: Beacon Expanded
- Builder name: Taylor Morrison
Utilities & green energy
- Sewer: Public Sewer
- Water: Public
- Utilities for property: Electricity Connected, Natural Gas Connected, Public, Sprinkler Recycled, Water Connected
Community & HOA
Community
- Features: Clubhouse, Deed Restrictions, Dog Park, Fitness Center, Park, Playground, Pool, Sidewalks, Tennis Court(s)
- Security: Gated Community, Security System, Security System Owned, Smoke Detector(s)
- Pet fee: $0 monthly
- Subdivision: SKYE RANCH
HOA
- Has HOA: Yes
- Amenities included: Basketball Court, Clubhouse, Fence Restrictions, Fitness Center, Gated, Lobby Key Required, Park, Pickleball Court(s), Playground, Pool, Spa/Hot Tub, Tennis Court(s), Trail(s)
- Services included: Community Pool, Manager, Recreational Facilities
- HOA fee: $251 monthly
- HOA name: Skye Ranch Cassia
- HOA phone: 941-468-6891
- Second HOA name: Skye Ranch
- Second HOA phone: 941-468-6891
Location
- Region: Sarasota
Financial & listing details
- Price per square foot: $429/sqft
- Tax assessed value: $1,285,700
- Annual tax amount: $18,536
- Date on market: 3/2/2026
- Cumulative days on market: 154 days
- Listing terms: Cash,Conventional,VA Loan
- Ownership: Fee Simple
- Total actual rent: 0
- Electric utility on property: Yes
- Road surface type: Paved
Estimated market value
Not available
Estimated sales range
Not available
Not available
Price history
| Date | Event | Price |
|---|---|---|
| 6/23/2026 | Price change | $2,090,000-5%$429/sqft |
Source:  Stellar MLS #A4683429 Report a problem Stellar MLS #A4683429 Report a problem | ||
| 3/2/2026 | Listed for sale | $2,200,000+75.1%$451/sqft |
Source: Stellar MLS #A4683429 Report a problem | ||
| 6/30/2022 | Sold | $1,256,400$258/sqft |
Source: Public Record Report a problem | ||
Public tax history
| Year | Property taxes | Tax assessment |
|---|---|---|
| 2025 | $19,308 -0.5% | $1,285,700 -1% |
| 2024 | $19,406 +5.8% | $1,298,600 +7.1% |
| 2023 | $18,348 +220.7% | $1,212,700 +343.5% |
| 2022 | $5,722 +7.1% | $273,460 +10% |
| 2021 | $5,344 +2.3% | $248,600 +10% |
| 2020 | $5,226 | $226,000 |
Find assessor info on the county website
Monthly payment
Est. payment
Payment breakdown
Explore the cost of this home by adjusting the details. Changes won't be saved.Climate risks
Neighborhood: 34241
Nearby schools
GreatSchools rating
- 10/10Lakeview Elementary SchoolGrades: PK-5Distance: 3.6 mi
- 9/10Sarasota Middle SchoolGrades: 6-8Distance: 5.1 mi
- 7/10Riverview High SchoolGrades: PK,9-12Distance: 8 mi
Schools provided by the listing agent
- Elementary: K-8 At Clark And Lorriane
- Middle: Sarasota Middle
- High: Riverview High
Source: Stellar MLS. This data may not be complete. We recommend contacting the local school district to confirm school assignments for this home.
- $1,560,5004 bd6 ba4.5k sqft9300 Starry Night Ave, Sarasota, FL 34241Off Market
- $1,335,3005 bd5 ba3.5k sqft9292 Starry Night Ave, Sarasota, FL 34241Off Market
- $1,609,3005 bd6 ba4.8k sqft9288 Starry Night Ave, Sarasota, FL 34241Off Market
- $620,6004 bd3 ba2.4k sqft9299 Starry Night Ave, Sarasota, FL 34241Off Market
- $830,0004 bd4 ba2.6k sqft9303 Starry Night Ave, Sarasota, FL 34241Sold
- $748,9004 bd3 ba3.5k sqft9295 Starry Night Ave, Sarasota, FL 34241Off Market
- $1,831,8003 bd4 ba3.2k sqft9284 Starry Night Ave, Sarasota, FL 34241Off Market
- $642,6004 bd3 ba2.3k sqft9291 Starry Night Ave, Sarasota, FL 34241Off Market
A local agent can set up tours, give advice and negotiate with sellers.
Similar homes
- $1,950,0004 bd6 ba4.5k sqft8232 SUMMER NIGHT ROAD, SARASOTA, FL 34241For Sale
 MLS ID #A4686481, Irma Scherer, COMPASS FLORIDA LLC. Stellar MLS
 - $1,990,0004 bd6 ba4.8k sqft9463 TEQUILA SUNRISE DRIVE, SARASOTA, FL 34241For Sale
 MLS ID #A4696188, Thomas Hedge, JR, PREMIER SOTHEBY'S INTERNATIONAL REALTY. Stellar MLS
 - $1,988,8004 bd5 ba5.6k sqft4942 HUBNER CIRCLE, SARASOTA, FL 34241For Sale
 MLS ID #A4686890, Noah Ward, EXP REALTY LLC. Stellar MLS
 - $2,400,0004 bd4 ba4k sqft4981 HUBNER CIRCLE, SARASOTA, FL 34241For Sale
 MLS ID #A4694865, Lisa Allen, MICHAEL SAUNDERS & COMPANY. Stellar MLS
 - $1,499,0004 bd4 ba3.8k sqft7522 CONSERVATION COURT, SARASOTA, FL 34241For SaleMLS ID #A4684574, Candria Crisp, PA, PREMIER SOTHEBY'S INTERNATIONAL REALTY. Stellar MLS
- $1,899,0004 bd4 ba4k sqft1408 OAK HAMMOCK ROAD, SARASOTA, FL 34240For SaleMLS ID #A4697103, Alex Chau, COLDWELL BANKER REALTY. Stellar MLS
- $1,875,0004 bd4 ba3.6k sqft7732 DONALD ROSS ROAD W, SARASOTA, FL 34240For SaleMLS ID #A4692026, William Kelly, THE REAL ESTATE STORE. Stellar MLS
- $1,900,0005 bd8 ba5.9k sqft916 MACEWEN DRIVE, OSPREY, FL 34229For SaleMLS ID #A4698153, Todd Currey, PREMIER SOTHEBY'S INTERNATIONAL REALTY. Stellar MLS
- $1,049,0005 bd5 ba3.5k sqft8494 SNOWFALL STREET, SARASOTA, FL 34241For SaleMLS ID #A4696633, Gary Hoskins, COLDWELL BANKER REALTY. Stellar MLS
- $1,199,9005 bd5 ba4.1k sqft7025 N SERENOA DRIVE, SARASOTA, FL 34241For SaleMLS ID #A4693204, Bob Moffatt, MICHAEL SAUNDERS & COMPANY. Stellar MLS
- $1,998,0004 bd3 ba3.6k sqft3503 RECURVE CIRCLE, SARASOTA, FL 34240For SaleMLS ID #N6144716, Chris Shiparski, HOMESMART. Stellar MLS
- $2,100,0004 bd3 ba2.7k sqft3921 MARAVIC PLACE, SARASOTA, FL 34231For SaleMLS ID #A4698526, Brandon Surline, PLL, WILLIAM RAVEIS - FLORIDA LLC. Stellar MLS
- $1,589,0004 bd4 ba3.9k sqft8960 ROCKY LAKE COURT, SARASOTA, FL 34238For SaleMLS ID #A4698737, Cynthia Bowers, COLDWELL BANKER SARASOTA CENT.. Stellar MLS
- $1,349,0006 bd5 ba3.6k sqft4588 BAYCEDAR LANE, SARASOTA, FL 34241For SaleMLS ID #TB8353985, Stephen Hachey, FLAT FEE MLS REALTY. Stellar MLS
- $2,199,0003 bd3 ba3.4k sqft3467 COMPOUND COURT, SARASOTA, FL 34240For SaleMLS ID #A4695665, Renee Preininger, SARASOTA TRUST REALTY COMPANY. Stellar MLS
- $2,100,0004 bd4 ba3.1k sqft1850 MAGNOLIA STREET, SARASOTA, FL 34239For SaleMLS ID #A4697162, Carmen Baskind, PREMIER SOTHEBY'S INTERNATIONAL REALTY. Stellar MLS
- $1,595,0005 bd4 ba5.2k sqft3783 BENEVA OAKS BOULEVARD, SARASOTA, FL 34238For SaleMLS ID #A4680907, Ryan Skrzypkowski, COLDWELL BANKER REALTY. Stellar MLS
- $1,575,0004 bd4 ba4.8k sqft3988 LOSILLIAS DRIVE, SARASOTA, FL 34238For SaleMLS ID #OM725373, Heidi Jasper, BLUE MAGNOLIA REAL ESTATE LLC. Stellar MLS
- $1,915,0004 bd4 ba2.8k sqft1428 PINE BAY DRIVE, SARASOTA, FL 34231For SaleMLS ID #A4695249, Lenore Treiman, MICHAEL SAUNDERS & COMPANY. Stellar MLS
- $2,350,0004 bd4 ba2.9k sqft7345 PINE NEEDLE ROAD, SARASOTA, FL 34242For SaleMLS ID #A4690626, Amy Nadell, COLDWELL BANKER REALTY. Stellar MLS
