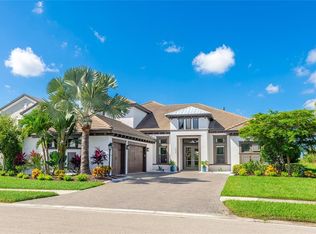
Experience the perfect blend of luxury, comfort, and modern design in this nearly new estate home in Cassia at Skye Ranch. Offering approximately 4,898 square feet of thoughtfully designed living space, this exceptional residence features four bedrooms, multiple gathering areas, and an impressive array of custom upgrades that elevate everyday living. At the heart of the home is a spectacular gourmet kitchen designed to impress. Outfitted with an upgraded GE Monogram Luxury Pro appliance package, Bosch counter-depth refrigerator, upgraded Kohler porcelain sink, motion-sense faucet, custom pantry storage, pass-through bar with wine refrigerator, and premium finishes throughout, this space effortlessly combines style and functionality. The kitchen opens seamlessly to the expansive living and dining areas, enhanced by soaring ceilings, crown molding, tray ceilings, built-in ceiling speakers, and abundant natural light. The primary suite serves as a private retreat, featuring a spa-inspired bath with a freestanding soaking tub, custom walk-in closets, and luxurious finishes. Additional bedrooms offer generous accommodations for family and guests, while custom closets throughout the home provide exceptional organization. One of the home's most impressive features is the custom upstairs addition, creating a private guest or multigenerational living space complete with a spacious great room, kitchenette with sink, dishwasher and beverage refrigerator, private bedroom with en-suite bath, and additional half bath. Florida living reaches its finest outdoors. The resort-style saltwater pool showcases an oversized spa, sun shelf, heater, and chiller, creating year-round enjoyment. An outdoor kitchen with beverage refrigerator, expansive covered lanai, and bonus room overlooking the pool provide the ideal setting for entertaining. The private backyard enjoys the serenity of a wooded conservation backdrop, enhanced by extensive landscaping, expanded irrigation, and fenced pool equipment areas. Additional upgrades include whole-house surge protection, generator transfer switch, built-in garage storage and Monkey Bar organization system, extended driveway, upgraded gutters, custom storage solutions, and built-in speaker systems in the main living areas, lanai, and upstairs great room. Residents of Cassia at Skye Ranch enjoy an extraordinary lifestyle with world-class amenities including tennis and pickleball courts, bocce ball, a year-round heated Olympic-style pool, indoor basketball court, fitness center, spa facilities, and a water playground. Conveniently located near Sarasota's renowned beaches, dining, shopping, cultural attractions, and top-rated schools, this exceptional home offers the luxury lifestyle you've been waiting for. Your legacy begins here.
For sale
Price cut: $40.1K (8/17)
$1,949,900
9463 TEQUILA SUNRISE DRIVE, SARASOTA, FL 34241
4beds
4,898sqft
Single Family Residence
Built in 2024
0.27 Acres Lot
$1,849,000 Zestimate®
$398/sqft
$508/mo HOA
What's special
- 83 days
- 875
- 31
Zillow last checked:
Listing updated:
Listed by:
Thomas Hedge, JR 941-587-6660,
PREMIER SOTHEBY'S INTERNATIONAL REALTY 941-364-4000,
Monica Barth 941-364-4000,
PREMIER SOTHEBY'S INTERNATIONAL REALTY
Source: Stellar MLS,MLS#: A4696188 Originating MLS: Sarasota - Manatee
Originating MLS: Sarasota - Manatee
Facts & features
Interior
Bedrooms & bathrooms
- Bedrooms: 4
- Bathrooms: 6
- Full bathrooms: 4
- 1/2 bathrooms: 2
Rooms
- Room types: Bonus Room, Den/Library/Office, Family Room
Primary bedroom
- Features: Walk-In Closet(s)
- Level: First
- Area: 320 Square Feet
- Dimensions: 20x16
Bedroom 2
- Features: Walk-In Closet(s)
- Level: First
- Area: 182 Square Feet
- Dimensions: 14x13
Bedroom 3
- Features: Walk-In Closet(s)
- Level: First
- Area: 169 Square Feet
- Dimensions: 13x13
Bedroom 4
- Features: Built-in Closet
- Level: Second
- Area: 195 Square Feet
- Dimensions: 15x13
Primary bathroom
- Level: First
- Area: 273 Square Feet
- Dimensions: 21x13
Balcony porch lanai
- Level: First
Bonus room
- Features: No Closet
- Level: Second
- Area: 5200 Square Feet
- Dimensions: 26x200
Dinette
- Level: First
- Area: 108 Square Feet
- Dimensions: 9x12
Dining room
- Level: First
- Area: 216 Square Feet
- Dimensions: 18x12
Kitchen
- Level: First
- Area: 255 Square Feet
- Dimensions: 17x15
Living room
- Level: First
- Area: 576 Square Feet
- Dimensions: 32x18
Office
- Level: First
- Area: 154 Square Feet
- Dimensions: 14x11
Heating
- Central
Cooling
- Central Air
Appliances
- Included: Dishwasher, Disposal, Dryer, Microwave, Range, Refrigerator, Washer
- Laundry: Laundry Room
Features
- Ceiling Fan(s), Crown Molding, High Ceilings, Open Floorplan, Primary Bedroom Main Floor, Solid Surface Counters, Solid Wood Cabinets
- Flooring: Ceramic Tile
- Doors: Sliding Doors
- Has fireplace: No
Interior area
- Total structure area: 6,468
- Total interior livable area: 4,898 sqft
Video & virtual tour
Property
Parking
- Total spaces: 3
- Parking features: Garage - Attached
- Attached garage spaces: 3
Features
- Levels: Two
- Stories: 2
- Patio & porch: Rear Porch, Screened
- Exterior features: Irrigation System, Lighting, Rain Gutters, Sidewalk
- Has private pool: Yes
- Pool features: Auto Cleaner, Deck, Gunite, Heated, In Ground, Lighting, Salt Water, Screen Enclosure
- Has spa: Yes
- Spa features: Heated, In Ground
- Has view: Yes
- View description: Trees/Woods
Lot
- Size: 0.27 Acres
- Features: Greenbelt
- Residential vegetation: Mature Landscaping, Trees/Landscaped, Wooded
Details
- Parcel number: 0294063026
- Zoning: VPD
- Special conditions: None
Construction
Type & style
- Home type: SingleFamily
- Architectural style: Florida
- Property subtype: Single Family Residence
Materials
- Block, Stucco, Wood Frame
- Foundation: Slab
- Roof: Concrete,Tile
Condition
- Completed
- New construction: No
- Year built: 2024
Utilities & green energy
- Sewer: Public Sewer
- Water: Public
- Utilities for property: Public
Community & HOA
Community
- Features: Association Recreation - Owned, Clubhouse, Community Mailbox, Deed Restrictions, Dog Park, Fitness Center, Gated Community - No Guard, Golf Carts OK, Park, Playground, Pool, Sidewalks, Tennis Court(s)
- Pet fee: $0 monthly
- Subdivision: CASSIA AT SKYE RANCH
HOA
- Has HOA: Yes
- Amenities included: Fence Restrictions, Fitness Center, Gated, Playground, Pool, Recreation Facilities, Tennis Court(s)
- HOA fee: $508 monthly
- HOA name: Skye Ranch Cassia
- HOA phone: 941-468-6891
- Second HOA name: Skye Ranch
Location
- Region: Sarasota
Financial & listing details
- Price per square foot: $398/sqft
- Tax assessed value: $1,198,500
- Annual tax amount: $20,241
- Date on market: 6/11/2026
- Cumulative days on market: 79 days
- Ownership: Fee Simple
- Total actual rent: 0
- Road surface type: Asphalt
Estimated market value
$1,849,000
$1.76M - $1.94M
$7,500/mo
Price history
| Date | Event | Price |
|---|---|---|
| 8/17/2026 | Price change | $1,949,900-2%$398/sqft |
Source:  Stellar MLS #A4696188 Report a problem Stellar MLS #A4696188 Report a problem | ||
| 6/11/2026 | Listed for sale | $1,990,000+38%$406/sqft |
Source: Stellar MLS #A4696188 Report a problem | ||
| 4/19/2024 | Sold | $1,441,800$294/sqft |
Source: Public Record Report a problem | ||
Public tax history
| Year | Property taxes | Tax assessment |
|---|---|---|
| 2025 | $20,241 +148% | $1,198,500 +398.5% |
| 2024 | $8,161 -9.5% | $240,400 -23.7% |
| 2023 | $9,016 | $314,900 |
| 2022 | -- | -- |
Find assessor info on the county website
Monthly payment
Est. payment
Payment breakdown
Explore the cost of this home by adjusting the details. Changes won't be saved.Climate risks
Neighborhood: 34241
Nearby schools
Schools provided by the listing agent
- Middle: Sarasota Middle
- High: Riverview High
Source: Stellar MLS. This data may not be complete. We recommend contacting the local school district to confirm school assignments for this home.
Similar homes
- $1,899,0004 bd6 ba4.5k sqft8232 SUMMER NIGHT ROAD, SARASOTA, FL 34241For Sale
 MLS ID #A4686481, Irma Scherer, COMPASS FLORIDA LLC. Stellar MLS
 - $1,750,0003 bd4 ba3.6k sqft9483 TEQUILA SUNRISE DRIVE, SARASOTA, FL 34241For Sale
 MLS ID #A4702636, Ivan Bovkun, KIMBERLITE WEST REALTY LLC. Stellar MLS
 - $1,369,0005 bd5 ba3.8k sqft9297 TEQUILA SUNRISE DRIVE, SARASOTA, FL 34241For Sale
 MLS ID #A4703754, Karie Backman, KELLER WILLIAMS ON THE WATER S. Stellar MLS
 - $1,125,0003 bd3 ba2.9k sqft10168 SILENT NIGHT LANE, SARASOTA, FL 34241For Sale
 MLS ID #TB8540859, Christopher Plummer, SMITH & ASSOCIATES REAL ESTATE. Stellar MLS
 - $1,295,0004 bd4 ba3.4k sqft8276 LARKSPUR CIRCLE, SARASOTA, FL 34241For SaleMLS ID #A4698199, Ashley Lodes, REAL BROKER, LLC. Stellar MLS
- $1,049,0005 bd5 ba3.5k sqft8494 SNOWFALL STREET, SARASOTA, FL 34241For SaleMLS ID #A4696633, Gary Hoskins, COLDWELL BANKER REALTY. Stellar MLS
- $1,300,0003 bd3 ba3k sqft7704 MOONBEAM AVENUE, SARASOTA, FL 34241For SaleMLS ID #A4700351, Lyndsey Ashley, PLLC, KW COASTAL LIVING III. Stellar MLS
- $2,295,0004 bd5 ba5.4k sqft3548 FOUNDERS CLUB DRIVE, SARASOTA, FL 34240For SaleMLS ID #A4701527, Tricia Rudd, KELLER WILLIAMS ON THE WATER S. Stellar MLS
- $1,890,0004 bd7 ba4.1k sqft8207 NEVIS RUN, LAKEWOOD RANCH, FL 34202For SaleMLS ID #A4702239, Kathy Barrie, MICHAEL SAUNDERS & COMPANY. Stellar MLS
- $1,199,0006 bd3 ba4.4k sqft7389 S SERENOA DRIVE, SARASOTA, FL 34241For SaleMLS ID #A4700404, Alandra Marfia, LEGACY BAY PARTNERS. Stellar MLS
- $1,950,0005 bd6 ba4.8k sqft97 SUGAR MILL DRIVE, OSPREY, FL 34229For SaleMLS ID #A4691789, Maria Domenech, PALM PARADISE REALTY GROUP. Stellar MLS
- $1,075,0003 bd3 ba3.1k sqft10342 MORNING MIST LANE, SARASOTA, FL 34241For SaleMLS ID #N6145223, Ashley LeRoy, EVOLVE REAL ESTATE. Stellar MLS
- $1,695,0004 bd4 ba3.6k sqft7732 DONALD ROSS ROAD W, SARASOTA, FL 34240For SaleMLS ID #A4692026, William Kelly, THE REAL ESTATE STORE. Stellar MLS
- $1,950,0004 bd4 ba2.8k sqft8352 SEA GLASS COURT, SARASOTA, FL 34240New ConstructionMLS ID #A4686161, Laura Stavola PLLC, PREMIER SOTHEBY'S INTERNATIONAL REALTY. Stellar MLS
- $2,895,0004 bd5 ba5.1k sqft3360 FOUNDERS CLUB DRIVE, SARASOTA, FL 34240For SaleMLS ID #A4701528, Tricia Rudd, KELLER WILLIAMS ON THE WATER S. Stellar MLS
- $1,995,2504 bd4 ba3.1k sqft2207 WISTERIA STREET, SARASOTA, FL 34239For SaleMLS ID #A4683417, Ali Marks, LOYD ROBBINS & CO. LLC. Stellar MLS
- $2,199,0003 bd3 ba3.4k sqft3467 COMPOUND COURT, SARASOTA, FL 34240For SaleMLS ID #A4695665, Renee Preininger, SARASOTA TRUST REALTY COMPANY. Stellar MLS
- $1,895,0004 bd4 ba2.9k sqft8278 PAVIA WAY, BRADENTON, FL 34202For SaleMLS ID #A4687496, Shaun Peens, FINE PROPERTIES. Stellar MLS
- $1,850,0004 bd4 ba3.8k sqft7527 GREYSTONE STREET, LAKEWOOD RANCH, FL 34202For SaleMLS ID #A4692043, Victoria Turner, MICHAEL SAUNDERS & COMPANY. Stellar MLS
- $2,195,0004 bd4 ba3.7k sqft746 EAGLE POINT DRIVE, VENICE, FL 34285For SaleMLS ID #A4684361, Daniel Matusiak, COMPASS FLORIDA LLC. Stellar MLS
