Skip main navigation
Closed
  • $305,000

    9303 Sweetbay Ct, Ladson, SC 29456

    3beds
    2,617sqft
    Townhouse
    Built in 2006
    2,613.6 Square Feet Lot
    $310,000 Zestimate®
    $117/sqft
    $2,481 Estimated rent

    Home value

    $310,000

    $295,000 - $326,000

    $2,481/mo

    Zestimate® history
    Loading
    Loading...

    Owner options

    List your home for rent

    $2,481/mo

    Rent Zestimate®

    Find your next renter with Zillow Rental Manager. Plus, with online applications, you can quickly screen prospective tenants – for free.

    Learn more

    $2,481/mo

    Rent Zestimate®

    Refinance and save

    $1,786/mo

    Est. payment

    Refinancing to a lower rate could help reduce your monthly payments and save thousands over the life of the loan.

    See today's rates

    $1,786/mo

    Est. payment

    Explore your selling options

    Work with a Zillow partner agent

    Leverage their expertise and Zillow's premium Showcase listings to get your home seen by more buyers.

    Get started

    List with your own agent

    Get your home in front of millions of buyers by listing it on Zillow.

    Learn how to do it

    Sell it yourself

    Take full control of how buyers see your home on Zillow by listing For Sale by Owner (FSBO).

    List your home

    What's special

    Nice poolJoint base charlestonPrivate covered balconyNew hvacNice islandAmazing eat-in kitchenGreat cul-de-sac
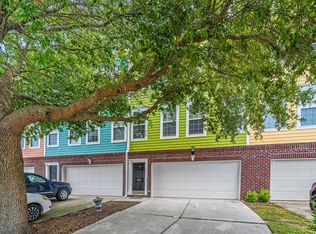
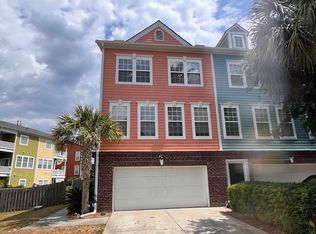
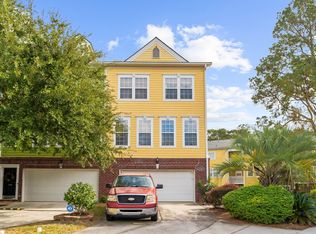
    Looking for a beautiful townhome with plenty of space for your family? Come see this 3 bed/3.5 bath home with a great open floor plan on the main level (2nd floor) and a Flex room and bath on the first floor. This three-story townhome at ~2600 sq ft is on a great cul-de-sac and will be wonderful for your family. The ground floor has a 2-car garage and a large Flex room with a full bath that can be used as an In-Law suite, home office, or recreation room. It is accessible through the garage or the front entrance and has a covered patio leading to the backyard on the ground floor. On the second floor is the main living area with a spacious family room, dining room, amazing eat-in kitchen and half bath. The kitchen has 42'' maple finished cabinets, Corian countertops, a nice island and stainless steel appliances. Off from the kitchen is a covered balcony to sip your morning coffee. The third floor has all three bedrooms - the Primary suite and two additional bedrooms. You will love the large Primary suite with its spacious bathroom with a shower and garden tub and two vanities, so that everyone has their personal space for getting ready. Enjoy relaxing in the evening on the private covered balcony off the Primary suite! Huge walk-in closet. The other two bedrooms are sizeable and share a bathroom with dual vanities. The Laundry area is on the 3rd floor conveniently located by the bedrooms. Some of the best features are the new HVAC and water heater that were installed in 2022. The owner has invested in big ticket items so that you can focus on making it your own on the inside. Hardwood floors on the main level (2nd floor) and laminate flooring in the Flex room on the first floor. DD2 schools close by! Nice pool and dog park. Convenient to I-26, Joint Base Charleston, Boeing, Bosch, Commerce Parkway, Volvo, Summerville and downtown Charleston (~22 miles).

    Zillow last checked:

    Listing updated:

    Listed by:

    Century 21 Expert Advisors

    Bought with:

    Coldwell Banker Realty

    Source: CTMLS,MLS#: 23014029MLS Logo

    Facts & features

    Interior

    Bedrooms & bathrooms
    • Bedrooms: 3
    • Bathrooms: 4
    • Full bathrooms: 3
    • 1/2 bathrooms: 1
    Heating
    • Heat Pump, Natural Gas
    Cooling
    • Central Air
    Appliances
    • Laundry: Electric Dryer Hookup, Laundry Room
    Features
    • Ceiling - Smooth, High Ceilings, Garden Tub/Shower, Kitchen Island, Walk-In Closet(s), Ceiling Fan(s), Eat-in Kitchen, In-Law Floorplan, Pantry
    • Flooring: Carpet, Ceramic Tile, Laminate, Wood
    • Windows: Window Treatments
    • Has fireplace: No
    Interior area
    • Total structure area: 2,617
    • Total interior livable area: 2,617 sqft

    Property

    Parking
    • Total spaces: 2
    • Parking features: Garage, Attached, Garage Door Opener
    • Attached garage spaces: 2
    Features
    • Levels: Three Or More
    • Stories: 3
    • Patio & porch: Covered
    • Exterior features: Balcony, Lawn Irrigation, Rain Gutters
    Lot
    • Size: 2,613 sqft
    • Features: 0 - .5 Acre, Cul-De-Sac
    Details
    • Parcel number: 1620201165000

    Construction

    Type & style
    • Home type: Townhouse
    • Property subtype: Townhouse
    • Attached to another structure: Yes
    Materials
    • Brick Veneer, Cement Siding
    • Foundation: Slab
    • Roof: Architectural
    Condition
    • New construction: No
    • Year built: 2006

    Utilities & green energy

    • Sewer: Public Sewer
    • Water: Public
    • Utilities for property: Dominion Energy, Dorchester Cnty Water and Sewer Dept

    Community & neighborhood

    Community
    • Community features: Clubhouse, Dog Park, Lawn Maint Incl, Pool
    Location
    • Region: Ladson
    • Subdivision: Tranquil Hill Plantation

    Other

    Other facts
    • Listing terms: Cash,Conventional,FHA,VA Loan

    Price history

    DateEventPrice
    8/16/2023Sold$305,000-1.6%$117/sqft
    Source: CTMLS #23014029 Report a problem
    7/8/2023Contingent$309,900$118/sqft
    Source: CTMLS #23014029 Report a problem
    6/21/2023Listed for sale$309,900+63.2%$118/sqft
    Source: CTMLS #23014029 Report a problem
    1/26/2017Sold$189,900$73/sqft
    Source: CTMLS #16030203 Report a problem
    12/14/2016Pending sale$189,900$73/sqft
    Source: AgentOwned Realty Co. Premier Group, Inc. #16030203 Report a problem
    11/29/2016Listed for sale$189,900+16.9%$73/sqft
    Source: AgentOwned Realty Co. Premier Group, Inc. #16030203 Report a problem
    4/12/2013Sold$162,501-1.5%$62/sqft
    Source: CTMLS #1303714 Report a problem
    2/12/2013Price change$165,000-5.7%$63/sqft
    Source: Keller Williams Realty - Charleston - Mount Pleasant #1303714 Report a problem
    12/4/2012Price change$174,900-2.3%$67/sqft
    Source: Trolley #1218014 Report a problem
    8/3/2012Listed for sale$179,000+37.7%$68/sqft
    Source: Trolley #1218014 Report a problem
    11/1/2010Sold$130,000+5100%$50/sqft
    Source: Public Record Report a problem
    8/17/2010Sold$2,500-98.2%$1/sqft
    Source: Public Record Report a problem
    7/25/2010Price change$141,000-29.5%$54/sqft
    Source: foreclosure.com Report a problem
    7/11/2010Listed for sale--
    Source: foreclosure.com Report a problem
    12/11/2006Sold$199,990$76/sqft
    Source: Public Record Report a problem

    Public tax history

    YearProperty taxesTax assessment
    2024$6,584 $18,228 +48.5%
    2023-- $12,278
    2022-- $12,278 +61.9%
    2021-- $7,585
    2020-- $7,585 0%
    2019$1,261 $7,586 +18.7%
    2018$1,261 +17.9%$6,390
    2017$1,070 $6,390
    2016$1,070 $6,390
    2015-- $6,390 -96%
    2014-- $159,637 +1596.5%
    2013$1,031 $9,410 +49.8%
    2012-- $6,280 -21.9%
    2008-- $8,040

    Find assessor info on the county website

    Neighborhood: 29456

    Nearby schools

    GreatSchools rating
    Schools provided by the listing agent
    • Elementary: Oakbrook
    • Middle: Oakbrook
    • High: Ft. Dorchester

    Source: CTMLS. This data may not be complete. We recommend contacting the local school district to confirm school assignments for this home.

    Get a cash offer in 3 minutes
    Find out how much your home could sell for in as little as 3 minutes with a no-obligation cash offer.
    Estimated market value
    $310,000
    Get a cash offer in 3 minutes
    Find out how much your home could sell for in as little as 3 minutes with a no-obligation cash offer.
    Estimated market value
    $310,000