Skip main navigation
Sold for $430,000
  • $430,000

    9304 Honey Tree Lane NW # 1, Calabash, NC 28467

    3beds
    3,213sqft
    Townhouse
    Built in 2003
    4,356 Square Feet Lot
    $463,500 Zestimate®
    $134/sqft
    $2,365 Estimated rent

    Home value

    $463,500

    $436,000 - $491,000

    $2,365/mo

    Zestimate® history
    Loading
    Loading...

    Owner options

    List your home for rent

    $2,365/mo

    Rent Zestimate®

    Find your next renter with Zillow Rental Manager. Plus, with online applications, you can quickly screen prospective tenants – for free.

    Learn more

    $2,365/mo

    Rent Zestimate®

    Refinance and save

    $2,510/mo

    Est. payment

    Refinancing to a lower rate could help reduce your monthly payments and save thousands over the life of the loan.

    See today's rates

    $2,510/mo

    Est. payment

    Explore your selling options

    Work with a Zillow partner agent

    Leverage their expertise and Zillow's premium Showcase listings to get your home seen by more buyers.

    Get started

    List with your own agent

    Get your home in front of millions of buyers by listing it on Zillow.

    Learn how to do it

    Sell it yourself

    Take full control of how buyers see your home on Zillow by listing For Sale by Owner (FSBO).

    List your home

    What's special

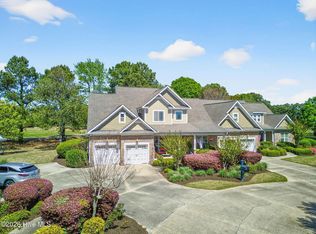
    Great location in the highly desirable Crow Creek Cottages neighborhood. This townhome is within walking distance (1/5th of a mile) to the amenities center and golf course clubhouse. The amenity center has an outdoor pool, tennis court, and pickleball courts. This townhome would make a great year-round residence or a weekend vacation place at the beach. View the attractively landscaped outdoors from your seasonal sunroom with its tile floor. This townhome is an end unit with a large common area out front giving you plenty of landscaped open space to enjoy from your front porch. Easy access to Hickman Road that gets you anywhere you want to go quickly - Calabash, Sunset Beach, Little River, or North Myrtle Beach are all just minutes away. Look out at the 17th green from the kitchen, breakfast nook and the seasonal sunroom. The open first floor living space includes a gas fireplace with a convenient on-off wall switch. The kitchen has lots and lots of cabinet space and a tile floor. The dining room has attractive window treatments and silhouette blinds that let in light while maintaining your privacy. The Main bedroom has a tray ceiling and a nice bump-out looking out at the 17th green. The main bedroom bathroom has double sinks, tile flooring, and a jacuzzi tub plus a closet with convenient built-ins that maximize storage space. The 2nd bedroom closet also has built-in shelves. Huge upstairs flex space includes a full bathroom so you can make it into anything you want it to be - a media room, rec room, hobby room or even an extra bedroom. The garage has a unique drop-down storage space which would be great for keeping seasonal decorations. All appliances, including washer-dryer and refrigerator are included. Focus Broadband has just added fiber optic service to the neighborhood. This is a former model townhome so there are lots of extras. Don't miss out on this one with its low maintenance lifestyle!

    Zillow last checked:

    Listing updated:

    Listed by:

    Rod J Meadows 919-302-0923,

    ASAP Realty

    Bought with:

    Pat Linnell, 271596

    ASAP Realty

    Source: Hive MLS,MLS#: 100434146MLS LogoOriginating MLS: Brunswick County Association of Realtors

    Facts & features

    Interior

    Bedrooms & bathrooms
    • Bedrooms: 3
    • Bathrooms: 3
    • Full bathrooms: 3
    Rooms
    • Room types: Dining Room
    Primary bedroom
    • Level: Primary Living Area
    Dining room
    • Features: Combination, Formal
    Heating
    • Heat Pump, Electric
    Cooling
    • Central Air, Heat Pump
    Appliances
    • Included: Electric Oven, Built-In Microwave, Washer, Refrigerator, Dryer, Dishwasher
    • Laundry: Dryer Hookup, Washer Hookup, Laundry Room
    Features
    • Master Downstairs, Walk-in Closet(s), Tray Ceiling(s), High Ceilings, Entrance Foyer, Solid Surface, Ceiling Fan(s), Walk-in Shower, Blinds/Shades, Gas Log, Walk-In Closet(s)
    • Flooring: Carpet, Tile, Wood
    • Has fireplace: Yes
    • Fireplace features: Gas Log
    Interior area
    • Total structure area: 3,213
    • Total interior livable area: 3,213 sqft

    Property

    Parking
    • Total spaces: 2
    • Parking features: Garage Faces Front, Attached, Concrete, Aggregate, Garage Door Opener, Lighted, Off Street
    • Has attached garage: Yes
    Features
    • Levels: Two
    • Stories: 2
    • Patio & porch: Patio, Porch
    • Fencing: None
    • Has view: Yes
    • View description: Golf Course
    • Frontage type: Golf Course
    Lot
    • Size: 4,356 Square Feet
    • Dimensions: 58 x 72 x 58 x 72
    • Features: On Golf Course, Corner Lot
    Details
    • Parcel number: 225ed00101
    • Zoning: Townhome SF
    • Special conditions: Standard

    Construction

    Type & style
    • Home type: Townhouse
    • Property subtype: Townhouse
    Materials
    • Composition, Brick Veneer, Stone
    • Foundation: Slab
    • Roof: Shingle
    Condition
    • New construction: No
    • Year built: 2003

    Utilities & green energy

    • Sewer: Public Sewer
    • Water: Public
    • Utilities for property: Sewer Available, Water Available

    Community & HOA

    Community
    • Security: Fire Sprinkler System, Security System, Smoke Detector(s)
    • Subdivision: Crow Creek
    HOA
    • Has HOA: Yes
    • Amenities included: Clubhouse, Pool, Fitness Center, Golf Course, Maintenance Common Areas, Maintenance Grounds, Maintenance Roads, Management, Pickleball, Restaurant, Street Lights, Tennis Court(s)
    • HOA fee: $5,162 monthly
    • HOA name: CAMS
    • HOA phone: 910-256-2021
    Location
    • Region: Calabash

    Financial & listing details

    • Price per square foot: $134/sqft
    • Tax assessed value: $447,520
    • Annual tax amount: $2,130
    • Date on market: 6/1/2025
    • Cumulative days on market: 138 days
    • Listing agreement: Exclusive Right To Sell
    • Listing terms: Cash,Conventional
    • Road surface type: Paved

    Price history

    DateEventPrice
    8/21/2024Sold$430,000-4.4%$134/sqft
    Source: Hive MLS #100434146 Report a problem
    8/7/2024Pending sale$449,900$140/sqft
    Source: Hive MLS #100434146 Report a problem
    3/21/2024Listed for sale$449,900+44.4%$140/sqft
    Source: Hive MLS #100434146 Report a problem
    5/24/2005Sold$311,500$97/sqft
    Source: Public Record Report a problem

    Public tax history

    YearProperty taxesTax assessment
    2025$2,131 $447,520
    2024$2,131 $447,520
    2023$2,131 -13.1%$447,520 +17.2%
    2022$2,451 0%$381,720
    2021$2,451 +5.7%$381,720
    2020$2,320 $381,720
    2019$2,320 +13%$381,720 +847.2%
    2018$2,053 +3.8%$40,300
    2017$1,978 $40,300
    2016$1,978 $40,300 -89.3%
    2015$1,978 +15.2%$376,760 +17.7%
    2014$1,716 $320,092
    2013-- --
    2012-- --
    2011-- --
    2010-- --
    2009-- --
    2008-- --
    2007-- --
    2006-- --
    Find assessor info on the county website

    Neighborhood: 28467

    Nearby schools

    GreatSchools rating
    Schools provided by the listing agent
    • Elementary: Jessie Mae Monroe Elementary
    • Middle: Shallotte Middle
    • High: West Brunswick

    Source: Hive MLS. This data may not be complete. We recommend contacting the local school district to confirm school assignments for this home.

    Get a cash offer in 3 minutes
    Find out how much your home could sell for in as little as 3 minutes with a no-obligation cash offer.
    Estimated market value
    $463,500
    Get a cash offer in 3 minutes
    Find out how much your home could sell for in as little as 3 minutes with a no-obligation cash offer.
    Estimated market value
    $463,500