Every day begins with sunshine spilling through soaring windows and ends with peaceful golf course views from your screened porch overlooking the 17th fairway of Crow Creek. At 9304 Honey Tree Lane, you'll discover the rare combination of the space and privacy of a single-family home with the effortless convenience of maintenance-free living.
Offering nearly 2,500 square feet, this beautifully updated residence features four spacious bedrooms, three full baths, a versatile bonus room, and an open-concept design created for gathering family and friends. The dramatic two-story great room welcomes you with abundant natural light, a cozy fireplace, and seamless flow into the renovated kitchen featuring quartz countertops, white cabinetry, stylish backsplash, and generous workspace. The main-level owner's suite provides a private retreat, while additional guest rooms and flexible living spaces ensure everyone has room to spread out.
Step outside to enjoy two inviting outdoor living areas. Sip your morning coffee from the sunny front porch, then spend quiet evenings on the screened back porch overlooking one of Crow Creek Golf Club's most picturesque fairways, where mature trees and manicured greens create an ever-changing backdrop.
Life in Crow Creek extends well beyond your front door. Residents enjoy a championship golf course, elegant clubhouse, indoor and outdoor pools, fitness center, pickleball and tennis courts, scenic walking areas, and an on-site restaurant, all just minutes from the beaches of Sunset Beach, Ocean Isle Beach, and the waterfront dining of Calabash.
With exterior maintenance, landscaping, roof maintenance, and many common exterior responsibilities handled through the HOA, this home offers the freedom to travel, entertain, and simply enjoy coastal Carolina living without the constant upkeep. Whether you're searching for a primary residence, second home, or an easy coastal retreat, this is where luxury, comfort, and lifestyle come together.
For sale
Price cut: $2.5K (7/7)
$422,500
9304 Honey Tree Lane NW # 2, Calabash, NC 28467
4beds
2,488sqft
Single Family Residence
Built in 2003
3,528 Square Feet Lot
$416,900 Zestimate®
$170/sqft
$332/mo HOA
What's special
Sunny front porchCozy fireplaceAbundant natural lightVersatile bonus roomFour spacious bedroomsSoaring windowsDramatic two-story great room
- 81 days |
- 1,210 |
- 33 |
Zillow last checked:
Listing updated:
Listed by:
The Cheek Team 910-477-4554,
The Cheek Team
Source: Hive MLS,MLS#: 100564784 Originating MLS: Brunswick County Association of Realtors
Originating MLS: Brunswick County Association of RealtorsLoading...
Facts & features
Interior
Bedrooms & bathrooms
- Bedrooms: 4
- Bathrooms: 3
- Full bathrooms: 3
Rooms
- Room types: Living Room, Dining Room, Bedroom 1, Bedroom 2, Bedroom 3, Laundry, Loft, Family Room, Bonus Room, Breakfast Nook, Other
Heating
- Propane, Heat Pump, Fireplace(s), Electric
Cooling
- Central Air, Ceiling Fan(s), Heat Pump
Appliances
- Included: Electric Oven, Built-In Microwave, Washer, Refrigerator, Dryer, Dishwasher
- Laundry: Dryer Hookup, Washer Hookup, Laundry Room
Features
- Master Downstairs, Walk-in Closet(s), High Ceilings, Mud Room, Solid Surface, Ceiling Fan(s), Walk-in Shower, Blinds/Shades, Eat-in Kitchen, Gas Log, Walk-In Closet(s)
- Flooring: LVT/LVP, Tile
- Attic: Scuttle
- Has fireplace: Yes
- Fireplace features: Gas Log
Interior area
- Total structure area: 2,488
- Total interior livable area: 2,488 sqft
Property
Parking
- Total spaces: 2
- Parking features: Garage Faces Front, Concrete, Garage Door Opener, Assigned, Lighted, Paved, Garage
- Attached garage spaces: 2
Features
- Levels: Two
- Patio & porch: Patio, Porch, Screened, Front Porch
- Fencing: None
- Has view: Yes
- View description: Golf Course
- Frontage type: Golf Course
Lot
- Size: 3,528 Square Feet
- Dimensions: 68 x 53 x 65 x 53
- Features: On Golf Course, Corner Lot, Landscaped
Details
- Parcel number: 225ed00102
- Zoning: Co-R-7500
- Special conditions: Standard
Construction
Type & style
- Home type: SingleFamily
- Property subtype: Single Family Residence
Materials
- Brick Veneer, Fiber Cement, Wood Frame
- Foundation: Raised, Slab
- Roof: Shingle
Condition
- New construction: No
- Year built: 2003
Utilities & green energy
- Sewer: County Sewer
- Water: County Water
- Utilities for property: Sewer Connected, Water Connected
Community & HOA
Community
- Security: Fire Sprinkler System, Smoke Detector(s)
- Subdivision: Crow Creek
HOA
- Has HOA: Yes
- Amenities included: Clubhouse, Pool, Fitness Center, Golf Course, Indoor Pool, Maintenance Common Areas, Maintenance Grounds, Maintenance Roads, Maintenance Structure, Master Insure, Pickleball, Picnic Area, Restaurant, Street Lights, Taxes, Tennis Court(s), Termite Bond
- HOA fee: $250 annually
- HOA name: Crow Creek Master Association POA & Cottages
- HOA phone: 844-980-5614
- Second HOA fee: $3,732 annually
- Second HOA name: CAM OIB
- Second HOA phone: 910-579-5163
Location
- Region: Calabash
Financial & listing details
- Price per square foot: $170/sqft
- Tax assessed value: $404,230
- Annual tax amount: $1,782
- Date on market: 5/5/2026
- Cumulative days on market: 81 days
- Listing agreement: Exclusive Right To Sell
- Listing terms: Cash,Conventional,FHA,USDA Loan,VA Loan
- Road surface type: Paved
Estimated market value
$416,900
$396,000 - $438,000
$2,347/mo
Price history
| Date | Event | Price |
|---|---|---|
| 7/7/2026 | Price change | $422,500-0.6%$170/sqft |
Source:  Hive MLS #100564784 Report a problem Hive MLS #100564784 Report a problem | ||
| 5/26/2026 | Price change | $425,000-3.4%$171/sqft |
Source: Hive MLS #100564784 Report a problem | ||
| 5/5/2026 | Listed for sale | $439,900$177/sqft |
Source: Hive MLS #100564784 Report a problem | ||
| 4/14/2026 | Contingent | $439,900$177/sqft |
Source: Hive MLS #100564784 Report a problem | ||
| 4/3/2026 | Listed for sale | $439,900+63.5%$177/sqft |
Source: Hive MLS #100564784 Report a problem | ||
| 1/25/2021 | Sold | $269,000+3.9%$108/sqft |
Source: Hive MLS #100247077 Report a problem | ||
| 5/18/2020 | Listing removed | $259,000$104/sqft |
Source: Landmark Sotheby's International Realty #100167080 Report a problem | ||
| 5/7/2020 | Price change | $259,000-3%$104/sqft |
Source: Landmark Sotheby's International Realty #100167080 Report a problem | ||
| 3/19/2020 | Price change | $267,000-0.4%$107/sqft |
Source: Landmark Sotheby's International Realty #100167080 Report a problem | ||
| 3/10/2020 | Price change | $268,000-0.4%$108/sqft |
Source: Landmark Sotheby's International Realty #100167080 Report a problem | ||
| 3/5/2020 | Listed for sale | $269,000$108/sqft |
Source: Landmark Sotheby's International Realty #100167080 Report a problem | ||
| 2/17/2020 | Pending sale | $269,000$108/sqft |
Source: Landmark Sotheby's International Realty #100167080 Report a problem | ||
| 2/10/2020 | Price change | $269,000-5.3%$108/sqft |
Source: Landmark Sotheby's International Realty #100167080 Report a problem | ||
| 2/7/2020 | Price change | $284,000-1.7%$114/sqft |
Source: Landmark Sotheby's International Realty #100167080 Report a problem | ||
| 2/1/2020 | Price change | $289,000-1.7%$116/sqft |
Source: Landmark Sotheby's International Realty #100167080 Report a problem | ||
| 1/28/2020 | Price change | $294,000-1.7%$118/sqft |
Source: Landmark Sotheby's International Realty #100167080 Report a problem | ||
| 10/31/2019 | Price change | $299,000-5.1%$120/sqft |
Source: Landmark Sotheby's International Realty #100167080 Report a problem | ||
| 9/21/2019 | Price change | $315,000-4.4%$127/sqft |
Source: Landmark Sotheby's International Realty #100167080 Report a problem | ||
| 9/19/2019 | Price change | $329,500-4.5%$132/sqft |
Source: Landmark Sotheby's International Realty #100167080 Report a problem | ||
| 5/23/2019 | Listed for sale | $344,900+5.2%$139/sqft |
Source: Landmark Sotheby's International Realty #100167080 Report a problem | ||
| 4/1/2005 | Sold | $328,000$132/sqft |
Source: Public Record Report a problem | ||
Public tax history
| Year | Property taxes | Tax assessment |
|---|---|---|
| 2025 | $1,782 | $404,230 |
| 2024 | $1,782 | $404,230 |
| 2023 | $1,782 -10.8% | $404,230 +22.6% |
| 2022 | $1,999 +0% | $329,660 |
| 2021 | $1,999 +4.6% | $329,660 |
| 2020 | $1,911 | $329,660 |
| 2019 | -- | $329,660 +719% |
| 2018 | -- | $40,250 |
| 2017 | $1,695 | $40,250 |
| 2016 | $1,695 | $40,250 -86.9% |
| 2015 | $1,695 +17.3% | $308,320 +9.5% |
| 2014 | $1,445 | $281,452 |
| 2013 | -- | -- |
| 2012 | -- | -- |
| 2011 | -- | -- |
| 2010 | -- | -- |
| 2009 | -- | -- |
| 2008 | -- | -- |
| 2007 | -- | -- |
| 2006 | -- | -- |
Find assessor info on the county website
Monthly payment
Est. payment$--/mo
Payment breakdown
Explore the cost of this home by adjusting the details. Changes won't be saved.All calculations are estimates and provided by Zillow, Inc. for informational purposes only. Actual amounts may vary.
HOA fees may include property taxes on listings classified as Co-Ops. Contact the listing agent and/or owner for fee details.
Mortgage interest rates are dependent on a number of factors, including credit score, down payment, and repayment length. Interest rate data provided by Zillow Group Marketplace, Inc. as of 1/1/1970 from various mortgage lenders with which we have lead or other similar arrangements; the Estimated Payment is an average of those rates.
See how much you could borrow to make a competitive offer.
Climate risks
Neighborhood: 28467
Nearby schools
GreatSchools rating
- 4/10Jessie Mae Monroe ElementaryGrades: PK-5Distance: 2.2 mi
- 4/10Shallotte MiddleGrades: 6-8Distance: 11.2 mi
- 4/10West Brunswick HighGrades: 9-12Distance: 10.3 mi
Schools provided by the listing agent
- Elementary: Jessie Mae Monroe Elementary
- Middle: Shallotte Middle
- High: West Brunswick
Source: Hive MLS. This data may not be complete. We recommend contacting the local school district to confirm school assignments for this home.
- $250,4003 bd2 ba1.4k sqft270 Woodlands Way UNIT 13, Calabash, NC 28467Off Market

- $225,0002 bd2 ba1.1k sqft270 Woodlands Way UNIT 8, Calabash, NC 28467Sold

- $247,7003 bd2 ba1.4k sqft270 Woodlands Way LOT 5, Calabash, NC 28467Off Market
- $430,0003 bd3 ba3.2k sqft9304 Honey Tree Ln NW #1, Calabash, NC 28467Sold
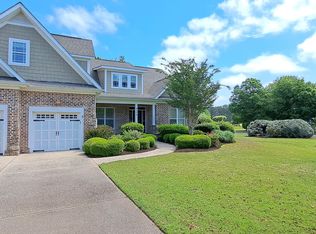
- $350,6003 bd3 ba2.4k sqft9304 Honeytree Ln #2, Calabash, NC 28467Off Market
- $307,6004 bd3 ba2.4k sqft9304 Honeytree Ln, Calabash, NC 28467Off Market
- $288,0003 bd2 ba1.4k sqft280 Woodlands Way UNIT 13, Calabash, NC 28467Sold
- $252,1003 bd2 ba1.3k sqft280 Woodlands Way LOT 3, Calabash, NC 28467Off Market
A local agent can set up tours, give advice and negotiate with sellers.
A local lender can help you make sure your offer is ready when you are.
Similar homes
- $399,9004 bd3 ba2k sqft104 Farmers Rest Court, Carolina Shores, NC 28467For Sale
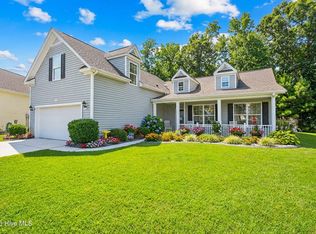
 MLS ID #100558240, Ann Glotfelty, Coldwell Banker Sloane. Hive MLS
 - $474,9003 bd3 ba2.1k sqft519 Boundaryline Drive NW, Calabash, NC 28467For Sale
 MLS ID #100571993, Jennifer D Waters, Randall Dail Realty, LLC. Hive MLS
 - $373,9003 bd2 ba1.8k sqft886 Willow Walk NW, Calabash, NC 28467For Sale
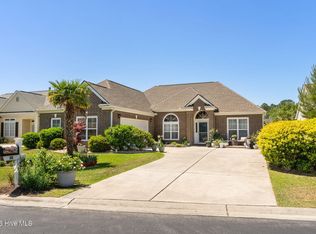 MLS ID #100567181, Keri A Little, Century 21 Barefoot Realty. Hive MLS
 - $415,0003 bd2 ba1.9k sqft9184 Seaside Landing SW, Calabash, NC 28467For Sale
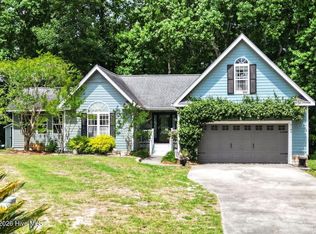 MLS ID #100575714, Brandon A Thomas, Coldwell Banker Sea Coast Advantage-Leland. Hive MLS
 - $459,9003 bd2 ba1.8k sqft676 Boundary Loop Road NW, Calabash, NC 28467For SaleMLS ID #100580431, Natalie M Moore, NorthGroup Real Estate LLC. Hive MLS
- $404,5003 bd2 ba1.7k sqft8711 Nottoway Avenue NW, Calabash, NC 28467For SaleMLS ID #100555418, Ann Glotfelty, Coldwell Banker Sloane. Hive MLS
- $485,0003 bd3 ba2.1k sqft9116 Oak Ridge Plantation Drive SW, Calabash, NC 28467For SaleMLS ID #100556471, Paula M Ogden, Metro to Coast LLC. Hive MLS
- $479,0003 bd2 ba1.9k sqft499 Oakwood Drive NW, Calabash, NC 28467For SaleMLS ID #100586825, Jessica R Knight, Kinstle & Company LLC.. Hive MLS
- $275,0003 bd2 ba1.3k sqft110 Carolina Farms Boulevard, Carolina Shores, NC 28467For SaleMLS ID #100587853, Ann Glotfelty, Coldwell Banker Sloane. Hive MLS
- $439,9004 bd3 ba2.2k sqft9205 Little Osprey Drive Lot 337, Calabash, NC 28467For SaleMLS ID #100576962, Carolyn M Snow Abiad, Rinehart Realty Corporation. Hive MLS
- $535,0005 bd5 ba3.4k sqft231 Berryknoll Drive NW, Calabash, NC 28467For SaleMLS ID #100576322, Christine A Orlando, Realty ONE Group Dockside North. Hive MLS
- $489,0004 bd3 ba2.6k sqft1117 Treyburn Court NW, Calabash, NC 28467For SaleMLS ID #100555775, Susan Forrester, Coldwell Banker Sea Coast Advantage. Hive MLS
- $474,9005 bd4 ba2.5k sqft1652 White Starfish Court, Calabash, NC 28467For SaleMLS ID #100550096, Patrick A Alderson, Flat Fee Realty and Management LLC. Hive MLS
- $563,0003 bd2 ba2.5k sqft9029 Ocean Harbour Golf Club Road SW, Calabash, NC 28467For SaleMLS ID #100586426, Debbie M Morgan, CENTURY 21 Sunset Realty. Hive MLS
- $389,9003 bd2 ba1.4k sqft513 Fairway Drive W, Sunset Beach, NC 28468For SaleMLS ID #100587807, Anne G Del Tufo, Keller Williams Innovate-OIB Mainland. Hive MLS
- $272,9003 bd2 ba1.4k sqft280 Woodlands Way Unit 5, Calabash, NC 28467For SaleMLS ID #100575346, Kelly L Kosack, Carson Realty Group. Hive MLS
- $540,0004 bd4 ba2.5k sqft9100 Fountain Street SW, Calabash, NC 28467For SaleMLS ID #100492264, McNeely Group, Landmark Sotheby's International Realty. Hive MLS
- $425,0005 bd3 ba2.1k sqft1023 Sawfish Drive NW #99, Sunset Beach, NC 28468For SaleMLS ID #100566153, Claudia Flamenco, Ultra VA NC OBX. Hive MLS
- $592,0003 bd2 ba2.4k sqft1042 Mable Drive, Calabash, NC 28467For SaleMLS ID #100569675, Stephanie F Deese, The Saltwater Agency. Hive MLS
- $419,9993 bd2 ba1.7k sqft267 Juniata Loop, Little River, SC 29566For Sale
 MLS ID #2617398, Amanda M Lamb, CB Sea Coast Advantage MB2. CCAR
- North Carolina
- Brunswick County
- Calabash
- 28467
- 9304 Honey Tree Lane NW Unit 2
Nearby cities
Nearby zip codes
Other Calabash Topics
