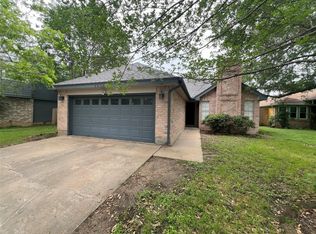
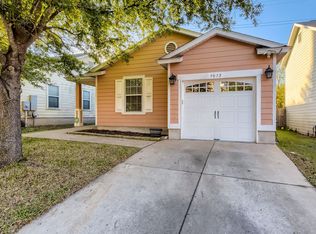
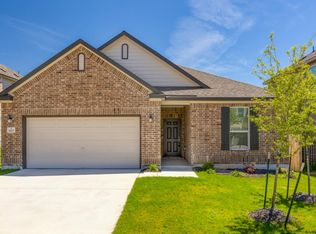
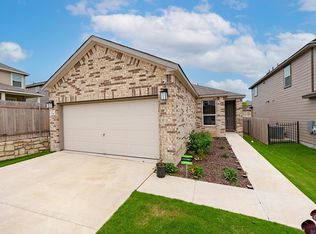
This spacious home features soaring ceilings and gorgeous wood flooring in the living room, creating an open and inviting atmosphere. The kitchen is designed for both functionality and style, offering granite countertops, a center island, stainless steel appliances, and an open layout overlooking the living area. The primary suite is conveniently located on the main floor and includes a double vanity, walk-in shower, and large walk-in closet. Upstairs, you'll find a second living area and generously sized secondary bedrooms, providing plenty of space for family, guests, or a home office. Additional features include a washer and dryer, a 2-car garage with opener, and included lawn maintenance (mowing and sprinkler service) as well as garbage and recycling services. Ideally located near shopping, dining, and entertainment, with quick access to Downtown Austin, this home offers comfort, convenience, and an excellent South Austin location.
House for rent
$2,600/moFees may apply
9304 Lost Bridge Ln, Austin, TX 78748
4beds
2,268sqft
Price may not include required fees and charges. Learn more|
Singlefamily
Available Thu Oct 15 2026
Cats, dogs OK
Air conditioner, central air
In unit laundry
2 Attached garage spaces parking
Central, natural gas, wood
What's special
Stainless steel appliancesGranite countertopsOpen and inviting atmosphereLarge walk-in closetSoaring ceilingsDouble vanityCenter island
- 10 days |
- -- |
- -- |
Zillow last checked:
Listing updated:
Travel times

Let’s turn your rent into credit progress
Build credit history with every on-time payment and get credit for the payment you’re already making.
Facts & features
Interior
Bedrooms & bathrooms
- Bedrooms: 4
- Bathrooms: 3
- Full bathrooms: 2
- 1/2 bathrooms: 1
Heating
- Central, Natural Gas, Wood
Cooling
- Air Conditioner, Central Air
Appliances
- Included: Dishwasher, Dryer, Free-Standing Range, Garbage Disposal, Gas Range, Microwave Oven, Refrigerator, Washer
- Laundry: In Unit, Laundry Room
Features
- High Ceilings, Interior Steps, Multiple Living Areas, Pantry, Pantry, Primary Bedroom on Main, Walk In Closet, Walk-In Closet(s)
- Flooring: Carpet, Tile, Wood
Interior area
- Total interior livable area: 2,268 sqft
Property
Parking
- Total spaces: 2
- Parking features: Attached, Garage
- Has attached garage: Yes
- Details: Contact manager
Features
- Stories: 2
- Exterior features: Common Grounds, Interior Steps, Multiple Living Areas, Primary Bedroom on Main, Sprinkler - Automatic, Trees-Small (Under 20 Ft), Walk In Closet, Walk-In Closet(s)
- Pool features: Contact manager
- Has view: Yes
- View description: Contact manager
Lot
- Features: Level
Details
- Additional structures: Garage(s)
Construction
Type & style
- Home type: SingleFamily
- Property subtype: SingleFamily
Materials
- Roof: Composition
Condition
- Year built: 2015
Community & HOA
Community
- Features: Curbs
Location
- Region: Austin
Financial & listing details
- Lease term: 12 Months
Nearby apartments for rent


Price history
| Date | Event | Price |
|---|---|---|
| 8/13/2026 | Listed for rent | $2,600$1/sqft |
Source: Unlock MLS #2024546 Report a problem | ||
Neighborhood: Slaughter Creek
Nearby schools
GreatSchools rating
- 7/10Casey Elementary SchoolGrades: PK-5Distance: 0.5 mi
- 2/10Paredes Middle SchoolGrades: 6-8Distance: 0.6 mi
- 4/10Akins High SchoolGrades: 9-12Distance: 1.8 mi