Skip main navigation
Sold for $973,000
  • $973,000

    9304 Mainsail Dr, Burke, VA 22015

    4beds
    3,242sqft
    Single Family Residence
    Built in 1986
    10,661 Square Feet Lot
    $1,040,400 Zestimate®
    $300/sqft
    $4,390 Estimated rent

    Home value

    $1,040,400

    $988,000 - $1.09M

    $4,390/mo

    Zestimate® history
    Loading
    Loading...

    Owner options

    List your home for rent

    $4,390/mo

    Rent Zestimate®

    Find your next renter with Zillow Rental Manager. Plus, with online applications, you can quickly screen prospective tenants – for free.

    Learn more

    $4,390/mo

    Rent Zestimate®

    Refinance and save

    $6,335/mo

    Est. payment

    Refinancing to a lower rate could help reduce your monthly payments and save thousands over the life of the loan.

    See today's rates

    $6,335/mo

    Est. payment

    Explore your selling options

    Work with a Zillow partner agent

    Leverage their expertise and Zillow's premium Showcase listings to get your home seen by more buyers.

    Get started

    List with your own agent

    Get your home in front of millions of buyers by listing it on Zillow.

    Learn how to do it

    Sell it yourself

    Take full control of how buyers see your home on Zillow by listing For Sale by Owner (FSBO).

    List your home

    What's special

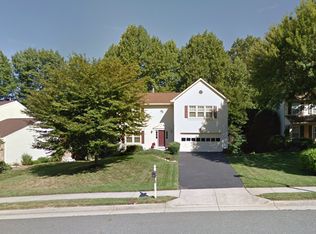
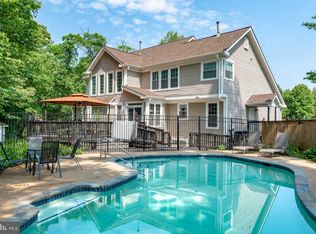
    OPEN HOUSE CANCELLED. HOUSE UNDER CONTRACT. Welcome to Indian Oaks! This brick beauty, with inviting front porch, exudes curb appeal. The meticulously landscaped grounds surround the property, offering a private oasis for relaxation and entertainment. Enjoy al fresco dining on the deck or simply unwind amidst the lush greenery. Step inside to discover a spacious floor plan with numerous special features. Retreat to the luxurious primary suite with sitting room, cathedral ceilings and 3 closets. The primary bath boasts a skylight, 2 vanities and separate tub and shower. The full bath in the hallway has been beautifully remodeled with granite counter tops, soaking tub and a skylight. The sunny eat-in kitchen with stainless steel appliances also features recessed lights, under cabinet lights, double door pantry and generous sized eat-in area which can accommodate a large farm table. The step-down family room, adjacent to the kitchen, offers a cozy woodburning fireplace, crown molding, a bay window with beautiful views of the trees and sliders leading the deck. The walk out lower level features a recreation room, full bath and enormous storage/ utility room which could be expanded into additional living space Additional noteworthy features: New roof 2017, elegant custom plantation shutters, new furnace 2021, new air conditioner 2016, new water heater 2021, windows replaced and exterior window trim wrapped , stone front walk, front load washer and dryer, crown moldings and more. Indian Oaks is a picturesque community where you can enjoy both a secluded setting and convenient access to Burke Lake Park, South Run Recreation Center, libraries, restaurants, shopping, VRE, Metro, and I-395/I-495. Hurry, this one will not last!

    Zillow last checked:

    Listing updated:

    Listed by:

    Kathleen Quintarelli 703-862-8808,

    Weichert, REALTORS

    Bought with:

    Kristen Mason Coreas, 0225193838

    KW United

    Source: Bright MLS,MLS#: VAFX2186614MLS Logo

    Facts & features

    Interior

    Bedrooms & bathrooms
    • Bedrooms: 4
    • Bathrooms: 4
    • Full bathrooms: 3
    • 1/2 bathrooms: 1
    • Main level bathrooms: 1
    Rooms
    • Room types: Living Room, Dining Room, Primary Bedroom, Bedroom 2, Bedroom 3, Bedroom 4, Kitchen, Family Room, Recreation Room, Storage Room
    Basement
    • Area: 1000
    Heating
    • Forced Air, Natural Gas
    Cooling
    • Central Air, Electric
    Appliances
    • Included: Dishwasher, Disposal, Dryer, Refrigerator, Stainless Steel Appliance(s), Washer, Gas Water Heater
    Features
    • Breakfast Area, Chair Railings, Crown Molding, Family Room Off Kitchen, Open Floorplan, Formal/Separate Dining Room, Eat-in Kitchen, Kitchen - Table Space, Pantry, Walk-In Closet(s), Cathedral Ceiling(s)
    • Flooring: Ceramic Tile, Hardwood, Carpet, Wood
    • Windows: Skylight(s)
    • Basement: Full,Exterior Entry,Partially Finished
    • Number of fireplaces: 1
    • Fireplace features: Mantel(s), Wood Burning
    Interior area
    • Total structure area: 3,742
    • Total interior livable area: 3,242 sqft
    • Finished area above ground: 2,742
    • Finished area below ground: 500

    Property

    Parking
    • Total spaces: 2
    • Parking features: Garage Faces Front, Garage Door Opener, Asphalt, Attached
    • Attached garage spaces: 2
    • Has uncovered spaces: Yes
    Accessibility
    • Accessibility features: None
    Features
    • Levels: Three
    • Stories: 3
    • Patio & porch: Deck, Patio, Porch
    • Exterior features: Play Area
    • Pool features: None
    • Has view: Yes
    • View description: Trees/Woods
    Lot
    • Size: 10,661 Square Feet
    • Features: Backs to Trees, Landscaped, Premium
    Details
    • Additional structures: Above Grade, Below Grade
    • Parcel number: 0882 26 0186
    • Zoning: 130
    • Special conditions: Standard

    Construction

    Type & style
    • Home type: SingleFamily
    • Architectural style: Colonial
    • Property subtype: Single Family Residence
    Materials
    • Brick Front, Combination
    • Foundation: Other
    • Roof: Composition
    Condition
    • Good
    • New construction: No
    • Year built: 1986

    Utilities & green energy

    • Sewer: Public Sewer
    • Water: Public

    Community & HOA

    Community
    • Subdivision: Indian Oaks
    HOA
    • Has HOA: Yes
    • Amenities included: None
    • HOA fee: $155 annually
    • HOA name: INDIAN OAKS
    Location
    • Region: Burke

    Financial & listing details

    • Price per square foot: $300/sqft
    • Tax assessed value: $806,950
    • Annual tax amount: $9,106
    • Date on market: 6/27/2024
    • Listing agreement: Exclusive Right To Sell
    • Ownership: Fee Simple

    Price history

    DateEventPrice
    7/15/2024Sold$973,000+5.2%$300/sqft
    Source: Bright MLS #VAFX2186614 Report a problem
    7/4/2024Pending sale$924,950$285/sqft
    Source: Bright MLS #VAFX2186614 Report a problem
    6/30/2024Contingent$924,950$285/sqft
    Source: Bright MLS #VAFX2186614 Report a problem
    6/28/2024Listed for sale$924,950$285/sqft
    Source: Bright MLS #VAFX2186614 Report a problem

    Public tax history

    YearProperty taxesTax assessment
    2025$10,276 +4.3%$888,900 +4.6%
    2024$9,848 +8.1%$850,050 +5.3%
    2023$9,106 +5.9%$806,950 +7.3%
    2022$8,599 $752,030 +11.6%
    2021-- $673,620 +6.4%
    2020$7,491 +1%$632,950 +1%
    2019$7,415 $626,570
    2018$7,415 +3.9%$626,570 +1.9%
    2017$7,137 +5.6%$614,690 +5.3%
    2016$6,760 +3.8%$583,490
    2015$6,512 +7.2%$583,490 +6.9%
    2014$6,076 $545,690 +1.4%
    2013-- $537,930 +6.8%
    2012-- $503,680 -3.8%
    2011-- $523,570
    2010-- $523,570 -4.6%
    2009-- $549,020 -11.7%
    2008-- $621,610 -4.4%
    2007-- $650,510 +63.6%
    2003-- $397,710 +12%
    2002-- $355,100 +26.1%
    2001-- $281,495
    Find assessor info on the county website

    Neighborhood: 22015

    Nearby schools

    GreatSchools rating
    Schools provided by the listing agent
    • Elementary: White Oaks
    • Middle: Lake Braddock Secondary School
    • High: Lake Braddock
    • District: Fairfax County Public Schools

    Source: Bright MLS. This data may not be complete. We recommend contacting the local school district to confirm school assignments for this home.

    Get a cash offer in 3 minutes
    Find out how much your home could sell for in as little as 3 minutes with a no-obligation cash offer.
    Estimated market value
    $1,040,400
    Get a cash offer in 3 minutes
    Find out how much your home could sell for in as little as 3 minutes with a no-obligation cash offer.
    Estimated market value
    $1,040,400