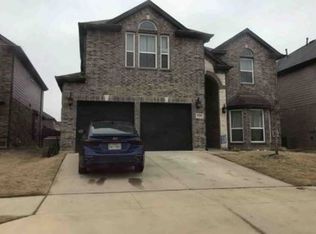
Great curb appeal and design for this 5 bedroom, 3 bath home in Presidio West. High end finish out, with curved staircase and soaring ceilings. Fireplace with stone surround and cedar mantle in the open living room. Kitchen has shaker cabinets, granite counters with a large island and stainless steel appliances. Walk in pantry and separate butler's area. Primary bedroom is downstairs and features an accent wall and attached en-suite bathroom. Double sinks and vanities, separate soaker tub and shower and a large walk in closet. Second bedroom and full bathroom are downstairs. Large second living area and three bedrooms upstairs. Large covered back porch and a pool sized backyard. Great neighborhood and near walking trails. Award winning North West ISD schools.
Sold
Price Unknown
9304 Saltbrush St, Fort Worth, TX 76177
5beds
3,058sqft
Single Family Residence
Built in 2018
8,973 Square Feet Lot
$496,400 Zestimate®
$--/sqft
$3,115 Estimated rent
Home value
$496,400
$462,000 - $531,000
$3,115/mo
Zestimate® history
Owner options
List your home for rent
$3,115/mo
Rent Zestimate®
Find your next renter with Zillow Rental Manager. Plus, with online applications, you can quickly screen prospective tenants – for free.
$3,115/mo
Rent Zestimate®
Refinance and save
$330/mo
Est. payment
Refinancing to a lower rate could help reduce your monthly payments and save thousands over the life of the loan.
$330/mo
Est. payment
Explore your selling options
Work with a Zillow partner agent
Leverage their expertise and Zillow's premium Showcase listings to get your home seen by more buyers.
Get startedList with your own agent
Get your home in front of millions of buyers by listing it on Zillow.
Learn how to do itSell it yourself
Take full control of how buyers see your home on Zillow by listing For Sale by Owner (FSBO).
List your homeWhat's special
Pool sized backyardStainless steel appliancesGranite countersThree bedrooms upstairsLarge walk in closetAttached en-suite bathroomGreat curb appeal
Zillow last checked:
Listing updated:
Listed by:
Michael Olmstead 0529240 817-602-1926,
Bear Creek Property Management 817-602-1926
Bought with:
Megan Phelps, 0497942
Phelps Realty Group, LLC
Source: NTREIS,MLS#: 21208564
Facts & features
Interior
Bedrooms & bathrooms
- Bedrooms: 5
- Bathrooms: 3
- Full bathrooms: 3
Primary bedroom
- Level: First
- Dimensions: 15 x 17
Living room
- Level: First
- Dimensions: 17 x 18
Appliances
- Included: Dishwasher, Electric Oven, Gas Cooktop, Disposal, Microwave
Features
- Cathedral Ceiling(s), Decorative/Designer Lighting Fixtures, Granite Counters, High Speed Internet, Kitchen Island, Open Floorplan, Cable TV, Vaulted Ceiling(s), Walk-In Closet(s)
- Flooring: Carpet, Ceramic Tile, Engineered Hardwood
- Has basement: No
- Number of fireplaces: 1
- Fireplace features: Gas Log, Stone
Interior area
- Total interior livable area: 3,058 sqft
Property
Parking
- Total spaces: 2
- Parking features: Driveway
- Attached garage spaces: 2
Features
- Levels: Two
- Stories: 2
- Pool features: None
Lot
- Size: 8,973 Square Feet
Details
- Parcel number: 42280468
Construction
Type & style
- Home type: SingleFamily
- Architectural style: Detached
- Property subtype: Single Family Residence
Materials
- Foundation: Slab
- Roof: Composition
Condition
- Year built: 2018
Utilities & green energy
- Sewer: Public Sewer
- Water: Public
- Utilities for property: Sewer Available, Water Available, Cable Available
Community & HOA
Community
- Subdivision: Presidio West
HOA
- Has HOA: Yes
- Services included: Maintenance Structure
- HOA fee: $330 annually
- HOA name: Harmon Ranch Presidio
- HOA phone: 817-337-1221
Location
- Region: Fort Worth
Financial & listing details
- Tax assessed value: $388,823
- Annual tax amount: $10,136
- Date on market: 3/23/2026
- Cumulative days on market: 53 days
Price history
| Date | Event | Price |
|---|---|---|
| 6/11/2026 | Sold | -- |
Source: NTREIS #21208564 Report a problem | ||
| 5/20/2026 | Pending sale | $499,900$163/sqft |
Source: NTREIS #21208564 Report a problem | ||
| 5/16/2026 | Contingent | $499,900$163/sqft |
Source: NTREIS #21208564 Report a problem | ||
| 5/1/2026 | Price change | $499,900-3.8%$163/sqft |
Source: NTREIS #21208564 Report a problem | ||
| 4/13/2026 | Price change | $519,900-1.9%$170/sqft |
Source: NTREIS #21208564 Report a problem | ||
| 4/6/2026 | Price change | $529,900-1.9%$173/sqft |
Source: NTREIS #21208564 Report a problem | ||
| 3/23/2026 | Listed for sale | $539,900+4.9%$177/sqft |
Source: NTREIS #21208564 Report a problem | ||
| 10/26/2025 | Listing removed | $514,900$168/sqft |
Source: NTREIS #21015818 Report a problem | ||
| 10/20/2025 | Price change | $514,900-1%$168/sqft |
Source: NTREIS #21015818 Report a problem | ||
| 9/11/2025 | Price change | $519,900-1.9%$170/sqft |
Source: NTREIS #21015818 Report a problem | ||
| 8/1/2025 | Price change | $529,900-1%$173/sqft |
Source: NTREIS #21015818 Report a problem | ||
| 7/12/2025 | Listed for sale | $535,000-2.7%$175/sqft |
Source: NTREIS #20998373 Report a problem | ||
| 2/8/2024 | Listing removed | -- |
Source: Zillow Rentals Report a problem | ||
| 1/22/2024 | Listed for rent | $3,300$1/sqft |
Source: Zillow Rentals Report a problem | ||
| 7/1/2022 | Sold | -- |
Source: NTREIS #20079188 Report a problem | ||
| 6/22/2022 | Pending sale | $550,000$180/sqft |
Source: NTREIS #20079188 Report a problem | ||
| 6/14/2022 | Contingent | $550,000$180/sqft |
Source: NTREIS #20079188 Report a problem | ||
| 6/9/2022 | Listed for sale | $550,000$180/sqft |
Source: NTREIS #20079188 Report a problem | ||
Public tax history
| Year | Property taxes | Tax assessment |
|---|---|---|
| 2025 | $4,407 -14.4% | $388,823 -12.8% |
| 2024 | $5,150 | $446,000 -13.8% |
| 2023 | -- | $517,600 +22.8% |
| 2022 | $4,532 +8% | $421,503 +17.5% |
| 2021 | $4,195 +6.5% | $358,671 +8% |
| 2020 | $3,940 -11.4% | $332,021 -0.2% |
| 2019 | $4,445 | $332,677 |
Find assessor info on the county website
Neighborhood: Harmon Ranch
Nearby homes
- $418,2004 bd4 ba3.1k sqft9308 Saltbrush St, Fort Worth, TX 76177Off Market
- $506,200-- bd-- ba3.6k sqft9300 Saltbrush St, Fort Worth, TX 76177Off Market
- $495,700-- bd-- ba3.5k sqft9312 Saltbrush St, Fort Worth, TX 76177Off Market
- $494,400-- bd-- ba3.7k sqft1332 Desert Barrel Dr, Fort Worth, TX 76177Off Market
- $443,9004 bd3 ba2.9k sqft9316 Saltbrush St, Fort Worth, TX 76177Off Market
- $515,1005 bd4 ba3.8k sqft9301 Saltbrush St, Fort Worth, TX 76177Off Market
- $--5 bd4 ba3.1k sqft9305 Saltbrush St, Fort Worth, TX 76177Sold
- $569,900-- bd-- ba4.6k sqft1312 Desert Barrel Dr, Fort Worth, TX 76177Off Market
Nearby schools
GreatSchools rating
- 5/10Lizzie Curtis Elementary SchoolGrades: PK-5Distance: 0.3 mi
- 7/10CW Worthington Middle SchoolGrades: 6-8Distance: 3.5 mi
- 7/10V R Eaton High SchoolGrades: 9-12Distance: 3.6 mi
Schools provided by the listing agent
- Elementary: Lizzie Curtis
- Middle: CW Worthington
- High: Eaton
- District: Northwest ISD
Source: NTREIS. This data may not be complete. We recommend contacting the local school district to confirm school assignments for this home.
Get a cash offer in 3 minutes
Find out how much your home could sell for in as little as 3 minutes with a no-obligation cash offer.
Estimated market value
$496,400
Get a cash offer in 3 minutes
Find out how much your home could sell for in as little as 3 minutes with a no-obligation cash offer.
Estimated market value
$496,400
- Texas
- Tarrant County
- Fort Worth
- 76177
- Harmon Ranch
- 9304 Saltbrush St
