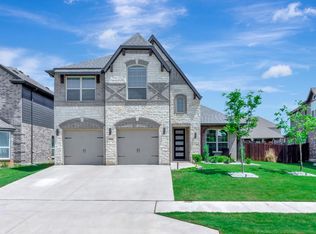
Incredible Potential in Desirable Presidio West Addition! This stunning 4-bedroom, 4-bath brick home with a 2-car garage in the sought-after Presidio West Addition is a rare opportunity for buyers looking for great bones, generous space, and the chance to add their personal touch. From the moment you step inside, the soaring ceilings, dramatic catwalk design, and abundant natural light make an immediate impression. The spacious open layout connects generous living and dining areas that flow naturally into a chef's kitchen with ample storage and counter space — a layout that's built for both everyday living and entertaining on any scale. The primary suite is a private retreat, thoughtfully positioned within the floor plan and featuring an ensuite bathroom and a large walk-in closet. Four additional bedrooms and three full bathrooms provide all the room and flexibility a busy household could need. Home is solid — great bones, a fantastic floor plan, and a layout that simply needs finishing touches to truly shine. For the right buyer, this is an exceptional opportunity to build equity and create something special. Outside, the large fenced backyard offers plenty of private outdoor space for entertaining, play, or relaxing. The Presidio West community is ideally situated near top schools, shopping, and major highways, making everyday convenience a given. Space, potential, and a prime location — this one is worth a serious look. Call me today to book your tour!
114 days
|
39
|
0
|
Likely to sell faster than
Zillow last checked:
Listing updated:
Listed by:
Alex Tyler0737839214-444-4745,
Orchard Brokerage844-515-9880
Source: NTREIS,MLS#: 21214190
Facts & features
Interior
Bedrooms & bathrooms
Bedrooms: 5
Bathrooms: 4
Full bathrooms: 4
Primary bedroom
Features: En Suite Bathroom, Walk-In Closet(s)
Level: First
Dimensions: 13 x 17
Bedroom
Level: Second
Dimensions: 12 x 12
Bedroom
Level: Second
Dimensions: 11 x 18
Bedroom
Level: Second
Dimensions: 10 x 21
Bedroom
Level: Second
Dimensions: 11 x 14
Primary bathroom
Features: En Suite Bathroom
Level: First
Dimensions: 9 x 13
Breakfast room nook
Level: First
Dimensions: 10 x 9
Dining room
Level: First
Dimensions: 18 x 11
Other
Level: Second
Dimensions: 6 x 8
Other
Features: Jack and Jill Bath
Level: Second
Dimensions: 6 x 14
Game room
Level: Second
Dimensions: 18 x 14
Kitchen
Level: First
Dimensions: 10 x 18
Laundry
Level: First
Dimensions: 6 x 6
Living room
Features: Fireplace
Level: First
Dimensions: 18 x 22
Office
Level: First
Dimensions: 11 x 13
Cooling
Central Air, Electric
Appliances
Included: Double Oven, Dishwasher, Gas Cooktop, Disposal, Microwave, Refrigerator, Water Purifier
Features
Decorative/Designer Lighting Fixtures, Eat-in Kitchen, Granite Counters, High Speed Internet, Open Floorplan, Pantry, Cable TV, Vaulted Ceiling(s), Walk-In Closet(s)
Explore the cost of this home by adjusting the details. Changes won't be saved.
Principal & interest
$1,547
Mortgage insurance
$0
Property taxes
$170
Home insurance
$105
HOA fees
$0
Utilities
Not included
All calculations are estimates and provided by Zillow, Inc. for informational purposes only. Actual amounts may vary.
HOA fees may include property taxes on listings classified as Co-Ops. Contact the listing agent and/or owner for fee details.
Mortgage interest rates are dependent on a number of factors, including credit score, down payment, and repayment length. Interest rate data provided by Zillow Group Marketplace, Inc. as of 1/1/1970 from various mortgage lenders with which we have lead or other similar arrangements; the Estimated Payment is an average of those rates.
See how much you could borrow to make a competitive offer.