This custom-built, luxury mountain home consists of a stunning main residence [3904sft], along with a beautiful 2-bedroom carriage house [1028sft], set on nearly 28,000 square feet of land at one of the highest positions in Wedgewoods. Designed with exceptional vision, and on the market for the first time ever, this ultra-luxury home has it all. Notable features include magnificent south facing views, vaulted ceilings, a sophisticated palette of materials, floor to ceiling glass, European appliances, swim spa, games room, and an over-sized 3-car garage. On the grounds you’ll find thoughtful landscaping installations with automated irrigation, highlighting the connection with the surrounding environment. The home is being offered fully furnished and is ready for you to enjoy immediately.
For sale
C$6,700,000
9304 Stellers Way, Whistler, BC V8E
6beds
4,932sqft
Condominium
Built in 2022
-- sqft lot
$-- Zestimate®
C$1,358/sqft
C$473/mo HOA
What's special
Magnificent south facing viewsVaulted ceilingsSophisticated palette of materialsFloor to ceiling glassEuropean appliancesSwim spaGames room
- 154 days
- 94
- 7
Zillow last checked:
Listing updated:
Listed by:
David Lewis PREC*,
Angell Hasman & Associates Realty Ltd. Brokerage
Source: Greater Vancouver REALTORS®,MLS®#: R3127148 Originating MLS®#: Greater Vancouver
Originating MLS®#: Greater VancouverFacts & features
Interior
Bedrooms & bathrooms
- Bedrooms: 6
- Bathrooms: 6
- Full bathrooms: 6
Heating
- Electric, Wood
Cooling
- Central Air, Air Conditioning
Appliances
- Included: Washer/Dryer, Dishwasher, Refrigerator, Stove, Humidifier
Features
- Guest Suite, Vaulted Ceiling(s), Wet Bar
- Windows: Window Coverings, Insulated Windows
- Basement: Crawl Space
- Number of fireplaces: 2
- Fireplace features: Electric, Wood Burning
Interior area
- Total structure area: 4,932
- Total interior livable area: 4,932 sqft
Video & virtual tour
Property
Parking
- Total spaces: 10
- Parking features: Garage, Open
- Garage spaces: 3
- Has uncovered spaces: Yes
Features
- Levels: Two
- Stories: 2
- Exterior features: Garden, Tennis Court(s), Balcony
- Has spa: Yes
- Spa features: Swirlpool/Hot Tub
- Has view: Yes
- View description: Mountains
- Frontage length: 131
Lot
- Size: 0.64 Acres
- Dimensions: 131 x
- Features: Greenbelt, Private, Recreation Nearby, Rural Setting, Ski Hill Nearby, Wooded
Details
- Additional structures: Shed(s)
Construction
Type & style
- Home type: Condo
- Property subtype: Condominium
Condition
- Year built: 2022
Community & HOA
Community
- Security: Security System
HOA
- Has HOA: Yes
- Amenities included: Clubhouse, Exercise Centre, Snow Removal
- HOA fee: C$473 monthly
Location
- Region: Whistler
Financial & listing details
- Price per square foot: C$1,358/sqft
- Annual tax amount: C$10,355
- Date on market: 5/23/2026
- Ownership: Freehold Strata
Price history
Price history is unavailable.
Public tax history
Tax history is unavailable.
Climate risks
Neighborhood: V8E
Nearby schools
GreatSchools rating
No schools nearby
We couldn't find any schools near this home.


Similar homes
- C$4,988,0006 bd6 ba5.2k sqft9292 Stellers Way, Whistler, BC V8EFor Sale
 MLS ID #R3147360, Maggi Thornhill PREC*, Engel & Volkers Whistler Brokerage. Greater Vancouver REALTORS®
 - C$4,398,0007 bd8 ba4.5k sqft9361 Wedgemount Plateau Dr, Whistler, BC V8EFor Sale
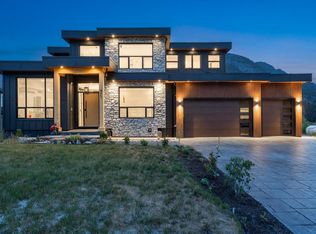 MLS ID #R3135632, Stephen Jin PREC*, Metro Edge Realty Brokerage. Greater Vancouver REALTORS®
 - C$3,599,0004 bd4 ba2.8k sqft9149 Wedge Creek Rise, Whistler, BC V8E 1M1For Sale
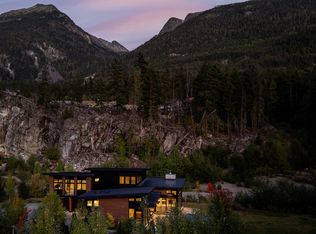 MLS ID #R3169243, Jennifer Morrison PREC*, Angell Hasman & Associates Realty Ltd. Brokerage. Greater Vancouver REALTORS®
 - C$5,850,0006 bd8 ba5.1k sqft8206 Mountain View Dr, Whistler, BC V8E 0G3For Sale
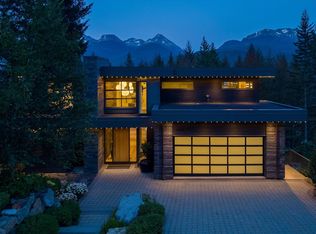 MLS ID #R3149235, Dave Burch PREC*, Whistler Real Estate Company Limited Brokerage. Greater Vancouver REALTORS®
