Charming Brick Tudor Home in Evergreen Lake...Welcome to this lovingly maintained Brick Tudor home, built in 1930 and situated in the serene Evergreen Lake neighborhood. Offering 2,146 sq. ft. of elegant living space, this home provides a harmonious blend of classic charm and modern updates.
Inviting Living Spaces: Step into a gracious living room featuring a cozy fireplace, perfect for relaxing evenings. The spacious dining room boasts gorgeous windows, and the versatile Sun Room can double as a Family Room.
Enjoy hardwood floors throughout the main living areas, refinished.
The kitchen features lovely newer cabinetry, Corian countertops, and durable flooring. Recent updates include a Frigidaire Gas Stove and an Amana Side-by-Side refrigerator.
The Master Bedroom is generously sized, complemented by two additional well-sized bedrooms.
The partially finished attic offers a great space for an office or craft room, with ample storage.
The basement includes a laundry area, workshop, canning room, and extra storage. Recent improvements include two block glass windows (6/2022) and updated electrical systems (2/2021).
Modern Upgrades: Recent updates include a Bryant High Efficiency Furnace (11/2021), a new gas water heater (6/2020), and whole-house plumbing updates including new faucets and toilets.
Expansive Grounds: The property encompasses two parcels totaling 1.720 acres. The home is situated on Parcel 442-27-002, while the adjacent Parcel 442-27-001 is a grandfathered-in buildable lot, offering potential for future development.
Beautiful Outdoor Spaces: At the rear of the home, large balcony enjoy a picturesque brick-covered porch and a charming brick patio, ideal for outdoor entertaining. A 5 ½ foot chain link fence was added in June 2020 for added privacy and security.
New Front Porch & Back Porch Tuck Pointed
Don’t miss your chance to own this timeless Brick Tudor home with expansive grounds and modern conveniences.
Closed
Street View
$395,000
9305 Evergreen Dr, Parma, OH 44129
3beds
2,146sqft
Single Family Residence
Built in 1930
1.72 Acres Lot
$424,400 Zestimate®
$184/sqft
$2,173 Estimated rent
Home value
$424,400
$403,000 - $446,000
$2,173/mo
Zestimate® history
Owner options
List your home for rent
$2,173/mo
Rent Zestimate®
Find your next renter with Zillow Rental Manager. Plus, with online applications, you can quickly screen prospective tenants – for free.
$2,173/mo
Rent Zestimate®
Refinance and save
$2,810/mo
Est. payment
Refinancing to a lower rate could help reduce your monthly payments and save thousands over the life of the loan.
$2,810/mo
Est. payment
Explore your selling options
Work with a Zillow partner agent
Leverage their expertise and Zillow's premium Showcase listings to get your home seen by more buyers.
Get startedList with your own agent
Get your home in front of millions of buyers by listing it on Zillow.
Learn how to do itSell it yourself
Take full control of how buyers see your home on Zillow by listing For Sale by Owner (FSBO).
List your homeWhat's special
Zillow last checked:
Listing updated:
Listed by:
Anthony J Colantuono anthony.colantuono@gmail.com216-299-2359,
RE/MAX Above & Beyond,
Silvana Dibiase 216-347-9990,
RE/MAX Above & Beyond
Bought with:
Wendy C Milligan, 2021008584
Keller Williams Greater Metropolitan
Source: MLS Now,MLS#: 5070061 Originating MLS: Akron Cleveland Association of REALTORS
Originating MLS: Akron Cleveland Association of REALTORSFacts & features
Interior
Bedrooms & bathrooms
- Bedrooms: 3
- Bathrooms: 3
- Full bathrooms: 1
- 1/2 bathrooms: 2
- Main level bathrooms: 1
Primary bedroom
- Description: Flooring: Wood
- Features: Window Treatments
- Level: Second
- Dimensions: 22.00 x 12.00
Bedroom
- Description: Flooring: Wood
- Features: Window Treatments
- Level: Second
- Dimensions: 12.00 x 11.00
Bedroom
- Description: Flooring: Wood
- Level: Second
- Dimensions: 15.00 x 11.00
Dining room
- Description: Flooring: Wood
- Features: Window Treatments
- Level: First
- Dimensions: 15.00 x 13.00
Kitchen
- Description: Flooring: Luxury Vinyl Tile
- Level: First
- Dimensions: 22.00 x 8.00
Living room
- Description: Flooring: Wood
- Features: Fireplace, Window Treatments
- Level: First
- Dimensions: 24.00 x 15.00
Sunroom
- Description: Flooring: Wood
- Level: First
- Dimensions: 14.00 x 12.00
Heating
- Forced Air, Gas
Cooling
- Central Air
Appliances
- Included: Dishwasher, Range, Refrigerator
- Laundry: In Basement
Features
- Basement: Full,Unfinished
- Number of fireplaces: 1
- Fireplace features: Living Room
Interior area
- Total structure area: 2,146
- Total interior livable area: 2,146 sqft
- Finished area above ground: 2,146
Property
Parking
- Total spaces: 2
- Parking features: Detached, Electricity, Garage, Paved
- Garage spaces: 2
Accessibility
- Accessibility features: None
Features
- Levels: Three Or More,Two
- Stories: 2
- Patio & porch: Rear Porch, Patio, Porch
- Exterior features: Private Yard
- Fencing: Chain Link,Partial
- Has view: Yes
- View description: Park/Greenbelt, Trees/Woods
Lot
- Size: 1.72 Acres
- Dimensions: 110 x 555
- Features: Additional Land Available, Wooded
Details
- Additional parcels included: 44227001
- Parcel number: 44217002
Construction
Type & style
- Home type: SingleFamily
- Architectural style: Colonial,Tudor
- Property subtype: Single Family Residence
Materials
- Brick
- Roof: Asphalt,Fiberglass
Condition
- Year built: 1930
Details
- Warranty included: Yes
Utilities & green energy
- Sewer: Public Sewer
- Water: Public
Community & HOA
Community
- Features: Public Transportation
HOA
- Has HOA: No
Location
- Region: Parma
Financial & listing details
- Price per square foot: $184/sqft
- Tax assessed value: $299,600
- Annual tax amount: $4,663
- Date on market: 9/16/2024
- Cumulative days on market: 21 days
- Listing terms: Cash,Conventional,VA Loan
Price history
| Date | Event | Price |
|---|---|---|
| 10/30/2024 | Sold | $395,000-3.7%$184/sqft |
Source:  MLS Now #5070061 Report a problem MLS Now #5070061 Report a problem | ||
| 10/7/2024 | Pending sale | $410,000$191/sqft |
Source: MLS Now #5070061 Report a problem | ||
| 9/16/2024 | Listed for sale | $410,000+65.3%$191/sqft |
Source: MLS Now #5070061 Report a problem | ||
| 10/15/2019 | Sold | $248,000-3.8%$116/sqft |
Source: MLS Now #4130406 Report a problem | ||
| 9/4/2019 | Listed for sale | $257,900$120/sqft |
Source: Regal Realty, Inc. #4130406 Report a problem | ||
Public tax history
| Year | Property taxes | Tax assessment |
|---|---|---|
| 2025 | $5,317 -7.4% | $104,860 |
| 2024 | $5,744 +33.4% | $104,860 +55.5% |
| 2023 | $4,308 +0.6% | $67,450 |
| 2022 | $4,280 -3.2% | $67,450 |
| 2021 | $4,423 +8.6% | $67,450 +22% |
| 2020 | $4,073 +0.6% | $55,300 |
| 2019 | $4,050 +11.7% | $55,300 |
| 2018 | $3,626 +10.9% | $55,300 +15.9% |
| 2017 | $3,271 +5% | $47,710 |
| 2016 | $3,115 | $47,710 |
| 2015 | $3,115 -6.6% | $47,710 -6% |
| 2014 | $3,335 +2.2% | $50,760 |
| 2013 | $3,262 +4.6% | $50,760 |
| 2012 | $3,117 -3.4% | $50,760 -7.1% |
| 2011 | $3,228 +9.5% | $54,640 |
| 2010 | $2,949 +0.8% | $54,640 |
| 2009 | $2,925 -6.5% | $54,640 -11% |
| 2008 | $3,128 -8% | $61,390 |
| 2007 | $3,398 +3.3% | $61,390 |
| 2006 | $3,290 +3.2% | $61,390 +8.5% |
| 2005 | $3,188 +11.1% | $56,560 |
| 2004 | $2,868 +1.6% | $56,560 |
| 2003 | $2,822 +5% | $56,560 +7.5% |
| 2002 | $2,688 -39.7% | $52,610 |
| 2001 | $4,456 -0.1% | $52,610 |
| 2000 | $4,461 | $52,610 |
Find assessor info on the county website
Neighborhood: 44129
Nearby homes
- $395,000-- bd-- ba-- sqft9305 Evergreen Dr, Parma, OH 44129Sold
- $---- bd-- ba-- sqft9305 Evergreen Dr, Cleveland, OH 44129Off Market
- $317,4003 bd1 ba2.1k sqft9301 Evergreen Dr, Parma, OH 44129Off Market
- $369,7003 bd2 ba1.9k sqft9213 Evergreen Dr, Parma, OH 44129Off Market
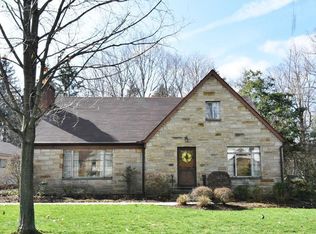
- $347,2002 bd1 ba1.5k sqft9309 Evergreen Dr, Parma, OH 44129Off Market
- $301,9003 bd1 ba2.4k sqft9209 Evergreen Dr, Parma, OH 44129Off Market
- $250,0003 bd3 ba-- sqft5707 Parkland Dr, Parma, OH 44130Sold
- $254,9003 bd1 ba2k sqft5711 Parkland Dr, Parma, OH 44130Off Market
Nearby schools
GreatSchools rating
- 8/10Ridge-Brook Elementary SchoolGrades: K-4Distance: 0.8 mi
- 6/10Greenbriar Middle SchoolGrades: 5-8Distance: 1.5 mi
- 6/10Valley Forge High SchoolGrades: 9-12Distance: 2.5 mi
Schools provided by the listing agent
- District: Parma CSD - 1824
Source: MLS Now. This data may not be complete. We recommend contacting the local school district to confirm school assignments for this home.
Get a cash offer in 3 minutes
Find out how much your home could sell for in as little as 3 minutes with a no-obligation cash offer.
Estimated market value
$424,400
Get a cash offer in 3 minutes
Find out how much your home could sell for in as little as 3 minutes with a no-obligation cash offer.
Estimated market value
$424,400
- Ohio
- Cuyahoga County
- Parma
- 44129
- 9305 Evergreen Dr
Nearby cities
Nearby zip codes
Other Parma Topics
