MLS# 21057784 - Built by HistoryMaker Homes - Ready Now! ~ This stunning new construction single-family residence, located in the desirable Providence Commons, offers a spacious layout with 4 bedrooms and 3.5 full bathrooms across 2,980 square feet. This traditional home features an open floorplan with vaulted ceilings, an eat-in kitchen complete with a kitchen island, and two inviting living areas. With a Game Room upstairs, and home office downstairs - there is a space for every need. The interior showcases a blend of carpet, luxury vinyl plank, and tile flooring, ensuring both style and comfort. Retreat to the primary bathroom that features an extended dual-sink vanity, walk-in closet, garden tub, and separate shower! Outside, a covered patio and private yard provide the perfect setting for relaxation. Conveniently located within the Denton ISD, this home is just minutes from Providence Elementary, Rodriguez Middle School, and Ray Braswell High School. Experience modern living in a vibrant community.
Sold
Price Unknown
9305 Shadow Trl, Aubrey, TX 76227
4beds
2,980sqft
Single Family Residence
Built in 2025
5,662 Square Feet Lot
$453,700 Zestimate®
$--/sqft
$3,130 Estimated rent
Home value
$453,700
$431,000 - $481,000
$3,130/mo
Zestimate® history
Owner options
List your home for rent
$3,130/mo
Rent Zestimate®
Find your next renter with Zillow Rental Manager. Plus, with online applications, you can quickly screen prospective tenants – for free.
$3,130/mo
Rent Zestimate®
Refinance and save
$1,050/mo
Est. payment
Refinancing to a lower rate could help reduce your monthly payments and save thousands over the life of the loan.
$1,050/mo
Est. payment
Explore your selling options
Work with a Zillow partner agent
Leverage their expertise and Zillow's premium Showcase listings to get your home seen by more buyers.
Get startedList with your own agent
Get your home in front of millions of buyers by listing it on Zillow.
Learn how to do itSell it yourself
Take full control of how buyers see your home on Zillow by listing For Sale by Owner (FSBO).
List your homeWhat's special
Private yardHome office downstairsCovered patioGame room upstairsWalk-in closetSeparate showerGarden tub
Zillow last checked:
Listing updated:
Listed by:
Ben Caballero 888-872-6006,
Historymaker Homes 833-711-1949
Bought with:
Patrick Appleton
Regal, REALTORS
Source: NTREIS,MLS#: 21057784
Facts & features
Interior
Bedrooms & bathrooms
- Bedrooms: 4
- Bathrooms: 4
- Full bathrooms: 3
- 1/2 bathrooms: 1
Primary bedroom
- Features: Dual Sinks, Garden Tub/Roman Tub, Separate Shower, Walk-In Closet(s)
- Level: First
- Dimensions: 16 x 13
Bedroom
- Level: Second
- Dimensions: 13 x 12
Bedroom
- Level: Second
- Dimensions: 11 x 14
Bedroom
- Level: Second
- Dimensions: 10 x 13
Breakfast room nook
- Features: Kitchen Island
- Level: First
- Dimensions: 15 x 10
Game room
- Level: Second
- Dimensions: 16 x 18
Kitchen
- Features: Built-in Features, Kitchen Island, Pantry
- Level: First
- Dimensions: 20 x 16
Living room
- Level: First
- Dimensions: 22 x 14
Office
- Level: First
- Dimensions: 14 x 12
Heating
- Central
Cooling
- Central Air
Appliances
- Included: Dishwasher, Gas Cooktop, Disposal, Gas Oven, Microwave, Tankless Water Heater
Features
- Eat-in Kitchen, Kitchen Island, Loft, Open Floorplan, Pantry, Vaulted Ceiling(s), Wired for Data, Walk-In Closet(s)
- Flooring: Carpet, Luxury Vinyl Plank, Tile
- Has basement: No
- Has fireplace: No
Interior area
- Total interior livable area: 2,980 sqft
Property
Parking
- Total spaces: 2
- Parking features: Garage, Garage Door Opener
- Attached garage spaces: 2
Features
- Levels: Two
- Stories: 2
- Patio & porch: Deck, Covered
- Exterior features: Private Yard, Rain Gutters
- Pool features: None
- Fencing: Back Yard,Full,Gate,Wood,Wrought Iron
Lot
- Size: 5,662 Square Feet
- Dimensions: 50 x 110
- Features: Interior Lot
Details
- Parcel number: 43078527
Construction
Type & style
- Home type: SingleFamily
- Architectural style: Traditional,Detached
- Property subtype: Single Family Residence
Materials
- Brick, Radiant Barrier, Rock, Stone
- Foundation: Slab
- Roof: Composition,Shingle
Condition
- New construction: Yes
- Year built: 2025
Utilities & green energy
- Water: Community/Coop
- Utilities for property: Water Available
Green energy
- Energy efficient items: Insulation, Windows
- Water conservation: Water-Smart Landscaping
Community & HOA
Community
- Features: Community Mailbox
- Security: Carbon Monoxide Detector(s)
- Subdivision: Providence Commons Sales Phase 1
HOA
- Has HOA: Yes
- Services included: All Facilities
- HOA fee: $1,050 annually
- HOA name: Neighborhood Management Inc.
- HOA phone: 972-359-1548
Location
- Region: Aubrey
Financial & listing details
- Date on market: 9/11/2025
- Cumulative days on market: 50 days
Price history
| Date | Event | Price |
|---|---|---|
| 4/3/2026 | Sold | -- |
Source: NTREIS #21057784 Report a problem | ||
| 3/20/2026 | Pending sale | $478,990$161/sqft |
Source: NTREIS #21057784 Report a problem | ||
| 2/19/2026 | Price change | $478,990-0.2%$161/sqft |
Source: NTREIS #21057784 Report a problem | ||
| 1/19/2026 | Price change | $479,990-4%$161/sqft |
Source: NTREIS #21057784 Report a problem | ||
| 12/13/2025 | Price change | $499,990-1.5%$168/sqft |
Source: NTREIS #21057784 Report a problem | ||
| 9/11/2025 | Listed for sale | $507,749$170/sqft |
Source: NTREIS #21057784 Report a problem | ||
Public tax history
Tax history is unavailable.
Neighborhood: 76227
Nearby homes
- $--4 bd3 ba2.7k sqft9309 Derry Ln, Aubrey, TX 76227Sold
- $--4 bd3 ba2.5k sqft1217 Angel Ln, Aubrey, TX 76227Sold
- $2,694,25910.31 acres9959 Cherokee Oaks Rd, Little Elm, TX 76227Off Market
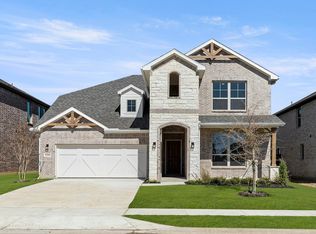
- $475,7105 bd3 ba2.8k sqft9328 Derry Ln, Aubrey, TX 76227New Construction
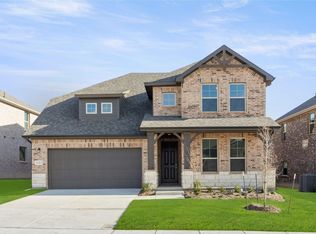
- $--5 bd4 ba3k sqft9305 Derry Ln, Aubrey, TX 76227Sold
- $--4 bd3 ba3k sqft9317 Derry Ln, Aubrey, TX 76227Sold
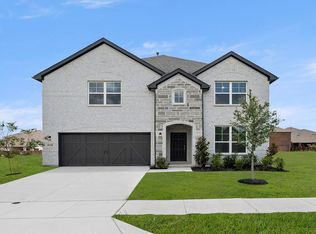
- $--4 bd3 ba2.5k sqft9313 Derry Ln, Aubrey, TX 76227Sold
- $434,9904 bd3 ba2.3k sqft9320 Derry Ln, Little Elm, TX 76227New Construction
Nearby schools
GreatSchools rating
- 3/10Providence Elementary SchoolGrades: PK-5Distance: 0.4 mi
- 5/10Rodriguez MiddleGrades: 6-8Distance: 2.6 mi
- 4/10Ray E Braswell High SchoolGrades: 9-12Distance: 2.6 mi
Schools provided by the listing agent
- Elementary: Providence
- Middle: Rodriguez
- High: Ray Braswell
- District: Denton ISD
Source: NTREIS. This data may not be complete. We recommend contacting the local school district to confirm school assignments for this home.
Get a cash offer in 3 minutes
Find out how much your home could sell for in as little as 3 minutes with a no-obligation cash offer.
Estimated market value
$453,700
Get a cash offer in 3 minutes
Find out how much your home could sell for in as little as 3 minutes with a no-obligation cash offer.
Estimated market value
$453,700
- Texas
- Denton County
- Little Elm
- 76227
- 9305 Shadow Trl
