Skip main navigation
Sold
  • Price Unknown

    9305 Derry Ln, Aubrey, TX 76227

    5beds
    3,029sqft
    Single Family Residence
    Built in 2025
    6,229 Square Feet Lot
    $464,200 Zestimate®
    $--/sqft
    $3,224 Estimated rent

    Home value

    $464,200

    $436,000 - $492,000

    $3,224/mo

    Zestimate® history
    Loading
    Loading...

    Owner options

    List your home for rent

    $3,224/mo

    Rent Zestimate®

    Find your next renter with Zillow Rental Manager. Plus, with online applications, you can quickly screen prospective tenants – for free.

    Learn more

    $3,224/mo

    Rent Zestimate®

    Refinance and save

    $1,050/mo

    Est. payment

    Refinancing to a lower rate could help reduce your monthly payments and save thousands over the life of the loan.

    See today's rates

    $1,050/mo

    Est. payment

    Explore your selling options

    Work with a Zillow partner agent

    Leverage their expertise and Zillow's premium Showcase listings to get your home seen by more buyers.

    Get started

    List with your own agent

    Get your home in front of millions of buyers by listing it on Zillow.

    Learn how to do it

    Sell it yourself

    Take full control of how buyers see your home on Zillow by listing For Sale by Owner (FSBO).

    List your home

    What's special

    Spacious layout

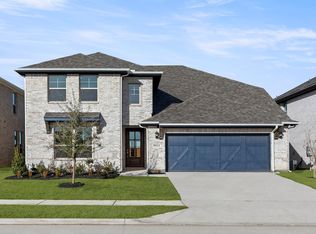
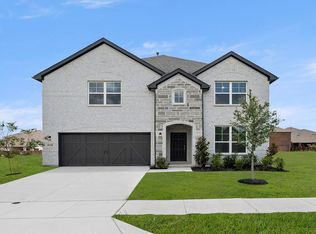
    MLS# 20945529 - Built by HistoryMaker Homes - Ready Now! ~ Discover this exquisite 5-bedroom, 4-bathroom single-family residence in the desirable Providence Commons Sales Phase 1, slated for completion by October 31, 2025. With a spacious layout offering 2 distinct living areas, this home spans an impressive 3,029 square feet and features 5 luxurious bedrooms, ideal for versatile living. Each full bathroom is thoughtfully designed for convenience and comfort. This interior lot provides a serene setting, while the 2-car garage adds practical value. Embrace the opportunity to personalize this unfinished home and create your dream sanctuary in a vibrant community. Don’t miss your chance to invest in this future gem! This area is all about location, location, location, close to everything, schools, restaurants, shopping, colleges, parks, lakes and highways. This community has no PID or MUD.

    Zillow last checked:

    Listing updated:

    Listed by:

    Ben Caballero 888-872-6006,

    Historymaker Homes 833-711-1949

    Bought with:

    Jeffrey Price

    Great Western Realty

    Source: NTREIS,MLS#: 20945529

    Facts & features

    Interior

    Bedrooms & bathrooms
    • Bedrooms: 5
    • Bathrooms: 4
    • Full bathrooms: 4
    Primary bedroom
    • Level: First
    • Dimensions: 15 x 14
    Bedroom
    • Level: First
    • Dimensions: 14 x 12
    Bedroom
    • Level: Second
    • Dimensions: 12 x 11
    Bedroom
    • Level: Second
    • Dimensions: 14 x 11
    Bedroom
    • Level: Second
    • Dimensions: 15 x 15
    Game room
    • Level: Second
    • Dimensions: 20 x 19
    Kitchen
    • Features: Granite Counters, Kitchen Island, Pantry
    • Level: First
    • Dimensions: 16 x 15
    Living room
    • Level: First
    • Dimensions: 18 x 15
    Utility room
    • Level: First
    • Dimensions: 7 x 6
    Heating
    • Central
    Cooling
    • Central Air
    Appliances
    • Included: Dishwasher, Gas Cooktop, Disposal, Gas Oven, Microwave, Tankless Water Heater, Vented Exhaust Fan
    Features
    • Double Vanity, Eat-in Kitchen, Kitchen Island, Open Floorplan, Vaulted Ceiling(s), Wired for Data, Walk-In Closet(s)
    • Flooring: Carpet, Luxury Vinyl Plank, Tile
    • Has basement: No
    • Has fireplace: No
    Interior area
    • Total interior livable area: 3,029 sqft

    Property

    Parking
    • Total spaces: 2
    • Parking features: Garage, Garage Door Opener
    • Attached garage spaces: 2
    Features
    • Levels: Two
    • Stories: 2
    • Patio & porch: Covered
    • Exterior features: Private Yard, Rain Gutters
    • Pool features: None
    • Fencing: Back Yard,Gate,Wood
    Lot
    • Size: 6,229 Square Feet
    • Dimensions: 50 x 110
    • Features: Interior Lot
    Details
    • Parcel number: 9305 Derry Lane

    Construction

    Type & style
    • Home type: SingleFamily
    • Architectural style: Traditional,Detached
    • Property subtype: Single Family Residence
    Materials
    • Brick, Radiant Barrier, Rock, Stone
    • Foundation: Slab
    • Roof: Composition,Shingle
    Condition
    • New construction: Yes
    • Year built: 2025

    Utilities & green energy

    • Water: Community/Coop
    • Utilities for property: Water Available
    Green energy
    • Water conservation: Water-Smart Landscaping

    Community & HOA

    Community
    • Features: Community Mailbox
    • Subdivision: Providence Commons Sales Phase 1
    HOA
    • Has HOA: Yes
    • Services included: All Facilities
    • HOA fee: $1,050 annually
    • HOA name: Neighborhood Management Inc.
    • HOA phone: 972-359-1548
    Location
    • Region: Aubrey

    Financial & listing details

    • Date on market: 5/22/2025
    • Cumulative days on market: 158 days
    • Listing terms: Cash,Conventional,FHA,Texas Vet,USDA Loan,VA Loan

    Price history

    DateEventPrice
    11/19/2025Sold--
    Source: NTREIS #20945529 Report a problem
    10/27/2025Pending sale$464,990$154/sqft
    Source: NTREIS #20945529 Report a problem
    10/17/2025Price change$464,990-2.1%$154/sqft
    Source: NTREIS #20945529 Report a problem
    10/9/2025Price change$474,990-2.1%$157/sqft
    Source: HistoryMaker Homes Report a problem
    9/19/2025Price change$484,990-3%$160/sqft
    Source: HistoryMaker Homes Report a problem
    8/29/2025Price change$499,990-2.9%$165/sqft
    Source: HistoryMaker Homes Report a problem
    8/6/2025Price change$514,990-3.9%$170/sqft
    Source: HistoryMaker Homes Report a problem
    7/24/2025Price change$535,8780%$177/sqft
    Source: HistoryMaker Homes Report a problem
    5/20/2025Listed for sale$535,990$177/sqft
    Source: HistoryMaker Homes Report a problem

    Public tax history

    Tax history is unavailable.

    Neighborhood: 76227

    Nearby schools

    GreatSchools rating
    Schools provided by the listing agent
    • Elementary: Providence
    • Middle: Rodriguez
    • High: Ray Braswell
    • District: Denton ISD

    Source: NTREIS. This data may not be complete. We recommend contacting the local school district to confirm school assignments for this home.

    Get a cash offer in 3 minutes
    Find out how much your home could sell for in as little as 3 minutes with a no-obligation cash offer.
    Estimated market value
    $464,200
    Get a cash offer in 3 minutes
    Find out how much your home could sell for in as little as 3 minutes with a no-obligation cash offer.
    Estimated market value
    $464,200