Skip main navigation
Off market
  • $286,500

    9305 Widden Way #9305, Charlotte, NC 28269

    2beds
    1,512sqft
    Townhouse
    Built in ----
    -- sqft lot
    $286,500 Zestimate®
    $189/sqft
    $1,863 Estimated rent

    Home value

    $286,500

    $272,000 - $304,000

    $1,863/mo

    Zestimate® history
    Loading
    Loading...

    Owner options

    List your home for rent

    $1,863/mo

    Rent Zestimate®

    Find your next renter with Zillow Rental Manager. Plus, with online applications, you can quickly screen prospective tenants – for free.

    Learn more

    $1,863/mo

    Rent Zestimate®

    Refinance and save

    $1,747/mo

    Est. payment

    Refinancing to a lower rate could help reduce your monthly payments and save thousands over the life of the loan.

    See today's rates

    $1,747/mo

    Est. payment

    Explore your selling options

    Work with a Zillow partner agent

    Leverage their expertise and Zillow's premium Showcase listings to get your home seen by more buyers.

    Get started

    List with your own agent

    Get your home in front of millions of buyers by listing it on Zillow.

    Learn how to do it

    Sell it yourself

    Take full control of how buyers see your home on Zillow by listing For Sale by Owner (FSBO).

    List your home

    What's special

    Luxurious bathroomsBrick wallpaper accent wallUpgraded kitchenConvenient upstairs laundryTub surroundConvenient seatStone gray cabinets

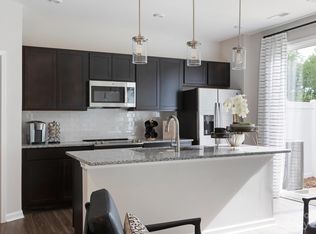
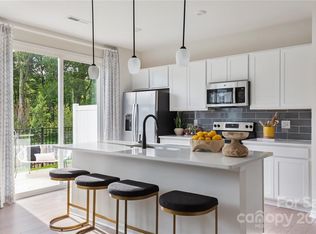
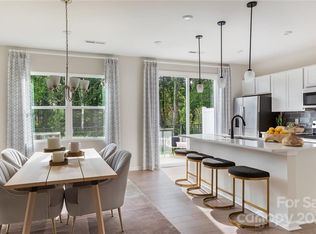
    Welcome to your dream home, meticulously designed to combine luxury living with comfort and functionality. This model home, available for rent at an unbeatable price, offers an array of premium features and upgrades that cater to a sophisticated lifestyle. Key Features: Upgraded Kitchen: Elevate your cooking experience with our upgraded kitchen, featuring a high-end 30" electric range, elevated stainless steel appliances, stone gray cabinets, crisp white backsplash tile, and stunning Marengo quartz countertops for that touch of elegance. Spacious Dining Room: Entertain guests or enjoy family meals in the dining room, enhanced with a 6' sliding glass door that opens up to an extended 10' x 10' patio. Perfect for indoor-outdoor living. Pet-Friendly Amenities: We understand that pets are part of the family. Enjoy a designated pet area under the staircase, along with a $300 pet deposit. Pet rent details to be determined. Unique Design Elements: From the oak box staircase and brick wallpaper accent wall in the foyer to the shiplap accent wall in the primary suite, every detail has been carefully selected to create a warm and inviting atmosphere. Luxurious Bathrooms: The primary suite features an upgraded shower with tile walls and a convenient seat, while the secondary bathroom offers a tub surround, ensuring comfort and style in every corner. Convenient Upstairs Laundry: Located across from the primary suite, the upstairs laundry room adds ease to your daily routine, complete with a washer and dryer included. Outdoor Living: Extend your living space outdoors with a 10' x 10' extended patio, ideal for relaxation or hosting gatherings. Included Appliances: For your convenience, the refrigerator, washer, and dryer are included, making this home move-in ready. Location: Nestled in a serene community, this model home offers the perfect blend of tranquility and accessibility, ensuring you're never too far from your needs. Rental Terms: Pet Deposit: $300 (Pet rent details to be determined) Appliances Included: Refrigerator, Washer, and Dryer Don't miss out on the opportunity to make this model home your own. With its blend of luxury, comfort, and pet-friendly features, it's designed to cater to every aspect of modern living. Contact us today to schedule a viewing and take the first step towards living in your dream home! Minimum 12 months of lease. Owner pays HOA. Tenant pays all utilities.

    This property is off market, which means it's not currently listed for sale or rent on Zillow. This may be different from what's available on other websites or public sources.
    Zillow last checked:

    Listing updated:

    Source: Zillow Rentals

    Facts & features

    Interior

    Bedrooms & bathrooms
    • Bedrooms: 2
    • Bathrooms: 3
    • Full bathrooms: 2
    • 1/2 bathrooms: 1
    Rooms
    • Room types: []
    Appliances
    • Included: Dryer, Washer
    • Laundry: In Unit
    Interior area
    • Total interior livable area: 1,512 sqft

    Property

    Parking
    • Details: Contact manager
    Features
    • Exterior features: No Utilities included in rent

    Construction

    Type & style
    • Home type: Townhouse
    • Property subtype: Townhouse

    Community & HOA

    Community
    • Deposit fee: $2,295
    Location
    • Region: Charlotte

    Financial & listing details

    • Price per square foot: $189/sqft
    • Date on market: 10/21/2024
    • Date available: 10/21/2024
    • Lease term: 1 Year

    Price history

    DateEventPrice
    10/29/2024Listing removed$2,295$2/sqft
    Source: Zillow Rentals Report a problem
    10/21/2024Listed for rent$2,295+2.2%$2/sqft
    Source: Zillow Rentals Report a problem
    3/23/2024Listing removed--
    Source: Zillow Rentals Report a problem
    3/19/2024Listed for rent$2,245$1/sqft
    Source: Zillow Rentals Report a problem

    Public tax history

    Tax history is unavailable.

    Neighborhood: Mineral Springs-Rumble Road

    Nearby schools

    GreatSchools rating
    Get a cash offer in 3 minutes
    Find out how much your home could sell for in as little as 3 minutes with a no-obligation cash offer.
    Estimated market value
    $286,500
    Get a cash offer in 3 minutes
    Find out how much your home could sell for in as little as 3 minutes with a no-obligation cash offer.
    Estimated market value
    $286,500