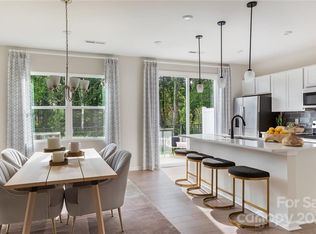
Discover an attractive investment opportunity at 9309 Widden Way—a former builder model home with a tenant already in place. This two-story town home offers 2 bedrooms, 2.5 bathrooms, and a thoughtfully designed open floor plan. The main level flows naturally between the living room, dining area, and kitchen, creating a comfortable and functional space for everyday living. Abundant windows bring natural light throughout the home.
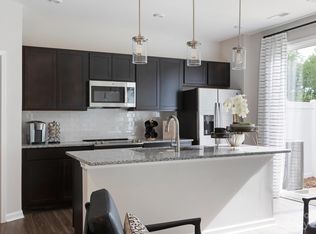
The kitchen features white cabinetry, stainless-steel appliances, a spacious island with seating, generous counter space, and a walk-in pantry. Upstairs, both bedrooms offer private full bathrooms and ample closet space, providing comfort and privacy. The laundry area is also conveniently located upstairs.
Additional features include a main-level powder room, outdoor patio, and attached one-car garage. Conveniently located near shopping, dining, major roadways, and Uptown Charlotte. The property is being sold subject to the existing lease, presenting an appealing opportunity for an investor seeking a tenant-occupied home.
Pictures are edited and house is virtual stage.
Active
$315,000
9309 Widden Way, Charlotte, NC 28269
2beds
1,601sqft
Townhouse
Built in 2022
-- sqft lot
$310,500 Zestimate®
$197/sqft
$206/mo HOA
What's special
Outdoor patioKitchen features white cabinetryGenerous counter spaceSpacious island with seatingMain-level powder roomAttached one-car garageWalk-in pantry
- 23 days
- 110
- 5
Likely to sell faster than
Zillow last checked:
Listing updated:
Listed by:
Ashwani Dalal adalal@vasrealty.com,
Vas Realty LLC
Source: Canopy MLS as distributed by MLS GRID,MLS#: 4427368
Facts & features
Interior
Bedrooms & bathrooms
- Bedrooms: 2
- Bathrooms: 3
- Full bathrooms: 2
- 1/2 bathrooms: 1
Primary bedroom
- Level: Upper
Bedroom s
- Level: Upper
Bathroom full
- Level: Upper
Bathroom full
- Level: Upper
Bathroom half
- Level: Main
Dining area
- Level: Main
Kitchen
- Level: Main
Laundry
- Level: Upper
Living room
- Level: Main
Loft
- Level: Upper
Heating
- Electric, Forced Air
Cooling
- Central Air
Appliances
- Included: Dishwasher, Disposal, Electric Cooktop, Electric Oven, Exhaust Hood, Microwave, Refrigerator with Ice Maker
- Laundry: Electric Dryer Hookup, Upper Level
Features
- Flooring: Carpet, Tile, Vinyl
- Has basement: No
Interior area
- Total structure area: 1,601
- Total interior livable area: 1,601 sqft
- Finished area above ground: 1,601
- Finished area below ground: 0
Property
Parking
- Total spaces: 1
- Parking features: Driveway, Garage on Main Level
- Garage spaces: 1
- Has uncovered spaces: Yes
Features
- Levels: Two
- Stories: 2
- Entry location: Main
- Patio & porch: Patio
- Fencing: Partial
Lot
- Features: Wooded
Details
- Parcel number: 04507406
- Zoning: UR-2(CD)
- Special conditions: Subject to Lease
Construction
Type & style
- Home type: Townhouse
- Property subtype: Townhouse
Materials
- Vinyl
- Foundation: Slab
Condition
- New construction: No
- Year built: 2022
Utilities & green energy
- Sewer: Public Sewer
- Water: City
Community & HOA
Community
- Features: Sidewalks, Street Lights, Walking Trails
- Security: Carbon Monoxide Detector(s), Smoke Detector(s)
- Subdivision: Fifteen 15 Cannon
HOA
- Has HOA: Yes
- HOA fee: $206 monthly
- HOA name: Cusick Community Management
- HOA phone: 704-544-7779
Location
- Region: Charlotte
Financial & listing details
- Price per square foot: $197/sqft
- Tax assessed value: $311,500
- Date on market: 9/28/2026
- Cumulative days on market: 23 days
- Road surface type: Asphalt, Paved
Estimated market value
$310,500
$295,000 - $326,000
$1,834/mo
Price history
| Date | Event | Price |
|---|---|---|
| 9/28/2026 | Listed for sale | $315,000-4.5%$197/sqft |
Source:  Canopy MLS as distributed by MLS GRID #4427368 Report a problem Canopy MLS as distributed by MLS GRID #4427368 Report a problem | ||
| 8/28/2025 | Listing removed | $1,800$1/sqft |
Source: Zillow Rentals Report a problem | ||
| 8/13/2025 | Price change | $1,800-5.3%$1/sqft |
Source: Zillow Rentals Report a problem | ||
| 7/11/2025 | Listed for rent | $1,900$1/sqft |
Source: Zillow Rentals Report a problem | ||
| 3/22/2024 | Sold | $329,692-4.4%$206/sqft |
Source: Canopy MLS as distributed by MLS GRID #4088606 Report a problem | ||
| 12/29/2023 | Pending sale | $344,692$215/sqft |
Source: Canopy MLS as distributed by MLS GRID #4088606 Report a problem | ||
| 11/20/2023 | Price change | $344,692+0.6%$215/sqft |
Source: Canopy MLS as distributed by MLS GRID #4088606 Report a problem | ||
| 11/17/2023 | Listed for sale | $342,542$214/sqft |
Source: Canopy MLS as distributed by MLS GRID #4088606 Report a problem | ||
Public tax history
| Year | Property taxes | Tax assessment |
|---|---|---|
| 2025 | -- | $311,500 |
| 2024 | -- | $311,500 |
| 2023 | -- | $311,500 +345% |
| 2022 | -- | $70,000 |
Find assessor info on the county website
Monthly payment
Est. payment
Payment breakdown
Explore the cost of this home by adjusting the details. Changes won't be saved.Climate risks
Neighborhood: Mineral Springs-Rumble Road

Similar homes
- $--3 bd3 ba1.7k sqft4018 John Dale Ln, Charlotte, NC 28269AuctionAuction.com 2
- $305,0003 bd2 ba1.5k sqft3917 Lake Rd, Charlotte, NC 28269For Sale

 MLS ID #4435193, Tamara McNeill, Mark Spain Real Estate. Canopy MLS as distributed by MLS GRID
 - $275,0002 bd3 ba1.5k sqft5316 Somerset Hill Ln, Charlotte, NC 28269For Sale
 MLS ID #4410792, Craig Tribus, Beycome Brokerage Realty LLC. Canopy MLS as distributed by MLS GRID
 - $275,0003 bd3 ba1.6k sqft3132 Hutton Gardens Ln, Charlotte, NC 28269For Sale
 MLS ID #4422591, Thomas Elrod, Keller Williams Ballantyne Area. Canopy MLS as distributed by MLS GRID
 - $329,9003 bd3 ba1.6k sqft2312 Endeavor Run, Charlotte, NC 28269For SaleMLS ID #4365921, John Simmons, Keynote Realty of the Carolinas, LLC. Canopy MLS as distributed by MLS GRID
- $349,9003 bd3 ba1.7k sqft5418 Groveton Ct #55, Charlotte, NC 28269For SaleMLS ID #4433479, Ashley Stell, Keller Williams South Park. Canopy MLS as distributed by MLS GRID
- $325,0003 bd3 ba1.6k sqftFarmington, Charlotte, NC 28269For SaleMLS ID #4434439, Andrew Shearer, Shearer Realty Inc.. Canopy MLS as distributed by MLS GRID
- $309,9903 bd3 ba1.5k sqft4611 Green Drake Dr #24, Charlotte, NC 28269New ConstructionMLS ID #4413999, Bradley Norris, Dream Finders Realty, LLC.. Canopy MLS as distributed by MLS GRID
- $290,0003 bd1 ba1k sqft3100 Allen Rd, Charlotte, NC 28269For SaleMLS ID #4431251, Ana Lotsey, NorthGroup Real Estate LLC. Canopy MLS as distributed by MLS GRID
- $336,5004 bd2 ba1.7k sqft4809 Garvis Dr #20, Charlotte, NC 28269For SaleMLS ID #4419806, Jackie Currence, Blue Real Estate Group LLC. Canopy MLS as distributed by MLS GRID
- $305,0003 bd2 ba1.2k sqft5721 Howard St, Charlotte, NC 28269New ConstructionMLS ID #4427133, Jonathan Breton, Better Homes and Gardens Real Estate Paracle. Canopy MLS as distributed by MLS GRID
- $345,0003 bd2 ba1.4k sqft4226 Red Shed Ln, Charlotte, NC 28269For SaleMLS ID #4433091, Choon Kim, Premier South. Canopy MLS as distributed by MLS GRID
- $299,9903 bd3 ba1.4k sqft4624 Green Drake Dr, Charlotte, NC 28269New Construction
 Doorify MLS
 - $294,9903 bd3 ba1.4k sqft4619 Green Drake Dr, Charlotte, NC 28269New ConstructionDoorify MLS
