Discover this thoughtfully designed new construction ranch offering modern finishes and comfortable one-level living in an established north Charlotte area. With over 1,200 square feet, the 3-bedroom, 2-bath layout features an open-concept living, dining, and kitchen space designed for both everyday living and entertaining. The kitchen offers contemporary cabinetry, sleek appliances, and generous counter space, while the private primary suite includes its own en-suite bath for added comfort. Conveniently located near shopping, dining, parks, University City, and major commuter routes including I-85 and I-485, this home offers the benefits of brand-new construction with easy access to everyday amenities. Photos are representative of a similar home; final finishes, features, colors, and details may vary.
Active
Price cut: $6K (11/2)
$299,000
5721 Howard St, Charlotte, NC 28269
3beds
1,252sqft
Single Family Residence
Built in 2026
0.11 Acres Lot
$-- Zestimate®
$239/sqft
$-- HOA
What's special
Modern finishesContemporary cabinetryComfortable one-level livingGenerous counter spaceSleek appliances
- 15 days
- 440
- 32
Zillow last checked:
Listing updated:
Listed by:
Jonathan Breton contact@jonathanbreton.com,
Better Homes and Gardens Real Estate Paracle
Source: Canopy MLS as distributed by MLS GRID,MLS#: 4427133
Facts & features
Interior
Bedrooms & bathrooms
- Bedrooms: 3
- Bathrooms: 2
- Full bathrooms: 2
- Main level bedrooms: 3
Primary bedroom
- Level: Main
Bedroom s
- Level: Main
Bedroom s
- Level: Main
Bathroom full
- Level: Main
Bathroom full
- Level: Main
Kitchen
- Level: Main
Living room
- Level: Main
Heating
- Electric, Heat Pump
Cooling
- Ceiling Fan(s), Central Air
Appliances
- Included: Dishwasher, Disposal, Electric Range, Electric Water Heater, Microwave, Refrigerator with Ice Maker
- Laundry: Laundry Closet, Main Level
Features
- Has basement: No
Interior area
- Total structure area: 1,252
- Total interior livable area: 1,252 sqft
- Finished area above ground: 1,252
- Finished area below ground: 0
Property
Parking
- Parking features: Driveway
- Has uncovered spaces: Yes
Features
- Levels: One
- Stories: 1
Lot
- Size: 0.11 Acres
Details
- Parcel number: 04303549
- Zoning: N1-C
- Special conditions: Standard
Construction
Type & style
- Home type: SingleFamily
- Property subtype: Single Family Residence
Materials
- Vinyl
- Foundation: Slab
Condition
- New construction: Yes
- Year built: 2026
Details
- Builder model: Arauco
- Builder name: Northway Homes LLC
Utilities & green energy
- Sewer: Public Sewer
- Water: City
Community & HOA
Community
- Subdivision: None
Location
- Region: Charlotte
Financial & listing details
- Price per square foot: $239/sqft
- Tax assessed value: $51,300
- Date on market: 9/25/2026
- Cumulative days on market: 15 days
- Listing terms: Cash,Conventional,FHA,VA Loan
- Exclusions: Staging (if Applicable)
- Road surface type: Concrete, Paved
Estimated market value
Not available
Estimated sales range
Not available
Not available
Price history
| Date | Event | Price |
|---|---|---|
| 11/2/2026 | Price change | $299,000-2%$239/sqft |
Source:  Canopy MLS as distributed by MLS GRID #4427133 Report a problem | ||
| 9/25/2026 | Listed for sale | $305,000+408.3%$244/sqft |
Source: Canopy MLS as distributed by MLS GRID #4427133 Report a problem | ||
| 4/1/2026 | Sold | $60,000$48/sqft |
Source: Public Record Report a problem | ||
Public tax history
| Year | Property taxes | Tax assessment |
|---|---|---|
| 2025 | -- | $51,300 |
| 2024 | -- | $51,300 |
| 2023 | -- | $51,300 +20.1% |
| 2022 | -- | $42,700 |
| 2021 | -- | $42,700 |
| 2020 | -- | $42,700 |
| 2019 | $504 +77.7% | $42,700 +166.9% |
| 2018 | $283 +8.8% | $16,000 |
| 2017 | $261 | $16,000 |
| 2016 | $261 | $16,000 |
| 2015 | $261 -2.6% | $16,000 -17.1% |
| 2014 | $268 | $19,300 |
| 2013 | -- | $19,300 |
| 2012 | -- | $19,300 |
| 2011 | -- | $19,300 -19.2% |
| 2010 | -- | $23,900 -22.7% |
| 2009 | -- | $30,900 |
| 2008 | -- | $30,900 |
| 2007 | -- | $30,900 |
| 2006 | -- | $30,900 |
| 2005 | -- | $30,900 |
| 2004 | -- | $30,900 |
| 2003 | -- | $30,900 +59.5% |
| 2002 | -- | $19,370 |
| 2001 | -- | $19,370 |
| 2000 | -- | $19,370 |
Find assessor info on the county website
Monthly payment
Est. payment
Payment breakdown
Explore the cost of this home by adjusting the details. Changes won't be saved.Climate risks
Neighborhood: Rockwell Park-Hemphill Heights
Nearby schools
Schools provided by the listing agent
- Elementary: Winding Springs
- Middle: James Martin
- High: North Mecklenburg
Source: Canopy MLS as distributed by MLS GRID. This data may not be complete. We recommend contacting the local school district to confirm school assignments for this home.


Similar homes
- $305,0003 bd2 ba1.2k sqft5521 Anderson Rd, Charlotte, NC 28269New Construction
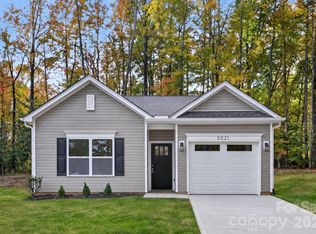
 MLS ID #4424646, Stephanie Brown, Better Homes and Garden Real Estate Paracle. Canopy MLS as distributed by MLS GRID
- $315,0003 bd2 ba1.1k sqft5700 Anderson Rd, Charlotte, NC 28269New Construction
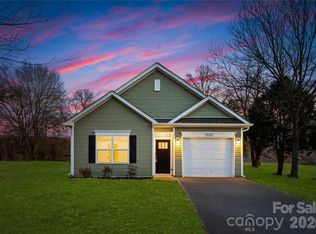 MLS ID #4413211, Stephanie Brown, Better Homes and Garden Real Estate Paracle. Canopy MLS as distributed by MLS GRID
- $260,0002 bd2 ba1k sqft5706 Anderson Rd, Charlotte, NC 28269For Sale
 MLS ID #4429644, Stephanie Brown, Better Homes and Garden Real Estate Paracle. Canopy MLS as distributed by MLS GRID
- $299,0003 bd2 ba1.1k sqft104 N Crigler St, Charlotte, NC 28216New Construction
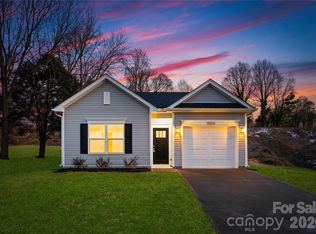 MLS ID #4431524, Katrina Parks, Better Homes and Gardens Real Estate Paracle. Canopy MLS as distributed by MLS GRID
- $320,0003 bd2 ba1.1k sqft521 Porter St, Charlotte, NC 28208For SaleMLS ID #4429994, Mackenzie Amirfar, SERHANT. Canopy MLS as distributed by MLS GRID
- $295,0002 bd2 ba1k sqft3624 Glenwood Dr, Charlotte, NC 28208For SaleMLS ID #4424640, Stephanie Brown, Better Homes and Garden Real Estate Paracle. Canopy MLS as distributed by MLS GRID
- $329,9003 bd3 ba1.6k sqft2312 Endeavor Run, Charlotte, NC 28269For SaleMLS ID #4365921, John Simmons, Keynote Realty of the Carolinas, LLC. Canopy MLS as distributed by MLS GRID
- $308,0003 bd4 ba1.7k sqftThe Towns at Mallard Mills, Charlotte, NC 28262For SaleMLS ID #4432831, Davida Hamilton, Keller Williams Realty Elite. Canopy MLS as distributed by MLS GRID
- $298,0003 bd2 ba1.2k sqft360 Sexton St, Kannapolis, NC 28081For SaleMLS ID #4416394, Brittany Flannigan, SERHANT. Canopy MLS as distributed by MLS GRID
- $311,8803 bd3 ba1.4k sqft8013 Hidden Springs Dr, Charlotte, NC 28216New ConstructionMLS ID #4436050, Jimmy McClurg, Meritage Homes of the Carolinas. Canopy MLS as distributed by MLS GRID
- $317,9003 bd3 ba1.5k sqft9217 Bella Ricci Pl #53, Charlotte, NC 28262New ConstructionMLS ID #4435785, John Miles Jr, DRB Group of North Carolina, LLC. Canopy MLS as distributed by MLS GRID
- $365,0003 bd3 ba1.7k sqft4529 Iron Oak Ln, Charlotte, NC 28269For SaleMLS ID #4384034, Luke Blackwelder, EXP Realty LLC Ballantyne. Canopy MLS as distributed by MLS GRID
- $335,9003 bd3 ba1.8k sqft15041 Meacham Farm Dr, Huntersville, NC 28078For SaleMLS ID #4439363, Kaylee Wilson, TLS Realty LLC. Canopy MLS as distributed by MLS GRID
- $364,9003 bd2 ba1.3k sqft6044 Acadian Woods Dr, Charlotte, NC 28227For SaleMLS ID #4430884, Samuel Nueman, Nueman Real Estate Inc. Canopy MLS as distributed by MLS GRID
- $348,0003 bd3 ba1.6k sqft1224 Harland St, Charlotte, NC 28216For SaleMLS ID #4419812, Tanzy Wilson, Finish Line Realty LLC. Canopy MLS as distributed by MLS GRID
- $259,9002 bd2 ba933 sqft107 McKinnon Ave NE, Concord, NC 28025For SaleMLS ID #4436829, Kristy Hemsley, RE/MAX Executive. Canopy MLS as distributed by MLS GRID
- $338,3903 bd3 ba1.6k sqftMallard Park, Charlotte, NC 28269New ConstructionCanopy MLS as distributed by MLS GRID
- $300,0003 bd2 ba1k sqft804 Evergreen Ave, Kannapolis, NC 28081New ConstructionMLS ID #4432600, Caterin Arredondo Gonzalez, CAS Realty Group LLC. Canopy MLS as distributed by MLS GRID
- $299,9903 bd3 ba1.5k sqft5853 Tuckaseegee Rd #5, Charlotte, NC 28208New ConstructionCanopy MLS as distributed by MLS GRID
