Skip main navigation
Sold for $390,000
  • $390,000

    9306 Edway Cir, Randallstown, MD 21133

    3beds
    1,600sqft
    Single Family Residence
    Built in 1979
    10,057 Square Feet Lot
    $395,500 Zestimate®
    $244/sqft
    $2,690 Estimated rent

    Home value

    $395,500

    $360,000 - $431,000

    $2,690/mo

    Zestimate® history
    Loading
    Loading...

    Owner options

    List your home for rent

    $2,690/mo

    Rent Zestimate®

    Find your next renter with Zillow Rental Manager. Plus, with online applications, you can quickly screen prospective tenants – for free.

    Learn more

    $2,690/mo

    Rent Zestimate®

    Refinance and save

    $2,417/mo

    Est. payment

    Refinancing to a lower rate could help reduce your monthly payments and save thousands over the life of the loan.

    See today's rates

    $2,417/mo

    Est. payment

    Explore your selling options

    Work with a Zillow partner agent

    Leverage their expertise and Zillow's premium Showcase listings to get your home seen by more buyers.

    Get started

    List with your own agent

    Get your home in front of millions of buyers by listing it on Zillow.

    Learn how to do it

    Sell it yourself

    Take full control of how buyers see your home on Zillow by listing For Sale by Owner (FSBO).

    List your home

    What's special

    Walk-out lower levelGenerous walk-in closetSpacious backyardHardwood floorsStainless steel appliancesQuiet charming streetBreakfast bar
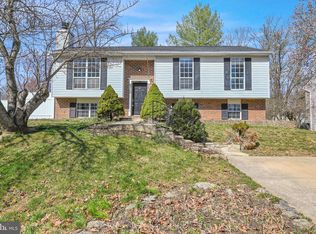
    Welcome to Your New Home! Nestled on a quiet, charming street, this beautiful split-level single-family home offers comfort, style, and convenience. Featuring three spacious bedrooms, one full bath, and one half bath, this home is designed to meet your every need. The main level boasts gorgeous hardwood floors throughout a bright and airy living room and dining room, perfect for everyday living and hosting guests. The primary bedroom features a generous walk-in closet for ample storage. The kitchen is a chef’s delight, complete with a breakfast bar, stainless steel appliances, and a large pantry for all your culinary essentials. The walk-out lower level is ideal for entertaining family and friends, offering versatile space to suit your lifestyle. Step outside to the spacious backyard, perfect for gatherings, celebrations, and enjoying the outdoors. With plenty of parking for both residents and guests, convenience is built right in. This home has been meticulously maintained with recent updates including a new HVAC system, a roof less than four years old, and a sump pump less than two years old, providing peace of mind. This lovely home is just minutes away from Garrison Forest School, McDonogh School, Stevenson University, Foundry Row, and the Metro Centre at Owings Mills. Commuters will appreciate the easy access to I-695 and I-795. Don’t miss out! Schedule your appointment today and make this wonderful home yours!

    Zillow last checked:

    Listing updated:

    Listed by:

    Rodney Hicks 443-854-4606,

    Cummings & Co. Realtors

    Bought with:

    Ian DePinto, 5021030

    Corner House Realty

    Source: Bright MLS,MLS#: MDBC2136980MLS Logo

    Facts & features

    Interior

    Bedrooms & bathrooms
    • Bedrooms: 3
    • Bathrooms: 2
    • Full bathrooms: 1
    • 1/2 bathrooms: 1
    Basement
    • Level: Lower
    Dining room
    • Level: Main
    Kitchen
    • Level: Main
    Laundry
    • Level: Lower
    Living room
    • Level: Main
    Heating
    • Heat Pump, Electric
    Cooling
    • Central Air, Electric
    Appliances
    • Included: Microwave, Built-In Range, Dishwasher, Dryer, Oven/Range - Gas, Refrigerator, Washer, Gas Water Heater
    • Laundry: Laundry Room
    Features
    • Attic, Eat-in Kitchen, Pantry, Dining Area
    • Flooring: Carpet
    • Basement: Finished,Walk-Out Access
    • Has fireplace: No
    Interior area
    • Total structure area: 1,600
    • Total interior livable area: 1,600 sqft
    • Finished area above ground: 1,600
    • Finished area below ground: 0

    Property

    Parking
    • Total spaces: 3
    • Parking features: Driveway, On Street
    • Uncovered spaces: 3
    Accessibility
    • Accessibility features: None
    Features
    • Levels: Multi/Split,Three
    • Stories: 3
    • Pool features: None
    Lot
    • Size: 10,057 sqft
    • Dimensions: 1.00 x
    Details
    • Additional structures: Above Grade, Below Grade
    • Parcel number: 04021700013207
    • Zoning: R1
    • Special conditions: Standard

    Construction

    Type & style
    • Home type: SingleFamily
    • Property subtype: Single Family Residence
    Materials
    • Aluminum Siding, Brick
    • Foundation: Brick/Mortar
    • Roof: Architectural Shingle
    Condition
    • New construction: No
    • Year built: 1979

    Utilities & green energy

    • Sewer: Public Sewer
    • Water: Public

    Community & neighborhood

    Location
    • Region: Randallstown
    • Subdivision: Pikeswood

    Other

    Other facts
    • Listing agreement: Exclusive Right To Sell
    • Listing terms: Conventional,FHA,Cash,VA Loan
    • Ownership: Fee Simple

    Price history

    DateEventPrice
    10/21/2025Sold$390,000$244/sqft
    Source: Public Record Report a problem
    9/12/2025Sold$390,000$244/sqft
    Source: Bright MLS #MDBC2136980 Report a problem
    8/27/2025Pending sale$390,000+1.3%$244/sqft
    Source: Bright MLS #MDBC2136980 Report a problem
    8/13/2025Listed for sale$385,000+54.6%$241/sqft
    Source: Bright MLS #MDBC2136980 Report a problem
    7/26/2005Sold$249,000+141.7%$156/sqft
    Source: Public Record Report a problem
    10/8/1997Sold$103,000$64/sqft
    Source: Public Record Report a problem

    Public tax history

    YearProperty taxesTax assessment
    2025$3,384 +29.9%$237,600 +10.6%
    2024$2,605 +2%$214,900 +2%
    2023$2,553 +2.1%$210,667 -2%
    2022$2,502 +2.1%$214,900 +6.3%
    2021$2,451 +2.4%$202,200 +2.4%
    2020$2,394 +2.4%$197,533 -2.3%
    2019$2,338 +2.5%$202,200 +7.4%
    2018$2,281 +0.7%$188,200 +0.7%
    2017$2,266 -5.1%$186,967 +0.7%
    2016$2,389 $185,733 +0.7%
    2015$2,389 $184,500
    2014$2,389 $184,500
    2013-- $184,500 -13.2%
    2012-- $212,600
    2011-- $212,600
    2010-- $212,600 -14.2%
    2009-- $247,770 +20.2%
    2008-- $206,052 +25.4%
    2007-- $164,336 +34%
    2006-- $122,620 +7.1%
    2005-- $114,456 +7.7%
    2004-- $106,293 +8.3%
    2003-- $98,130 +1.1%
    2002-- $97,070 +1.1%
    2001-- $96,010

    Find assessor info on the county website

    Neighborhood: 21133

    Nearby schools

    GreatSchools rating
    Schools provided by the listing agent
    • District: Baltimore County Public Schools

    Source: Bright MLS. This data may not be complete. We recommend contacting the local school district to confirm school assignments for this home.

    Get a cash offer in 3 minutes
    Find out how much your home could sell for in as little as 3 minutes with a no-obligation cash offer.
    Estimated market value
    $395,500
    Get a cash offer in 3 minutes
    Find out how much your home could sell for in as little as 3 minutes with a no-obligation cash offer.
    Estimated market value
    $395,500