Skip main navigation
Sold for $365,000
  • $365,000

    9310 Edway Cir, Randallstown, MD 21133

    4beds
    1,628sqft
    Single Family Residence
    Built in 1979
    10,500 Square Feet Lot
    $411,400 Zestimate®
    $224/sqft
    $3,020 Estimated rent

    Home value

    $411,400

    $391,000 - $432,000

    $3,020/mo

    Zestimate® history
    Loading
    Loading...

    Owner options

    List your home for rent

    $3,020/mo

    Rent Zestimate®

    Find your next renter with Zillow Rental Manager. Plus, with online applications, you can quickly screen prospective tenants – for free.

    Learn more

    $3,020/mo

    Rent Zestimate®

    Refinance and save

    $2,272/mo

    Est. payment

    Refinancing to a lower rate could help reduce your monthly payments and save thousands over the life of the loan.

    See today's rates

    $2,272/mo

    Est. payment

    Explore your selling options

    Work with a Zillow partner agent

    Leverage their expertise and Zillow's premium Showcase listings to get your home seen by more buyers.

    Get started

    List with your own agent

    Get your home in front of millions of buyers by listing it on Zillow.

    Learn how to do it

    Sell it yourself

    Take full control of how buyers see your home on Zillow by listing For Sale by Owner (FSBO).

    List your home

    What's special

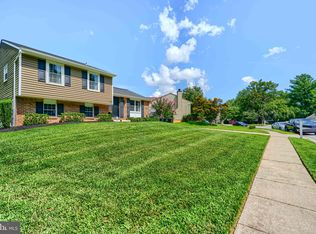
    Drive through the quiet Baltimore County neighborhood, pull into 9310 Edway Circle and find yourself at HOME! Open the front door to the split foyer and make your way up the steps to find beautiful hardwood floors throughout the entire upper level. Find an inviting open living and dining area attached to the kitchen with stainless steel appliances and sparkling counter tops. Here, you have two sets of sliding doors for double access to the walk out and walk down deck. Make your way back into the home to find two full bathrooms, three sizable bedrooms and linen closets to complete the upper level. Walk back down the centrally located steps to the lower level to an additional large finished living space featuring a fireplace, half bathroom, 4th bedroom and laundry/storage space. Again, you will find double access doors leading you outside to the beautiful stone patio and flat backyard. The backyard is complete with two storage sheds and a partially fenced area to the side of the home. A true entertainer’s dream awaits! 9310 Edway Circle sits in very close proximity to major commuter routes, restaurants and shopping. With a brand new HVAC system, 50 -year shingle roof and fresh paint throughout, there is truly nothing to do but move in and make it your own. Schedule your tour today!

    Zillow last checked:

    Listing updated:

    Listed by:

    Elisabeth Yeager 443-878-5088,

    VYBE Realty,

    Listing Team: Elisabeth Yeager Homes & Farms Group, Co-Listing Team: Elisabeth Yeager Homes & Farms Group,Co-Listing Agent: Kristen Leigh Redwine 240-409-1797,

    VYBE Realty

    Bought with:

    GIL PERRONE, 676710

    Berkshire Hathaway HomeServices Homesale Realty

    Source: Bright MLS,MLS#: MDBC2091280MLS Logo

    Facts & features

    Interior

    Bedrooms & bathrooms
    • Bedrooms: 4
    • Bathrooms: 3
    • Full bathrooms: 2
    • 1/2 bathrooms: 1
    • Main level bathrooms: 2
    • Main level bedrooms: 3
    Basement
    • Area: 520
    Heating
    • Heat Pump, Electric
    Cooling
    • Central Air, Electric
    Appliances
    • Included: Stainless Steel Appliance(s), Electric Water Heater
    • Laundry: Lower Level
    Features
    • Flooring: Hardwood, Carpet
    • Doors: Sliding Glass, Double Entry
    • Basement: Finished
    • Number of fireplaces: 1
    Interior area
    • Total structure area: 1,628
    • Total interior livable area: 1,628 sqft
    • Finished area above ground: 1,108
    • Finished area below ground: 520

    Property

    Parking
    • Total spaces: 2
    • Parking features: Driveway
    • Uncovered spaces: 2
    Accessibility
    • Accessibility features: Other
    Features
    • Levels: Split Foyer,Two
    • Stories: 2
    • Pool features: None
    • Fencing: Partial
    Lot
    • Size: 10,500 sqft
    • Dimensions: 1.00 x
    Details
    • Additional structures: Above Grade, Below Grade
    • Parcel number: 04021700013209
    • Zoning: RESIDENTIAL
    • Special conditions: Standard

    Construction

    Type & style
    • Home type: SingleFamily
    • Property subtype: Single Family Residence
    Materials
    • Brick
    • Foundation: Other
    • Roof: Shingle
    Condition
    • New construction: No
    • Year built: 1979

    Utilities & green energy

    • Sewer: Public Sewer
    • Water: Public

    Community & neighborhood

    Location
    • Region: Randallstown
    • Subdivision: Pikeswood

    Other

    Other facts
    • Listing agreement: Exclusive Right To Sell
    • Ownership: Fee Simple

    Price history

    DateEventPrice
    5/2/2024Sold$365,000-3.9%$224/sqft
    Source: Bright MLS #MDBC2091280 Report a problem
    4/12/2024Pending sale$379,900$233/sqft
    Source: Bright MLS #MDBC2091280 Report a problem
    4/2/2024Price change$379,900-2.6%$233/sqft
    Source: Bright MLS #MDBC2091280 Report a problem
    3/15/2024Listed for sale$389,900+36.8%$239/sqft
    Source: Bright MLS #MDBC2091280 Report a problem
    1/9/2009Sold$285,000$175/sqft
    Source: Public Record Report a problem

    Public tax history

    YearProperty taxesTax assessment
    2025$3,993 +41%$274,800 +17.6%
    2024$2,831 +4.1%$233,600 +4.1%
    2023$2,719 +4.3%$224,300 -4%
    2022$2,606 +4.5%$233,600 +13.6%
    2021$2,493 +0.4%$205,700 +0.4%
    2020$2,483 +0.4%$204,833 -0.4%
    2019$2,472 +0.4%$205,700 +1.3%
    2018$2,462 +0.7%$203,100 +0.7%
    2017$2,445 -24.7%$201,700 +0.7%
    2016$3,245 $200,300 +0.7%
    2015$3,245 $198,900
    2014$3,245 $198,900
    2013-- $198,900 -18%
    2012-- $242,500
    2011-- $242,500
    2010-- $242,500 -16%
    2009-- $288,680 +19.4%
    2008-- $241,726 +24.1%
    2007-- $194,773 +31.8%
    2006-- $147,820 +5.9%
    2005-- $139,530 +6.3%
    2004-- $131,240 +6.7%
    2003-- $122,950 +1.7%
    2002-- $120,952 +1.7%
    2001-- $118,956

    Find assessor info on the county website

    Neighborhood: 21133

    Nearby schools

    GreatSchools rating
    Schools provided by the listing agent
    • District: Baltimore County Public Schools

    Source: Bright MLS. This data may not be complete. We recommend contacting the local school district to confirm school assignments for this home.

    Get a cash offer in 3 minutes
    Find out how much your home could sell for in as little as 3 minutes with a no-obligation cash offer.
    Estimated market value
    $411,400
    Get a cash offer in 3 minutes
    Find out how much your home could sell for in as little as 3 minutes with a no-obligation cash offer.
    Estimated market value
    $411,400