Skip main navigation
Closed
  • $460,000

    9306 Fox Run Cir, Frankfort, IL 60423

    3beds
    2,253sqft
    Duplex, Single Family Residence
    Built in 1994
    -- sqft lot
    $461,800 Zestimate®
    $204/sqft
    $2,865 Estimated rent

    Home value

    $461,800

    $425,000 - $499,000

    $2,865/mo

    Zestimate® history
    Loading
    Loading...

    Owner options

    List your home for rent

    $2,865/mo

    Rent Zestimate®

    Find your next renter with Zillow Rental Manager. Plus, with online applications, you can quickly screen prospective tenants – for free.

    Learn more

    $2,865/mo

    Rent Zestimate®

    Refinance and save

    $3,683/mo

    Est. payment

    Refinancing to a lower rate could help reduce your monthly payments and save thousands over the life of the loan.

    See today's rates

    $3,683/mo

    Est. payment

    Explore your selling options

    Work with a Zillow partner agent

    Leverage their expertise and Zillow's premium Showcase listings to get your home seen by more buyers.

    Get started

    List with your own agent

    Get your home in front of millions of buyers by listing it on Zillow.

    Learn how to do it

    Sell it yourself

    Take full control of how buyers see your home on Zillow by listing For Sale by Owner (FSBO).

    List your home

    What's special

    Professional mature landscapingIn-ground poolFull finished basementBrick ranch end unitPrivate deckLarge dining areaPlenty of storage space
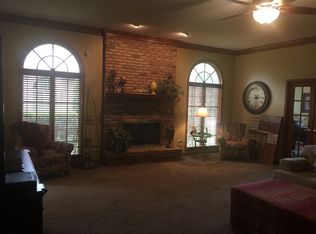
    WELCOME TO ONE OF FRANKFORT'S PREMIER TOWNHOUSE/DUPLEX COMMUNITIES. RARELY AVAILIBLE BRICK RANCH END UNIT. THIS IS A 3 BEDROOM, 3 BATH UNIT WITH A FULL FINISHED BASEMENT. AMENITIES INCLUDE HARDWOOD FLOORING ON MOST OF THE MAIN LEVEL, 9 FOOT + CEILINGS, HUGE EAT-IN KITCHEN WITH GRANITE COUNTER TOPS, SIDE BAR WITH A SINK AND WINE COOLER REFRIGERATOR WHICH OPENS TO A LARGE DINING AREA. 3 SKY-LITES, ( SKY-LITES, ROOF, GUTTERS AND DOWNSPOUTS ALL REPLACED WITHIN THE LAST 2 YEARS). LIVING ROOM WITH CUSTOM FIREPLACE AND DOUBLE SLIDING DOORS THAT OPEN TO YOUR PRIVATE DECK. SPACIOUS MASTER SUITE WITH A WALK-IN CALIFORNIA CLOSET, WHIRLPOOL BATH AND FIREPLACE THAT LEADS TO YOUR CUSTOM DECK. THERE'S ALSO A CONVENIENT MAIN FLOOR OFFICE/DEN. LOWER LEVEL INCLUDES A FAMILY ROOM, 3RD BEDROOM, DEN/OFFICE AND A FULL BATHROOM. PLENTY OF STORAGE SPACE. (SUMP HAS A BATTERY BACK-UP) EXTERIOR IS LOW MAINTENANCE BRICK WITH PROFESSIONAL MATURE LANDSCAPING. ENJOY THE IN-GROUND POOL AND CLUBHOUSE....GREAT FOR PARTIES AND THE FAMILY. CLOSE TO THE DOWNTOWN FRANKFORT BUSINESS DISTRICT, MAIN HIGHWAYS AND PLENTY OF SHOPPING.

    Zillow last checked:

    Listing updated:

    Listing courtesy of:

    James Mance 815-341-3235,

    RE/MAX 10

    Bought with:

    Stacie McGlone

    Always Home Real Estate Services LLC

    Source: MRED as distributed by MLS GRID,MLS#: 12573681MLS Logo

    Facts & features

    Interior

    Bedrooms & bathrooms
    • Bedrooms: 3
    • Bathrooms: 3
    • Full bathrooms: 3
    Primary bedroom
    • Features: Flooring (Hardwood), Window Treatments (All), Bathroom (Full, Double Sink)
    • Level: Main
    • Area: 352 Square Feet
    • Dimensions: 22X16
    Bedroom 2
    • Features: Flooring (Hardwood), Window Treatments (All)
    • Level: Main
    • Area: 234 Square Feet
    • Dimensions: 18X13
    Bedroom 3
    • Features: Flooring (Carpet)
    • Level: Lower
    • Area: 168 Square Feet
    • Dimensions: 14X12
    Breakfast room
    • Features: Flooring (Tile), Window Treatments (All)
    • Level: Main
    • Area: 130 Square Feet
    • Dimensions: 13X10
    Dining room
    • Features: Flooring (Hardwood), Window Treatments (All)
    • Level: Main
    • Area: 195 Square Feet
    • Dimensions: 15X13
    Family room
    • Features: Flooring (Carpet), Window Treatments (All)
    • Level: Lower
    • Area: 896 Square Feet
    • Dimensions: 32X28
    Kitchen
    • Features: Kitchen (Eating Area-Table Space, Granite Counters), Flooring (Tile), Window Treatments (All, Skylight(s))
    • Level: Main
    • Area: 132 Square Feet
    • Dimensions: 12X11
    Laundry
    • Features: Flooring (Tile)
    • Level: Main
    • Area: 84 Square Feet
    • Dimensions: 12X7
    Living room
    • Features: Flooring (Hardwood), Window Treatments (All)
    • Level: Main
    • Area: 374 Square Feet
    • Dimensions: 22X17
    Heating
    • Natural Gas, Forced Air
    Cooling
    • Central Air
    Appliances
    • Included: Double Oven, Range, Microwave, Dishwasher, Refrigerator, Washer, Dryer, Disposal, Wine Refrigerator, Cooktop, Range Hood, Water Softener, Electric Oven
    • Laundry: Gas Dryer Hookup, Electric Dryer Hookup, In Unit, Laundry Closet
    Features
    • Basement: Finished,Crawl Space,Egress Window,Rec/Family Area,Sleeping Area,Storage Space,Full
    • Number of fireplaces: 2
    • Fireplace features: Wood Burning, Attached Fireplace Doors/Screen, Gas Starter, Masonry, More than one, Stubbed in Gas Line, Great Room
    Interior area
    • Total structure area: 2,715
    • Total interior livable area: 2,253 sqft

    Property

    Parking
    • Total spaces: 2
    • Parking features: Concrete, Garage Door Opener, Yes, Attached, Garage
    • Attached garage spaces: 2
    • Has uncovered spaces: Yes
    Accessibility
    • Accessibility features: No Disability Access
    Lot
    • Dimensions: 54X115X54X124
    • Features: Landscaped, Wooded, Mature Trees
    Details
    • Parcel number: 1909221260011002
    • Special conditions: None

    Construction

    Type & style
    • Home type: MultiFamily
    • Property subtype: Duplex, Single Family Residence
    Materials
    • Brick
    • Foundation: Concrete Perimeter
    Condition
    • New construction: No
    • Year built: 1994
    Details
    • Builder model: RANCH

    Utilities & green energy

    • Sewer: Public Sewer
    • Water: Public, Shared Well

    Community & neighborhood

    Location
    • Region: Frankfort

    HOA & financial

    HOA
    • Has HOA: Yes
    • HOA fee: $370 monthly
    • Services included: Parking, Insurance, Clubhouse, Pool, Lawn Care, Snow Removal

    Other

    Other facts
    • Listing terms: Cash
    • Ownership: Fee Simple

    Price history

    DateEventPrice
    4/30/2026Sold$460,000-8%$204/sqft
    Source: MRED as distributed by MLS GRID #12573681 Report a problem
    4/9/2026Contingent$499,900$222/sqft
    Source: MRED as distributed by MLS GRID #12573681 Report a problem
    3/2/2026Listed for sale$499,900+52.9%$222/sqft
    Source: MRED as distributed by MLS GRID #12573681 Report a problem
    5/11/2020Sold$327,000-0.9%$145/sqft
    Source: MRED as distributed by MLS GRID #10585102 Report a problem
    2/27/2020Pending sale$329,900$146/sqft
    Source: Baird & Warner #10585102 Report a problem
    1/30/2020Price change$329,900-3%$146/sqft
    Source: Baird & Warner #10585102 Report a problem
    12/10/2019Price change$340,000-2.9%$151/sqft
    Source: Baird & Warner #10585102 Report a problem
    12/3/2019Listed for sale$350,000+41.7%$155/sqft
    Source: Baird & Warner #10585102 Report a problem
    6/22/1999Sold$247,000$110/sqft
    Source: Public Record Report a problem

    Public tax history

    YearProperty taxesTax assessment
    2024$9,704 +6.7%$138,481 +12%
    2023$9,099 +5.5%$123,677 +9.8%
    2022$8,627 +6.5%$112,649 +6.9%
    2021$8,100 +2.7%$105,388 +2.9%
    2020$7,884 +3.5%$102,418 +2.7%
    2019$7,617 +2%$99,677 +3%
    2018$7,466 +0.2%$96,812 +2.4%
    2017$7,448 +2.7%$94,552 +3.5%
    2016$7,254 +2.9%$91,311 +3.6%
    2015$7,050 $88,096 +0.7%
    2014$7,050 +0.5%$87,484 -1.9%
    2013$7,012 -5.8%$89,216 -8.6%
    2012$7,441 -0.7%$97,607 -4.9%
    2011$7,494 -8.6%$102,690 -12.2%
    2010$8,204 +0.3%$116,952 -5.3%
    2009$8,177 +2.1%$123,471
    2008$8,008 $123,471 +2.5%
    2007-- $120,459 +7.5%
    2006$7,384 +4.9%$112,055 +8.4%
    2005$7,042 +7.1%$103,352 +8%
    2004$6,577 +1.6%$95,696 +5.1%
    2003$6,471 +3.4%$91,035 +2.5%
    2002$6,261 +0%$88,854 +1.9%
    2001$6,260 -1%$87,223 +5%
    2000$6,322 $83,070

    Find assessor info on the county website

    Neighborhood: 60423

    Nearby schools

    GreatSchools rating
    Schools provided by the listing agent
    • District: 157C

    Source: MRED as distributed by MLS GRID. This data may not be complete. We recommend contacting the local school district to confirm school assignments for this home.

    Get a cash offer in 3 minutes
    Find out how much your home could sell for in as little as 3 minutes with a no-obligation cash offer.
    Estimated market value
    $461,800
    Get a cash offer in 3 minutes
    Find out how much your home could sell for in as little as 3 minutes with a no-obligation cash offer.
    Estimated market value
    $461,800