PRICE ADJUSTMENT!! Rebuilt from the foundation up in 2015, this refreshed ranch-style residence offers a rare blend of thoughtful design and timeless simplicity. With vaulted ceilings and an open-concept layout, the main living space flows effortlessly into the kitchen and dining area, creating a natural sense of connection and ease. Abundant natural light filters through large windows, illuminating the chic modern plank flooring and lending warmth throughout the interior. The kitchen is both charming and highly functional, appointed with stainless steel appliances, a generous prep island that doubles as a casual dining space, and ample cabinetry for storage. Each detail, from the layout to the finishes, has been selected to enhance everyday living. The home's two bedrooms offer restful retreat, each with generous closet space and soft neutral carpeting underfoot. The primary suite features a private ensuite bath, enhanced by refined design elements including a basin sink and luxury tile-surround shower. With all living spaces on one level, this home presents an accessible lifestyle that is both comfortable and practical. A spacious detached two-car garage adds versatility, while the fenced backyard provides a level, serene outdoor setting - ready for future gardens, gatherings, or creative vision. Freshly updated and move-in ready, this charming property offers an excellent opportunity for both homeowners and investors seeking quality, comfort, and long-term value.
Sold for $480,000
$480,000
9306 Ingalls St, Westminster, CO 80031
2beds
956sqft
Single Family Residence
Built in 2015
4,617 Square Feet Lot
$472,000 Zestimate®
$502/sqft
$2,248 Estimated rent
Home value
$472,000
$444,000 - $505,000
$2,248/mo
Zestimate® history
Owner options
List your home for rent
$2,248/mo
Rent Zestimate®
Find your next renter with Zillow Rental Manager. Plus, with online applications, you can quickly screen prospective tenants – for free.
$2,248/mo
Rent Zestimate®
Refinance and save
$2,770/mo
Est. payment
Refinancing to a lower rate could help reduce your monthly payments and save thousands over the life of the loan.
$2,770/mo
Est. payment
Explore your selling options
Work with a Zillow partner agent
Leverage their expertise and Zillow's premium Showcase listings to get your home seen by more buyers.
Get startedList with your own agent
Get your home in front of millions of buyers by listing it on Zillow.
Learn how to do itSell it yourself
Take full control of how buyers see your home on Zillow by listing For Sale by Owner (FSBO).
List your homeWhat's special
Zillow last checked:
Listing updated:
Listed by:
Kevin McDougal 720-318-8245,
Real
Bought with:
Nicholas Sage, 100100022
Kittle Real Estate
Source: IRES as distributed by MLS GRID,MLS#: 1034245
Facts & features
Interior
Bedrooms & bathrooms
- Bedrooms: 2
- Bathrooms: 2
- Full bathrooms: 1
- 3/4 bathrooms: 1
- Main level bathrooms: 2
Primary bedroom
- Description: Carpet
- Features: 3/4 Primary Bath
- Level: Main
- Area: 156 Square Feet
- Dimensions: 12 x 13
Bedroom 2
- Description: Carpet
- Level: Main
- Area: 120 Square Feet
- Dimensions: 10 x 12
Kitchen
- Description: Luxury Vinyl
- Level: Main
- Area: 176 Square Feet
- Dimensions: 11 x 16
Laundry
- Description: Luxury Vinyl
- Level: Main
- Area: 15 Square Feet
- Dimensions: 5 x 3
Living room
- Description: Luxury Vinyl
- Level: Main
- Area: 192 Square Feet
- Dimensions: 12 x 16
Heating
- Forced Air
Cooling
- Ceiling Fan(s)
Appliances
- Included: Electric Range, Dishwasher, Refrigerator, Washer, Dryer, Microwave, Disposal
- Laundry: Washer/Dryer Hookup
Features
- Eat-in Kitchen, Cathedral Ceiling(s), Walk-In Closet(s)
- Windows: Window Coverings
- Basement: None
Interior area
- Total structure area: 956
- Total interior livable area: 956 sqft
- Finished area above ground: 956
Property
Parking
- Total spaces: 2
- Parking features: Garage Door Opener
- Garage spaces: 2
- Details: Detached
Accessibility
- Accessibility features: No Stairs, Main Floor Bath, Accessible Bedroom, Main Level Laundry
Features
- Levels: One
- Stories: 1
- Fencing: Wood
Lot
- Size: 4,617 Square Feet
- Features: Cul-De-Sac, Paved, Curbs, Gutters, Sidewalks
Details
- Parcel number: 032064
- Zoning: Res
- Special conditions: Private Owner
Construction
Type & style
- Home type: SingleFamily
- Architectural style: Cottage,Legal Conforming
- Property subtype: Single Family Residence
Materials
- Frame
- Roof: Composition
Condition
- New construction: No
- Year built: 2015
Utilities & green energy
- Electric: XCEL
- Gas: XCEL
- Sewer: Public Sewer
- Water: City
- Utilities for property: Natural Gas Available, Electricity Available, Cable Available, High Speed Avail
Community & HOA
Community
- Security: Fire Alarm
- Subdivision: Trendwood Flg # 1
HOA
- Has HOA: No
Location
- Region: Westminster
Financial & listing details
- Price per square foot: $502/sqft
- Tax assessed value: $464,325
- Annual tax amount: $2,306
- Date on market: 5/16/2025
- Listing terms: Cash,Conventional,FHA,VA Loan
- Exclusions: Personal/Staging Items
- Electric utility on property: Yes
- Road surface type: Asphalt
Price history
| Date | Event | Price |
|---|---|---|
| 8/21/2025 | Sold | $480,000-1%$502/sqft |
Source:  IRES as distributed by MLS GRID #1034245 Report a problem IRES as distributed by MLS GRID #1034245 Report a problem | ||
| 7/20/2025 | Pending sale | $485,000$507/sqft |
Source:  REcolorado as distributed by MLS GRID #IR1034245 Report a problem REcolorado as distributed by MLS GRID #IR1034245 Report a problem | ||
| 6/19/2025 | Price change | $485,000-2%$507/sqft |
Source: REcolorado as distributed by MLS GRID #IR1034245 Report a problem | ||
| 5/16/2025 | Listed for sale | $495,000+2728.6%$518/sqft |
Source: IRES as distributed by MLS GRID #1034245 Report a problem | ||
| 3/24/2021 | Listing removed | -- |
Source: Owner Report a problem | ||
| 4/25/2019 | Listing removed | $1,650$2/sqft |
Source: Owner Report a problem | ||
| 4/23/2019 | Listed for rent | $1,650$2/sqft |
Source: Owner Report a problem | ||
| 12/3/2013 | Sold | $17,500-88.7%$18/sqft |
Source: Public Record Report a problem | ||
| 9/23/2008 | Sold | $154,400-3.4%$162/sqft |
Source: Public Record Report a problem | ||
| 7/13/2008 | Price change | $159,900-3%$167/sqft |
Source: Listhub #644439 Report a problem | ||
| 5/25/2008 | Listed for sale | $164,900$172/sqft |
Source: Listhub #644439 Report a problem | ||
Public tax history
| Year | Property taxes | Tax assessment |
|---|---|---|
| 2025 | $2,306 0% | $29,021 -4.2% |
| 2024 | $2,307 +17.7% | $30,297 |
| 2023 | $1,961 -1.5% | $30,297 +20.2% |
| 2022 | $1,990 +7.9% | $25,215 -2.8% |
| 2021 | $1,845 | $25,942 +7.3% |
| 2020 | $1,845 +1.6% | $24,186 |
| 2019 | $1,815 +29.1% | $24,186 +33.5% |
| 2018 | $1,406 | $18,113 |
| 2017 | $1,406 +9.6% | $18,113 +7.2% |
| 2016 | $1,283 +100% | $16,892 |
| 2015 | $642 -24% | $16,892 +60.8% |
| 2014 | $844 -7.3% | $10,507 |
| 2013 | $911 +2.5% | $10,507 -8.5% |
| 2012 | $888 -0.9% | $11,487 |
| 2011 | $896 +0.1% | $11,487 -1.6% |
| 2010 | $895 +82.8% | $11,670 |
| 2009 | $490 +0.2% | $11,670 -8.4% |
| 2008 | $488 +2.6% | $12,740 |
| 2007 | $476 -50% | $12,740 +3.8% |
| 2006 | $953 -4.8% | $12,270 -2.3% |
| 2005 | $1,001 +10.7% | $12,560 |
| 2004 | $904 +0.3% | $12,560 -1.2% |
| 2003 | $902 +1.8% | $12,710 +3.2% |
| 2002 | $885 +8.1% | $12,320 +20.2% |
| 2001 | $819 -1.1% | $10,250 |
| 2000 | $828 | $10,250 |
Find assessor info on the county website
Neighborhood: 80031
Nearby homes
- $455,0002 bd1 ba960 sqft9324 N Ingalls St, Westminster, CO 80031Sold

- $539,5004 bd2 ba1.6k sqft9304 Ingalls St, Westminster, CO 80031Off Market
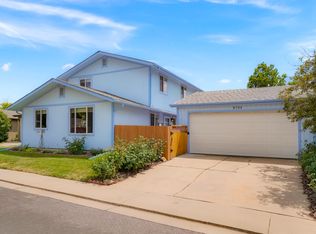
- $509,2004 bd2 ba1.6k sqft9248 Ingalls St, Westminster, CO 80031Off Market
- $490,6004 bd2 ba1.6k sqft9308 Ingalls St, Westminster, CO 80031Off Market
- $512,9004 bd2 ba1.6k sqft9246 Ingalls St, Westminster, CO 80031Off Market
- $427,2002 bd1 ba984 sqft9310 Ingalls St, Westminster, CO 80031Off Market
- $490,0003 bd1 ba984 sqft9314 Ingalls St, Westminster, CO 80031Sold
- $438,1002 bd1 ba960 sqft9250 Ingalls St, Westminster, CO 80031Off Market
Nearby schools
GreatSchools rating
- 4/10Adams Elementary SchoolGrades: PK-5Distance: 0.3 mi
- 7/10Mandalay Middle SchoolGrades: 6-8Distance: 0.8 mi
- 7/10Standley Lake High SchoolGrades: 9-12Distance: 2.4 mi
Schools provided by the listing agent
- Elementary: Adams
- Middle: Mandalay Jr.
- High: Standley Lake
Source: IRES as distributed by MLS GRID. This data may not be complete. We recommend contacting the local school district to confirm school assignments for this home.
Get a cash offer in 3 minutes
Find out how much your home could sell for in as little as 3 minutes with a no-obligation cash offer.
Estimated market value
$472,000
Get a cash offer in 3 minutes
Find out how much your home could sell for in as little as 3 minutes with a no-obligation cash offer.
Estimated market value
$472,000
- Colorado
- Jefferson County
- Westminster
- 80031
- 9306 Ingalls St
Nearby cities
Nearby zip codes
Other Westminster Topics
