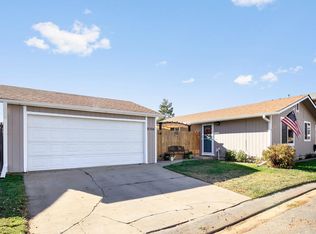
This beautifully updated Ranch-style home is nestled in a cul-de-sac. Featuring 3-Bedrooms and 1-bathroom. Living Room with large window that allows for ample natural light. The modern updated kitchen is a highlight with newer cabinets, granite countertops, subway tile backsplash, and black stainless steel LG appliances. The bathroom is equally impressive with newer vanity, tub, tile shower surround, and tile floor. Laundry room with washer and dryer that stay. Newer NuCore waterproof flooring throughout the home. Newer paint. Newer lighting throughout. Newer doors and door frames. Newer light switches and outlets. Newer water heater. (2022) Enjoy the private fenced in back yard, perfect for entertaining. The home also includes a 2-car garage and central A/C with a smart Nest thermostat for added convenience. No HOA and low taxes. Walk or bike to Downtown Westminster where you can enjoy shopping, Alamo Drafthouse Theatre, Kokopelli Brewery, Sweet Bloom Coffee Roaster, and Bowlero Westminster bowling alley. Centrally located between Denver & Boulder with easy access to Hwy 36. Short drive to Sheridan RTD station. Close to trails and parks. Within the City of Westminster, there are approximately 120 miles of trails, most of which wind through the open space and provide access to magnificent views, wildlife corridors, and natural beauty. (To get the Lowdown on Downtown Westminster go to westminstereconomicdevelopement.org) Enjoy peace of mind with a 1-Year buyers Home Warranty. This home offers the perfect blend of modern comfort and prime location—don’t miss out!
Sold for $490,000
$490,000
9314 Ingalls Street, Westminster, CO 80031
3beds
984sqft
Single Family Residence
Built in 1978
4,860 Square Feet Lot
$470,400 Zestimate®
$498/sqft
$2,356 Estimated rent
Home value
$470,400
Estimated sales range
Not available
$2,356/mo
Zestimate® history
Owner options
List your home for rent
$2,356/mo
Rent Zestimate®
Find your next renter with Zillow Rental Manager. Plus, with online applications, you can quickly screen prospective tenants – for free.
$2,356/mo
Rent Zestimate®
Refinance and save
$2,828/mo
Est. payment
Refinancing to a lower rate could help reduce your monthly payments and save thousands over the life of the loan.
$2,828/mo
Est. payment
Explore your selling options
Work with a Zillow partner agent
Leverage their expertise and Zillow's premium Showcase listings to get your home seen by more buyers.
Get startedList with your own agent
Get your home in front of millions of buyers by listing it on Zillow.
Learn how to do itSell it yourself
Take full control of how buyers see your home on Zillow by listing For Sale by Owner (FSBO).
List your homeWhat's special
Tile shower surroundTile floorGranite countertopsModern updated kitchenSubway tile backsplashSmart nest thermostatNewer cabinets
Zillow last checked:
Listing updated:
Listed by:
Joyce Davis 303-235-0400,
Coldwell Banker Realty 56
Bought with:
Mimi Martin, 100067140
iHomes Colorado
Source: REcolorado as distributed by MLS GRID,MLS#: 7969749
Facts & features
Interior
Bedrooms & bathrooms
- Bedrooms: 3
- Bathrooms: 1
- Full bathrooms: 1
- Main level bathrooms: 1
- Main level bedrooms: 3
Primary bedroom
- Description: Primary Bedroom With Newer Paint And Hardwood Floors
- Level: Main
- Area: 110 Square Feet
- Dimensions: 10 x 11
Bedroom
- Description: 2nd Bedroom With Newer Paint And Hardwood Floors
- Level: Main
- Area: 90 Square Feet
- Dimensions: 9 x 10
Bedroom
- Description: 3rd Bedroom With Newer Paint And Hardwood Floors
- Level: Main
- Area: 90 Square Feet
- Dimensions: 9 x 10
Bathroom
- Description: Bathroom With Newer Vanity, Tub, And Tile Shower Surround
- Level: Main
- Area: 45 Square Feet
- Dimensions: 5 x 9
Dining room
- Description: Dining Area Opens To Kitchen And Living Room
- Level: Main
- Area: 63 Square Feet
- Dimensions: 7 x 9
Kitchen
- Description: Beautifully Updated Kitchen
- Level: Main
- Area: 96 Square Feet
- Dimensions: 8 x 12
Laundry
- Description: Washer And Dryer Stay
- Level: Main
- Area: 48 Square Feet
- Dimensions: 6 x 8
Living room
- Description: Living Room With Newer Paint And Hardwood Floors
- Level: Main
- Area: 224 Square Feet
- Dimensions: 14 x 16
Heating
- Forced Air, Natural Gas
Cooling
- Central Air
Appliances
- Included: Dishwasher, Dryer, Microwave, Range, Refrigerator, Self Cleaning Oven, Washer
Features
- Eat-in Kitchen, Granite Counters, No Stairs
- Flooring: Laminate, Tile
- Windows: Window Coverings
- Basement: Crawl Space
- Common walls with other units/homes: No Common Walls
Interior area
- Total structure area: 984
- Total interior livable area: 984 sqft
- Finished area above ground: 984
Property
Parking
- Total spaces: 2
- Parking features: Concrete, Exterior Access Door
- Garage spaces: 2
Accessibility
- Accessibility features: Accessible Approach with Ramp
Features
- Levels: One
- Stories: 1
- Patio & porch: Patio
- Exterior features: Private Yard
- Fencing: Full
Lot
- Size: 4,860 Square Feet
- Features: Cul-De-Sac, Level, Near Public Transit
Details
- Parcel number: 032675
- Zoning: Res
- Special conditions: Standard
Construction
Type & style
- Home type: SingleFamily
- Architectural style: Contemporary
- Property subtype: Single Family Residence
Materials
- Frame, Vinyl Siding
- Foundation: Slab
- Roof: Composition
Condition
- Updated/Remodeled
- Year built: 1978
Details
- Warranty included: Yes
Utilities & green energy
- Sewer: Public Sewer
- Water: Public
- Utilities for property: Cable Available, Electricity Connected, Electricity Not Available, Natural Gas Available, Natural Gas Connected, Phone Available
Green energy
- Energy efficient items: Thermostat
Community & HOA
Community
- Security: Carbon Monoxide Detector(s), Smoke Detector(s)
- Subdivision: Trendwood
HOA
- Has HOA: No
Location
- Region: Westminster
Financial & listing details
- Price per square foot: $498/sqft
- Tax assessed value: $397,176
- Annual tax amount: $1,949
- Date on market: 9/18/2024
- Listing terms: Cash,Conventional,FHA,VA Loan
- Exclusions: Sellers Personal Property, Shelves And Table In Garage, Freezer In Garage, Pots In Yard
- Ownership: Individual
- Electric utility on property: Yes
- Road surface type: Paved
Price history
| Date | Event | Price |
|---|---|---|
| 12/6/2024 | Sold | $490,000+2.1%$498/sqft |
Source:  REcolorado as distributed by MLS GRID #7969749 Report a problem REcolorado as distributed by MLS GRID #7969749 Report a problem | ||
| 11/10/2024 | Pending sale | $480,000$488/sqft |
Source: REcolorado as distributed by MLS GRID #7969749 Report a problem | ||
| 11/7/2024 | Price change | $480,000-1%$488/sqft |
Source: REcolorado as distributed by MLS GRID #7969749 Report a problem | ||
| 10/5/2024 | Price change | $484,900-1%$493/sqft |
Source: REcolorado as distributed by MLS GRID #7969749 Report a problem | ||
| 9/18/2024 | Listed for sale | $490,000+15.3%$498/sqft |
Source: REcolorado as distributed by MLS GRID #7969749 Report a problem | ||
| 2/22/2022 | Sold | $425,000+1.2%$432/sqft |
Source: Public Record Report a problem | ||
| 1/16/2022 | Pending sale | $420,000$427/sqft |
Source:  HomeSmart #8222909 Report a problem HomeSmart #8222909 Report a problem | ||
| 1/15/2022 | Listed for sale | $420,000+78.6%$427/sqft |
Source: HomeSmart #8222909 Report a problem | ||
| 10/16/2015 | Sold | $235,100+0%$239/sqft |
Source: Public Record Report a problem | ||
| 7/31/2015 | Listed for sale | $235,000$239/sqft |
Source: INNOVATIVE REAL ESTATE #3063725 Report a problem | ||
Public tax history
| Year | Property taxes | Tax assessment |
|---|---|---|
| 2025 | $1,948 -0.1% | $24,823 -3% |
| 2024 | $1,949 +17.1% | $25,592 |
| 2023 | $1,665 -1.5% | $25,592 +19.5% |
| 2022 | $1,689 +7.7% | $21,409 -2.8% |
| 2021 | $1,569 | $22,026 +7.1% |
| 2020 | $1,569 +1.6% | $20,573 |
| 2019 | $1,544 +21.4% | $20,573 +25.5% |
| 2018 | $1,272 | $16,388 |
| 2017 | $1,272 +135.8% | $16,388 +15.4% |
| 2016 | $539 | $14,202 |
| 2015 | $539 +28.1% | $14,202 +35.5% |
| 2014 | $421 -7.3% | $10,483 |
| 2013 | $454 -48.7% | $10,483 -8.5% |
| 2012 | $887 -1.1% | $11,463 |
| 2011 | $896 +0.1% | $11,463 -1.8% |
| 2010 | $895 +82.8% | $11,670 |
| 2009 | $490 +0.2% | $11,670 -8.4% |
| 2008 | $488 +2.6% | $12,740 |
| 2007 | $476 -50% | $12,740 +3.8% |
| 2006 | $953 -6.8% | $12,270 -4.3% |
| 2005 | $1,022 +10.7% | $12,820 |
| 2004 | $923 +104.8% | $12,820 |
| 2003 | $451 -49.1% | $12,820 +4.1% |
| 2002 | $885 +8.1% | $12,320 +20.2% |
| 2001 | $819 -1.1% | $10,250 |
| 2000 | $828 | $10,250 |
Find assessor info on the county website
Neighborhood: 80031
Nearby homes
- $485,8003 bd1 ba1.6k sqft9316 Ingalls St, Westminster, CO 80031Off Market
- $382,0562 bd1 ba960 sqft9324 Ingalls St, Westminster, CO 80031Off Market
- $487,3004 bd3 ba1.6k sqft9322 Ingalls St, Westminster, CO 80031Off Market

- $513,7004 bd2 ba1.6k sqft9312 Ingalls St, Westminster, CO 80031Off Market
- $455,0002 bd1 ba960 sqft9324 N Ingalls St, Westminster, CO 80031Sold
- $480,0002 bd2 ba956 sqft9306 Ingalls St, Westminster, CO 80031Sold
- $517,8004 bd3 ba1.9k sqft9326 Ingalls St, Westminster, CO 80031Off Market
- $542,5004 bd2 ba1.6k sqft9304 Ingalls St, Westminster, CO 80031Off Market
Nearby schools
GreatSchools rating
- 4/10Adams Elementary SchoolGrades: PK-5Distance: 0.3 mi
- 7/10Mandalay Middle SchoolGrades: 6-8Distance: 0.8 mi
- 7/10Standley Lake High SchoolGrades: 9-12Distance: 2.4 mi
Schools provided by the listing agent
- Elementary: Adams
- Middle: Mandalay
- High: Standley Lake
- District: Jefferson County R-1
Source: REcolorado as distributed by MLS GRID. This data may not be complete. We recommend contacting the local school district to confirm school assignments for this home.
Get a cash offer in 3 minutes
Find out how much your home could sell for in as little as 3 minutes with a no-obligation cash offer.
Estimated market value
$470,400
Get a cash offer in 3 minutes
Find out how much your home could sell for in as little as 3 minutes with a no-obligation cash offer.
Estimated market value
$470,400
- Colorado
- Jefferson County
- Westminster
- 80031
- 9314 Ingalls Street
Nearby cities
Nearby zip codes
Other Westminster Topics
