Skip main navigation
Closed
  • Price Unknown

    9307 Invergyel Ln, Tomball, TX 77375

    4beds
    4,245sqft
    Single Family Residence
    Built in 2013
    0.29 Acres Lot
    $605,300 Zestimate®
    $--/sqft
    $3,291 Estimated rent

    Home value

    $605,300

    $575,000 - $636,000

    $3,291/mo

    Zestimate® history
    Loading
    Loading...

    Owner options

    List your home for rent

    $3,291/mo

    Rent Zestimate®

    Find your next renter with Zillow Rental Manager. Plus, with online applications, you can quickly screen prospective tenants – for free.

    Learn more

    $3,291/mo

    Rent Zestimate®

    Refinance and save

    $800/mo

    Est. payment

    Refinancing to a lower rate could help reduce your monthly payments and save thousands over the life of the loan.

    See today's rates

    $800/mo

    Est. payment

    Explore your selling options

    Work with a Zillow partner agent

    Leverage their expertise and Zillow's premium Showcase listings to get your home seen by more buyers.

    Get started

    List with your own agent

    Get your home in front of millions of buyers by listing it on Zillow.

    Learn how to do it

    Sell it yourself

    Take full control of how buyers see your home on Zillow by listing For Sale by Owner (FSBO).

    List your home

    What's special

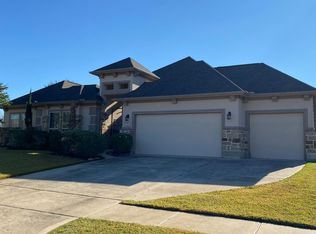
    Extraordinary 2 Story, 4 or 5 Bedroom/3 Full 2 Half Bath/3+ Car Garage Showcase located on bonus sized cul-de-sac lot. There will never be any homes or backyard neighbors in this Inverness Estates gem of a home. This exceptionally planned floorplan features; Ext Hardwood floors, Formal Dining, Butlers Pantry, Open Gourmet Granite Kitchen w/14'+ Island & Brkfast bar, 42â Soft Close Cabinets & Drawers, Gas Cooktop, Double Ovens, Large Breakfast Rm + Flex Room or Wine Rm, Spacious Family Rm w/14' Ceilings & Limestone Fireplace, Study w/Stained Shiplap Accent Wall, Large Owner's Retreat & Bath w/Sep Dual Sinks, Vanity, Oversized Shower + Garden Tub & Walk in Closet, All Three Good Sized Secondary Bedrms, 1 Secondary has Ensuite Full Bath, Upstairs is a HUGE Gamerm + Media Rm + Half Bath, French Doors lead you to the Oversized Covered Patio & Backyard w/Plenty of Room for your private backyard Oasis + Greenspace, Whole House Generator, 10x20 Storage Shed/Workshop, Fenced Dog Run, Epoxy Floored 3+ Car Garage w/Portable A/C, Plus MUCH More! Zoned to the exceptional quality Klein ISD.

    Zillow last checked:

    Listing updated:

    Listed by:

    Robert Marshall TREC #0619741 979-218-6872,

    Robert Marshall, Broker

    Bought with:

    Non Mls, TREC #null

    NON MEMBERS

    , TREC #null

    Source: BCSMLS,MLS#: 23009384MLS LogoOriginating MLS: Bryan College Station Regional AOR

    Facts & features

    Interior

    Bedrooms & bathrooms
    • Bedrooms: 4
    • Bathrooms: 4
    • Full bathrooms: 4
    Storage room
    • Description: Work Shop
    • Level: Main
    Heating
    • Central, Gas
    Cooling
    • Central Air, Electric
    Appliances
    • Included: Built-In Electric Oven, Cooktop, Double Oven, Dishwasher, Disposal, Microwave, Tankless Water Heater, Water Heater
    • Laundry: Washer Hookup
    Features
    • Granite Counters, High Ceilings, High Speed Internet, Ceiling Fan(s), Dry Bar, Kitchen Exhaust Fan, Programmable Thermostat, Walk-In Pantry
    • Flooring: Carpet, Laminate, Tile
    • Doors: Insulated Doors
    • Windows: Thermal Windows
    Interior area
    • Total structure area: 4,245
    • Total interior livable area: 4,245 sqft

    Property

    Parking
    • Total spaces: 3
    • Parking features: Attached, Front Entry, Garage, Garage Door Opener
    • Attached garage spaces: 3
    Accessibility
    • Accessibility features: None, Accessible Doors
    Features
    • Levels: Two
    • Stories: 2
    • Patio & porch: Covered, Deck
    • Exterior features: Sprinkler/Irrigation
    • Pool features: Community
    Lot
    • Size: 0.29 Acres
    • Features: Corner Lot, Cul-De-Sac, Trees
    Details
    • Parcel number: 1303580010031

    Construction

    Type & style
    • Home type: SingleFamily
    • Architectural style: Traditional
    • Property subtype: Single Family Residence
    Materials
    • Brick, Brick Veneer, Stone
    • Foundation: Slab
    • Roof: Asphalt,Composition,Shingle
    Condition
    • Year built: 2013

    Utilities & green energy

    • Sewer: Public Sewer
    • Utilities for property: Cable Available, Electricity Available, Municipal Utilities, Phone Available, Sewer Available, Trash Collection, Underground Utilities, Water Available
    Green energy
    • Energy efficient items: Doors, HVAC, Insulation, Thermostat, Windows
    • Indoor air quality: Ventilation

    Community & neighborhood

    Security
    • Security features: Security System, Smoke Detector(s)
    Community
    • Community features: Fitness Center, Playground, Patio, Pool, Tennis Court(s)
    Location
    • Region: Tomball
    • Subdivision: Other

    HOA & financial

    HOA
    • Has HOA: Yes
    • HOA fee: $800 annually
    • Amenities included: Maintenance Grounds
    • Services included: Common Area Maintenance, All Facilities

    Price history

    DateEventPrice
    9/28/2023Sold--
    Source: BCSMLS #23009384 Report a problem
    9/4/2023Pending sale$575,000$135/sqft
    Source: HAR #24604164 Report a problem
    8/30/2023Price change$575,000-2.5%$135/sqft
    Source: HAR #24604164 Report a problem
    7/21/2023Listed for sale$590,000+37.2%$139/sqft
    Source: BCSMLS #23009384 Report a problem
    1/31/2021Listing removed--
    Source: Keller Williams Report a problem
    12/9/2020Pending sale$429,900$101/sqft
    Source: Keller Williams Professionals #42963075 Report a problem
    9/30/2020Price change$429,900-1.1%$101/sqft
    Source: Keller Williams Professionals #42963075 Report a problem
    9/3/2020Listed for sale$434,900$102/sqft
    Source: Keller Williams Professionals #42963075 Report a problem

    Public tax history

    YearProperty taxesTax assessment
    2025$8,305 -19.3%$573,329 +1.1%
    2024$10,297 +123.9%$566,906 +9%
    2023$4,600 -21.1%$520,310 +7.7%
    2022$5,833 $483,325 +20.6%
    2021-- $400,774 +10%
    2020$6,973 +173.2%$364,409 -3.1%
    2019$2,552 -76.8%$375,896 +4.5%
    2018$11,000 $359,648
    2017$11,000 -14.9%$359,648 -14%
    2016$12,932 +63%$417,962 +1.7%
    2015$7,932 $410,900 +76.7%
    2014$7,932 $232,521

    Find assessor info on the county website

    Neighborhood: Inverness Estates

    Nearby schools

    GreatSchools rating
    Schools provided by the listing agent
    • Middle: ,

    Source: BCSMLS. This data may not be complete. We recommend contacting the local school district to confirm school assignments for this home.

    Get a cash offer in 3 minutes
    Find out how much your home could sell for in as little as 3 minutes with a no-obligation cash offer.
    Estimated market value
    $605,300
    Get a cash offer in 3 minutes
    Find out how much your home could sell for in as little as 3 minutes with a no-obligation cash offer.
    Estimated market value
    $605,300