Wow! Don't let this one get away! Come live in this wonderful ranch with a great yard that backs to Red Tail Golf Club! You will love this home with its vaulted main level that makes it feel extra spacious. You will love relaxing in the family room, there's a fireplace to keep you cozy in the winters and sliders to the deck to get that fresh spring air! The kitchen has lots of cabinets and counter space so people can enjoy cooking together! There's a dining room for larger dinner groups, or even make it an office or game room! The large primary bedroom has a private bath and lots of closet space. Two more bedrooms are just right sized and share a nice bath. Head to the full, mostly finished walk-out basement. There's a huge family room with another fireplace, bedroom or office and full bath. With all that, there's still plenty of room for storage! Carpet is original, so seller is offering a $10,000 carpet credit. This great home is sitting on the 1st fairway of public Red Tail golf course, you have views from the deck for what feels like miles! You also have access to Turnberry Lake 2 for boating (there is a launch area on Lake 3) and fishing! You will be so close to Metra for working or playing in Chicago (or on the way). Downtown Crystal Lake, with the Raue, restaurants and shops isn't far and Northwestern Hospital, Huntley is less than 10 minutes. You'll be around the corner from Red Tail clubhouse (restaurant and golf), Turnberry (golf and events), Lou Malnati's and plenty of other restaurants! Catch this one quick!
Closed
$570,000
9307 Loch Glen Ct, Crystal Lake, IL 60014
4beds
2,573sqft
Single Family Residence
Built in 1995
5,662 Square Feet Lot
$600,000 Zestimate®
$222/sqft
$3,698 Estimated rent
Home value
$600,000
$570,000 - $630,000
$3,698/mo
Zestimate® history
Owner options
List your home for rent
$3,698/mo
Rent Zestimate®
Find your next renter with Zillow Rental Manager. Plus, with online applications, you can quickly screen prospective tenants – for free.
$3,698/mo
Rent Zestimate®
Refinance and save
$4,385/mo
Est. payment
Refinancing to a lower rate could help reduce your monthly payments and save thousands over the life of the loan.
$4,385/mo
Est. payment
Explore your selling options
Work with a Zillow partner agent
Leverage their expertise and Zillow's premium Showcase listings to get your home seen by more buyers.
Get startedList with your own agent
Get your home in front of millions of buyers by listing it on Zillow.
Learn how to do itSell it yourself
Take full control of how buyers see your home on Zillow by listing For Sale by Owner (FSBO).
List your homeWhat's special
Zillow last checked:
Listing updated:
Listed by:
Marj Carpenter, CRS,GRI 815-444-6275,
RE/MAX Suburban
Bought with:
Keith Schauer
RE/MAX Suburban
Source: MRED as distributed by MLS GRID,MLS#: 12620270
Facts & features
Interior
Bedrooms & bathrooms
- Bedrooms: 4
- Bathrooms: 4
- Full bathrooms: 3
- 1/2 bathrooms: 1
Rooms
- Room types: Eating Area, Sitting Room
Primary bedroom
- Features: Flooring (Carpet), Bathroom (Full)
- Level: Main
- Area: 306 Square Feet
- Dimensions: 18X17
Bedroom 2
- Features: Flooring (Carpet)
- Level: Main
- Area: 169 Square Feet
- Dimensions: 13X13
Bedroom 3
- Features: Flooring (Carpet)
- Level: Main
- Area: 132 Square Feet
- Dimensions: 12X11
Bedroom 4
- Features: Flooring (Carpet)
- Level: Basement
- Area: 195 Square Feet
- Dimensions: 15X13
Dining room
- Features: Flooring (Hardwood)
- Level: Main
- Area: 182 Square Feet
- Dimensions: 14X13
Eating area
- Features: Flooring (Hardwood)
- Level: Main
- Area: 168 Square Feet
- Dimensions: 14X12
Family room
- Features: Flooring (Carpet)
- Level: Basement
- Area: 589 Square Feet
- Dimensions: 31X19
Kitchen
- Features: Kitchen (Eating Area-Breakfast Bar, Eating Area-Table Space), Flooring (Hardwood)
- Level: Main
- Area: 168 Square Feet
- Dimensions: 14X12
Laundry
- Features: Flooring (Vinyl)
- Level: Main
- Area: 96 Square Feet
- Dimensions: 12X8
Living room
- Features: Flooring (Hardwood)
- Level: Main
- Area: 357 Square Feet
- Dimensions: 21X17
Sitting room
- Features: Flooring (Other)
- Level: Basement
- Area: 288 Square Feet
- Dimensions: 18X16
Heating
- Natural Gas
Cooling
- Central Air
Appliances
- Included: Gas Water Heater
- Laundry: Main Level, Gas Dryer Hookup, In Unit
Features
- Vaulted Ceiling(s), Dry Bar, 1st Floor Bedroom, 1st Floor Full Bath
- Flooring: Hardwood
- Windows: Screens
- Basement: Partially Finished,Exterior Entry,Full,Walk-Out Access
- Attic: Unfinished
- Number of fireplaces: 2
- Fireplace features: Wood Burning, Attached Fireplace Doors/Screen, Includes Accessories, Masonry, Family Room, Basement
Interior area
- Total structure area: 5,146
- Total interior livable area: 2,573 sqft
Property
Parking
- Total spaces: 2
- Parking features: Asphalt, Garage Door Opener, Yes, Garage Owned, Attached, Garage
- Attached garage spaces: 2
- Has uncovered spaces: Yes
Accessibility
- Accessibility features: Hall Width 36 Inches or More, Main Level Entry, No Interior Steps, Disability Access
Features
- Stories: 1
- Patio & porch: Deck, Patio
- Has view: Yes
- Waterfront features: Lake Privileges
Lot
- Size: 5,662 Square Feet
- Dimensions: 50x114x47x114
- Features: Cul-De-Sac, Landscaped, Backs to Public GRND, Level, Views
Details
- Parcel number: 1811476005
- Special conditions: None
- Other equipment: TV-Dish, Ceiling Fan(s), Sump Pump
Construction
Type & style
- Home type: SingleFamily
- Architectural style: Ranch
- Property subtype: Single Family Residence
Materials
- Brick
- Foundation: Concrete Perimeter
- Roof: Shake
Condition
- New construction: No
- Year built: 1995
Utilities & green energy
- Electric: Circuit Breakers
- Sewer: Public Sewer
- Water: Public
Community & HOA
Community
- Features: Lake, Water Rights, Street Paved
- Security: Carbon Monoxide Detector(s)
- Subdivision: Turnberry
HOA
- Has HOA: Yes
- Services included: Insurance, Lawn Care, Snow Removal
- HOA fee: $210 monthly
Location
- Region: Crystal Lake
Financial & listing details
- Price per square foot: $222/sqft
- Tax assessed value: $532,107
- Annual tax amount: $6,788
- Date on market: 5/11/2026
- Listing terms: Cash
- Ownership: Fee Simple
- Has irrigation water rights: Yes
Price history
| Date | Event | Price |
|---|---|---|
| 6/23/2026 | Sold | $570,000-5%$222/sqft |
Source:  MRED as distributed by MLS GRID #12620270 Report a problem MRED as distributed by MLS GRID #12620270 Report a problem | ||
| 5/20/2026 | Listing removed | $599,900$233/sqft |
Source: MRED as distributed by MLS GRID #12620270 Report a problem | ||
| 5/18/2026 | Contingent | $599,900$233/sqft |
Source: MRED as distributed by MLS GRID #12620270 Report a problem | ||
| 5/11/2026 | Listed for sale | $599,900+379.9%$233/sqft |
Source: MRED as distributed by MLS GRID #12620270 Report a problem | ||
| 5/24/1996 | Sold | $125,000$49/sqft |
Source: Public Record Report a problem | ||
Public tax history
| Year | Property taxes | Tax assessment |
|---|---|---|
| 2024 | $7,104 -7.7% | $177,369 +11.3% |
| 2023 | $7,698 -7.6% | $159,332 +9.8% |
| 2022 | $8,330 -1.7% | $145,085 +6.2% |
| 2021 | $8,473 -1.7% | $136,640 +2.7% |
| 2020 | $8,616 | $132,996 +2.6% |
| 2019 | -- | $129,601 -4% |
| 2018 | $8,924 -5.5% | $135,039 +6.1% |
| 2017 | $9,445 +24.9% | $127,263 +5.2% |
| 2016 | $7,564 | $120,995 +16% |
| 2013 | $7,564 | $104,291 -20.4% |
| 2011 | -- | $130,984 +5.3% |
| 2010 | -- | $124,380 -21.1% |
| 2009 | -- | $157,613 |
| 2008 | -- | $157,613 +7.9% |
| 2006 | -- | $146,083 +4.8% |
| 2005 | $9,567 +2.4% | $139,352 +6.5% |
| 2004 | $9,346 +3% | $130,811 +6.9% |
| 2003 | $9,075 +15.7% | $122,360 +12.6% |
| 2002 | $7,845 +2.3% | $108,674 +5.4% |
| 2001 | $7,671 +2.2% | $103,146 +7.6% |
| 2000 | $7,503 | $95,848 |
Find assessor info on the county website
Neighborhood: 60014
Nearby homes
- $670,4003 bd4 ba2.6k sqft9309 Loch Glen Ct, Crystal Lake, IL 60014Off Market

- $636,3005 bd3 ba3.6k sqft9313 Loch Glen Ct, Crystal Lake, IL 60014Off Market
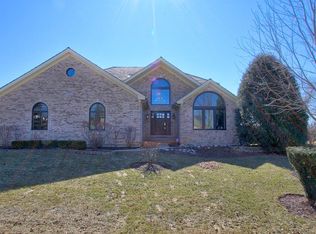
- $652,8005 bd4 ba3.6k sqft9219 Loch Glen Dr, Crystal Lake, IL 60014Off Market

- $662,5005 bd4 ba3.6k sqft9401 Loch Glen Ct, Crystal Lake, IL 60014Off Market
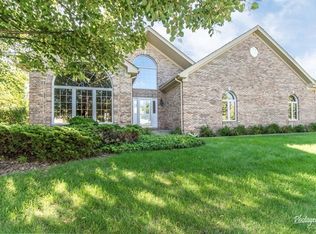
- $646,4004 bd4 ba5.1k sqft7819 Loch Glen Dr, Crystal Lake, IL 60014Sold
- $511,8004 bd3 ba3.4k sqft9403 Loch Glen Ct, Crystal Lake, IL 60014Off Market
- $530,8514 bd4 ba3.6k sqft9215 Loch Glen Dr, Crystal Lake, IL 60014Sold
- $717,3004 bd4 ba5.5k sqft9402 Loch Glen Ct, Crystal Lake, IL 60014Off Market
Nearby schools
GreatSchools rating
- 6/10West Elementary SchoolGrades: K-5Distance: 1.6 mi
- 5/10Richard F Bernotas Middle SchoolGrades: 6-8Distance: 3.1 mi
- 8/10Crystal Lake Central High SchoolGrades: 9-12Distance: 3.3 mi
Schools provided by the listing agent
- Elementary: West Elementary School
- Middle: Richard F Bernotas Middle School
- High: Crystal Lake Central High School
- District: 47
Source: MRED as distributed by MLS GRID. This data may not be complete. We recommend contacting the local school district to confirm school assignments for this home.
Get a cash offer in 3 minutes
Find out how much your home could sell for in as little as 3 minutes with a no-obligation cash offer.
Estimated market value
$600,000
Get a cash offer in 3 minutes
Find out how much your home could sell for in as little as 3 minutes with a no-obligation cash offer.
Estimated market value
$600,000
- Illinois
- McHenry County
- Village of Lakewood
- 60014
- 9307 Loch Glen Ct
Nearby cities
Nearby zip codes
Other Village of Lakewood Topics
- Apartments for Rent in 60014
- Houses for Sale in 60014
- Houses for Rent in 60014
- 60014 Real Estate
- Village of Lakewood Condos
- Houses for Sale in Village of Lakewood
- Newest Listings in Village of Lakewood
- Village of Lakewood Home Values
- Village of Lakewood Real Estate Agents
- Village of Lakewood Refinance
- Village of Lakewood Mortgage Rates
