Beautifully Expanded Rambler in Fairfax boasts 5 Bedrooms, 3 Baths and a Stunning Family Room Addition! Welcome to 9308 Ashmeade Drive, a warm and inviting Fairfax home offering the combination of four bedrooms on the main level, thoughtful updates throughout, and a spacious main-level family room addition filled with natural light. With more than 3600 finished square feet, this home blends comfort, character, and function in a highly desirable location served by the Woodson / Frost / Little Run school pyramid. Step inside to a bright open layout featuring gleaming hardwood floors and oversized windows framing views of the private backyard. The expansive family room addition off the kitchen is truly the heart of the home—an airy retreat with vaulted ceilings, walls of windows, and French doors opening to the large deck. It’s the perfect space for everyday living, entertaining, or simply relaxing in the sunlight. The updated kitchen offers warm cabinetry, granite counters, stainless steel appliances, and a convenient breakfast bar with pendant lighting. Enjoy seamless flow between the kitchen, dining room, living room, and family room—an ideal setup for gatherings. The main level includes four generously sized bedrooms and two updated full bathrooms, including a beautifully renovated primary bath featuring a frameless glass shower, designer tile, and modern finishes. Downstairs, the walk-out lower level provides incredible flexibility with a fifth bedroom, a full bathroom, and spacious areas for guests, recreation, a home gym, office, or private suite. French doors lead to a charming patio and a serene, fenced-in yard. Outside, enjoy multiple outdoor living spaces including a large elevated deck, stone front porch, and a cozy lower patio—perfect for morning coffee, dining al fresco, or taking in the peaceful wooded backdrop. Additional highlights include Attached two-car garage, Beautiful stone-accented entry, Thoughtfully landscaped lot, Close proximity to local parks, trails, shopping, and dining This is a home that lives effortlessly—full of warmth, light, and generous space in all the right places, all within close proximity to commuter options.
Sold for $1,075,000
Street View
$1,075,000
9308 Ashmeade Dr, Fairfax, VA 22032
5beds
3,624sqft
Single Family Residence
Built in 1965
0.29 Acres Lot
$1,091,800 Zestimate®
$297/sqft
$4,510 Estimated rent
Home value
$1,091,800
$1.03M - $1.17M
$4,510/mo
Zestimate® history
Owner options
List your home for rent
$4,510/mo
Rent Zestimate®
Find your next renter with Zillow Rental Manager. Plus, with online applications, you can quickly screen prospective tenants – for free.
$4,510/mo
Rent Zestimate®
Refinance and save
$6,628/mo
Est. payment
Refinancing to a lower rate could help reduce your monthly payments and save thousands over the life of the loan.
$6,628/mo
Est. payment
Explore your selling options
Work with a Zillow partner agent
Leverage their expertise and Zillow's premium Showcase listings to get your home seen by more buyers.
Get startedList with your own agent
Get your home in front of millions of buyers by listing it on Zillow.
Learn how to do itSell it yourself
Take full control of how buyers see your home on Zillow by listing For Sale by Owner (FSBO).
List your homeWhat's special
Stunning family room additionWalk-out lower levelBeautiful stone-accented entryPeaceful wooded backdropAttached two-car garageBright open layoutGranite counters
Zillow last checked:
Listing updated:
Listed by:
Nicole Dash 703-973-2848,
eXp Realty LLC,
Listing Team: Debbie Dogrul Associates, Co-Listing Agent: Steven Scott Wohl 703-980-2323,
eXp Realty LLC
Bought with:
Timothy Pierson, 0225088667
KW United
Source: Bright MLS,MLS#: VAFX2279600
Facts & features
Interior
Bedrooms & bathrooms
- Bedrooms: 5
- Bathrooms: 3
- Full bathrooms: 3
- Main level bathrooms: 2
- Main level bedrooms: 4
Rooms
- Room types: Living Room, Primary Bedroom, Bedroom 2, Bedroom 3, Bedroom 4, Kitchen, Family Room, Foyer, Bedroom 1, Other, Recreation Room, Bathroom 1, Bonus Room, Primary Bathroom, Full Bath
Primary bedroom
- Level: Main
- Area: 176 Square Feet
- Dimensions: 11 X 16
Bedroom 1
- Level: Lower
Bedroom 2
- Level: Main
- Area: 100 Square Feet
- Dimensions: 10 X 10
Bedroom 3
- Level: Main
- Area: 144 Square Feet
- Dimensions: 12 X 12
Bedroom 4
- Level: Main
- Area: 143 Square Feet
- Dimensions: 11 X 13
Primary bathroom
- Level: Main
Bathroom 1
- Level: Lower
Bonus room
- Level: Lower
Family room
- Level: Main
- Area: 364 Square Feet
- Dimensions: 14 X 26
Foyer
- Level: Main
- Area: 40 Square Feet
- Dimensions: 5 X 8
Other
- Level: Main
Kitchen
- Level: Main
- Area: 156 Square Feet
- Dimensions: 12 X 13
Living room
- Level: Main
- Area: 216 Square Feet
- Dimensions: 12 X 18
Other
- Level: Main
- Area: 546 Square Feet
- Dimensions: 21 X 26
Recreation room
- Level: Lower
Heating
- Forced Air, Natural Gas
Cooling
- Central Air, Electric
Appliances
- Included: Gas Water Heater
- Laundry: Has Laundry, Lower Level
Features
- Entry Level Bedroom, Open Floorplan, Family Room Off Kitchen, Primary Bath(s), Cathedral Ceiling(s)
- Flooring: Hardwood, Wood
- Basement: Full,Finished,Rear Entrance,Walk-Out Access
- Number of fireplaces: 1
Interior area
- Total structure area: 3,624
- Total interior livable area: 3,624 sqft
- Finished area above ground: 1,874
- Finished area below ground: 1,750
Property
Parking
- Total spaces: 2
- Parking features: Garage Faces Front, Garage Door Opener, Concrete, Attached, Driveway
- Attached garage spaces: 2
- Has uncovered spaces: Yes
Accessibility
- Accessibility features: None
Features
- Levels: Two
- Stories: 2
- Exterior features: Extensive Hardscape
- Pool features: None
Lot
- Size: 0.29 Acres
Details
- Additional structures: Above Grade, Below Grade
- Parcel number: 0584 27 0161
- Zoning: 121
- Special conditions: Standard
Construction
Type & style
- Home type: SingleFamily
- Architectural style: Ranch/Rambler
- Property subtype: Single Family Residence
Materials
- Composition
- Foundation: Other
Condition
- Excellent
- New construction: No
- Year built: 1965
Utilities & green energy
- Sewer: Public Septic
- Water: Public
Community & HOA
Community
- Subdivision: Springbrook Forest
HOA
- Has HOA: No
Location
- Region: Fairfax
Financial & listing details
- Price per square foot: $297/sqft
- Tax assessed value: $811,450
- Annual tax amount: $9,380
- Date on market: 12/4/2025
- Listing agreement: Exclusive Right To Sell
- Ownership: Fee Simple
Price history
| Date | Event | Price |
|---|---|---|
| 1/15/2026 | Sold | $1,075,000+8.7%$297/sqft |
Source:  Bright MLS #VAFX2279600 Report a problem Bright MLS #VAFX2279600 Report a problem | ||
| 12/10/2025 | Contingent | $989,000$273/sqft |
Source: Bright MLS #VAFX2279600 Report a problem | ||
| 12/4/2025 | Listed for sale | $989,000$273/sqft |
Source: Bright MLS #VAFX2279600 Report a problem | ||
Public tax history
| Year | Property taxes | Tax assessment |
|---|---|---|
| 2025 | $9,380 +6.5% | $811,450 +6.8% |
| 2024 | $8,804 +8.9% | $759,960 +6.1% |
| 2023 | $8,087 +4.9% | $716,580 +6.3% |
| 2022 | $7,706 | $673,910 +8.4% |
| 2021 | -- | $621,480 +5.3% |
| 2020 | $6,986 +3.2% | $590,280 +3.2% |
| 2019 | $6,768 | $571,880 |
| 2018 | $6,768 +5.6% | $571,880 +3.6% |
| 2017 | $6,409 -2.3% | $552,040 -2.5% |
| 2016 | $6,562 +8.5% | $566,460 +4.5% |
| 2015 | $6,049 +3274.6% | $542,060 +7.2% |
| 2014 | $179 | $505,870 +4.6% |
| 2013 | -- | $483,400 |
| 2012 | -- | $483,400 |
| 2011 | -- | $483,400 +1.4% |
| 2010 | -- | $476,800 +9% |
| 2009 | -- | $437,600 -7.5% |
| 2008 | -- | $472,980 -5.2% |
| 2007 | -- | $499,050 +46.5% |
| 2003 | -- | $340,580 +22% |
| 2002 | -- | $279,165 +16% |
| 2001 | -- | $240,660 |
Find assessor info on the county website
Neighborhood: Long Branch
Nearby homes
- $816,6003 bd2 ba1.3k sqft9306 Ashmeade Dr, Fairfax, VA 22032Off Market
- $888,2005 bd2 ba2.1k sqft9310 Ashmeade Dr, Fairfax, VA 22032Off Market
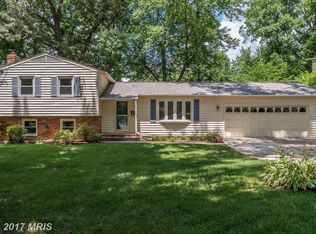
- $944,1005 bd3 ba1.7k sqft9301 Shari Dr, Fairfax, VA 22032Off Market
- $825,0004 bd3 ba2.2k sqft9303 Shari Dr, Fairfax, VA 22032Sold
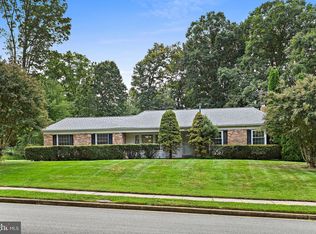
- $830,0004 bd3 ba1.9k sqft9304 Ashmeade Dr, Fairfax, VA 22032Sold
- $803,9004 bd3 ba1.3k sqft9307 Ashmeade Dr, Fairfax, VA 22032Off Market
- $802,500-- bd3 ba1.4k sqft4203 Braeburn Dr, Fairfax, VA 22032Off Market
- $925,0004 bd3 ba2.4k sqft9305 Ashmeade Dr, Fairfax, VA 22032Sold
Nearby schools
GreatSchools rating
- 7/10Little Run Elementary SchoolGrades: PK-6Distance: 0.5 mi
- 9/10Frost Middle SchoolGrades: 7-8Distance: 0.4 mi
- 9/10Woodson High SchoolGrades: 9-12Distance: 0.7 mi
Schools provided by the listing agent
- Elementary: Little Run
- Middle: Frost
- High: Woodson
- District: Fairfax County Public Schools
Source: Bright MLS. This data may not be complete. We recommend contacting the local school district to confirm school assignments for this home.
Get a cash offer in 3 minutes
Find out how much your home could sell for in as little as 3 minutes with a no-obligation cash offer.
Estimated market value
$1,091,800
Get a cash offer in 3 minutes
Find out how much your home could sell for in as little as 3 minutes with a no-obligation cash offer.
Estimated market value
$1,091,800
- Virginia
- Fairfax County
- Fairfax
- 22032
- Long Branch
- 9308 Ashmeade Dr
Nearby cities
Nearby neighborhoods
Nearby zip codes
Other Fairfax Topics
