Skip main navigation
Sold
  • Price Unknown

    9308 SW Leviathan Ct, Blue Springs, MO 64064

    4beds
    3,111sqft
    Single Family Residence
    Built in 2021
    0.47 Acres Lot
    $567,800 Zestimate®
    $--/sqft
    $3,265 Estimated rent

    Home value

    $567,800

    $539,000 - $596,000

    $3,265/mo

    Zestimate® history
    Loading
    Loading...

    Owner options

    List your home for rent

    $3,265/mo

    Rent Zestimate®

    Find your next renter with Zillow Rental Manager. Plus, with online applications, you can quickly screen prospective tenants – for free.

    Learn more

    $3,265/mo

    Rent Zestimate®

    Refinance and save

    $565/mo

    Est. payment

    Refinancing to a lower rate could help reduce your monthly payments and save thousands over the life of the loan.

    See today's rates

    $565/mo

    Est. payment

    Explore your selling options

    Work with a Zillow partner agent

    Leverage their expertise and Zillow's premium Showcase listings to get your home seen by more buyers.

    Get started

    List with your own agent

    Get your home in front of millions of buyers by listing it on Zillow.

    Learn how to do it

    Sell it yourself

    Take full control of how buyers see your home on Zillow by listing For Sale by Owner (FSBO).

    List your home

    What's special

    Gorgeous stone fireplacePatio areaWalk-in closetOffice spaceAmple storage spaceCustom staircase wallOversized backyard
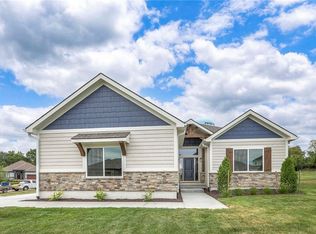
    This reversed 1/2 story custom-built home is located in one of the nicest neighborhoods, offering both style and functionality. As you enter, you'll be greeted by an open floor plan that creates a spacious and welcoming atmosphere. The custom cabinets in the kitchen provide ample storage space, and the oversized walk-in pantry is a convenient feature for organizing groceries and kitchen essentials. Cooking enthusiasts will appreciate the gas stove with a built-in oven and microwave, adding a touch of luxury to the kitchen. The gorgeous stone fireplace serves as a focal point in the living area, while the custom staircase wall adds a unique architectural element. An office space is thoughtfully designed to keep your mail & paperwork organized, preventing clutter on the countertops. The dining area, situated off the kitchen, allows for easy flow & seamless conversations during meals & gatherings. The master bedroom is generously sized & offers a tranquil retreat. The attached master bath features a walk-in tile shower & custom cabinetry, combining elegance & functionality. The master suite also boasts a walk-in closet, providing ample storage for your wardrobe. Additionally, there is another bedroom located on the main level, providing flexibility & convenience. On the lower level, you'll find two more bedrooms, offering privacy & space for guests or family members. The lower level also features a very nice-sized family room, creating a cozy space for relaxation and entertainment. The highlight of this home is the oversized backyard, which includes a covered deck and patio area. This outdoor space is perfect for hosting gatherings, enjoying meals, or simply unwinding in the fresh air. The meticulously maintained landscaping adds beauty and charm to the backyard, creating a serene and inviting environment. Overall, this meticulously maintained, beautiful reversed 1/2 story home situated in a cul-de-sac offers a blend of luxury, functionality, & outdoor enjoyment

    Zillow last checked:

    Listing updated:

    Listed by:

    Tisha Renee Homfeld 816-985-0848,

    RE/MAX Heritage

    Bought with:

    Bev Huff, SP00231189

    Keller Williams Realty Partners Inc.

    Source: Heartland MLS as distributed by MLS GRID,MLS#: 2441689MLS Logo

    Facts & features

    Interior

    Bedrooms & bathrooms
    • Bedrooms: 4
    • Bathrooms: 3
    • Full bathrooms: 3
    Primary bedroom
    • Level: Main
    Bedroom 2
    • Level: Main
    Bedroom 3
    • Level: Basement
    Bedroom 4
    • Level: Basement
    Primary bathroom
    • Level: Main
    Bathroom 1
    • Level: Main
    Bathroom 3
    • Level: Basement
    Dining room
    • Level: Main
    Family room
    • Level: Basement
    Kitchen
    • Level: Main
    Laundry
    • Level: Main
    Living room
    • Level: Main
    Office
    • Level: Main
    Heating
    • Natural Gas
    Cooling
    • Electric
    Appliances
    • Included: Dishwasher, Disposal, Microwave, Gas Range, Stainless Steel Appliance(s)
    • Laundry: Main Level, Off The Kitchen
    Features
    • Ceiling Fan(s), Custom Cabinets, Kitchen Island, Pantry, Walk-In Closet(s)
    • Flooring: Carpet, Tile, Wood
    • Basement: Basement BR,Egress Window(s),Finished,Sump Pump
    • Number of fireplaces: 1
    • Fireplace features: Gas, Gas Starter, Living Room
    Interior area
    • Total structure area: 3,111
    • Total interior livable area: 3,111 sqft
    • Finished area above ground: 1,830
    • Finished area below ground: 1,281

    Property

    Parking
    • Total spaces: 3
    • Parking features: Attached, Garage Door Opener, Garage Faces Front
    • Attached garage spaces: 3
    Features
    • Patio & porch: Covered, Patio
    • Fencing: Other
    Lot
    • Size: 0.47 Acres
    • Features: Cul-De-Sac, Estate Lot, Level
    Details
    • Parcel number: 53610013700000000

    Construction

    Type & style
    • Home type: SingleFamily
    • Architectural style: Traditional
    • Property subtype: Single Family Residence
    Materials
    • Stone Trim, Wood Siding
    • Roof: Composition
    Condition
    • Year built: 2021

    Utilities & green energy

    • Sewer: Public Sewer
    • Water: Public

    Community & HOA

    Community
    • Security: Smoke Detector(s)
    • Subdivision: The Estates at Chapman Farms
    HOA
    • Has HOA: Yes
    • Amenities included: Pool, Trail(s)
    • HOA fee: $565 annually
    Location
    • Region: Blue Springs

    Financial & listing details

    • Tax assessed value: $452,810
    • Annual tax amount: $6,747
    • Date on market: 6/23/2023
    • Listing terms: Cash,Conventional,FHA,VA Loan
    • Ownership: Private
    • Road surface type: Paved

    Price history

    DateEventPrice
    8/7/2023Sold--
    Source: Heartland MLS as distributed by MLS GRID #2441689 Report a problem
    6/28/2023Pending sale$534,900$172/sqft
    Source: Heartland MLS as distributed by MLS GRID #2441689 Report a problem
    6/23/2023Listed for sale$534,900+46.7%$172/sqft
    Source: Heartland MLS as distributed by MLS GRID #2441689 Report a problem
    6/28/2021Sold--
    Source: Heartland MLS as distributed by MLS GRID #2234259 Report a problem
    10/1/2020Pending sale$364,544$117/sqft
    Source: Heartland MLS as distributed by MLS GRID #2234259 Report a problem

    Public tax history

    YearProperty taxesTax assessment
    2025$6,358 +0.1%$86,034 +15%
    2024$6,355 +0.9%$74,812
    2023$6,298 -6.6%$74,812 +5%
    2022$6,747 +236.7%$71,250 +346.4%
    2021$2,004 -2.5%$15,960 +0.1%
    2020$2,055 +1.7%$15,937
    2019$2,022 $15,937 +14.9%
    2018$2,022 $13,870
    Find assessor info on the county website

    Neighborhood: 64064

    Nearby schools

    GreatSchools rating
    Schools provided by the listing agent
    • Elementary: Mason
    • Middle: Bernard Campbell
    • High: Lee's Summit North

    Source: Heartland MLS as distributed by MLS GRID. This data may not be complete. We recommend contacting the local school district to confirm school assignments for this home.

    Get a cash offer in 3 minutes
    Find out how much your home could sell for in as little as 3 minutes with a no-obligation cash offer.
    Estimated market value
    $567,800
    Get a cash offer in 3 minutes
    Find out how much your home could sell for in as little as 3 minutes with a no-obligation cash offer.
    Estimated market value
    $567,800