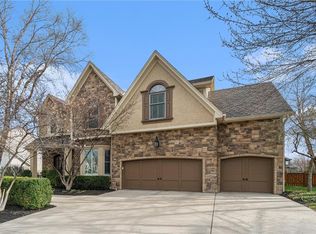
Prepare to be impressed by this outstanding Dutton two-story floor plan, perfectly situated on a quiet cul-de-sac lot in the highly desirable Wellington Park neighborhood. Pride of ownership radiates throughout this meticulously maintained residence, which features fresh paint and new carpeting across its spacious layout. 5 Yr Old Air & Furncae. The heart of the home is a cheerful white kitchen boasting dazzling new granite countertops, a stylish new backsplash, and stainless steel appliances, all flowing seamlessly into a bright breakfast room. A cozy see-through fireplace elegantly separates the great room from the hearth room, while a dedicated main floor office and a formal dining room provide ample space for both productivity and large gatherings. Upstairs, you will find four generous bedrooms, including an extra-large primary suite that serves as a true sanctuary with its own second private office and a completely renovated, spa-like bathroom. The living space extends into the sensational finished walkout lower level, which is designed for entertainment with a handsome recreation room featuring a full bar, a versatile bonus room, a full bath, and a fifth non-conforming bedroom. This level also offers ample storage to keep your home organized. Outdoor living is equally impressive, highlighted by a brand-new Decorator long lasting composite deck with Westbury aluminum lighted post that overlook a enormous, fully fenced lot with lush, professional landscaping. Whether you are hosting summer barbecues or enjoying a quiet morning coffee, this backyard provides an endless backdrop for outdoor fun. Combining a functional floor plan with modern upgrades and a premier location, this home is a rare find that truly offers it all + 5 year young ac & furnace. All the major stuff has been done and decor items updated. This one is MOOOOOVE in Ready! Home feeds to award winning top rate Blue Valley schools. Community Pool, Tennis, Clubhouse. Don't miss this beautiful home!
Sold
Price Unknown
9308 W 146th Ter, Overland Park, KS 66221
4beds
4,327sqft
Single Family Residence
Built in 1998
0.31 Acres Lot
$750,700 Zestimate®
$--/sqft
$5,055 Estimated rent
Home value
$750,700
$713,000 - $788,000
$5,055/mo
Zestimate® history
Owner options
List your home for rent
$5,055/mo
Rent Zestimate®
Find your next renter with Zillow Rental Manager. Plus, with online applications, you can quickly screen prospective tenants – for free.
$5,055/mo
Rent Zestimate®
Refinance and save
$875/mo
Est. payment
Refinancing to a lower rate could help reduce your monthly payments and save thousands over the life of the loan.
$875/mo
Est. payment
Explore your selling options
Work with a Zillow partner agent
Leverage their expertise and Zillow's premium Showcase listings to get your home seen by more buyers.
Get startedList with your own agent
Get your home in front of millions of buyers by listing it on Zillow.
Learn how to do itSell it yourself
Take full control of how buyers see your home on Zillow by listing For Sale by Owner (FSBO).
List your homeWhat's special
Zillow last checked:
Listing updated:
Listed by:
Shannon Brimacombe 913-269-1740,
Compass Realty Group
Bought with:
Elaf Saifan, 00246226
ReeceNichols - Overland Park
Source: Heartland MLS as distributed by MLS GRID,MLS#: 2615057
Facts & features
Interior
Bedrooms & bathrooms
- Bedrooms: 4
- Bathrooms: 5
- Full bathrooms: 4
- 1/2 bathrooms: 1
Primary bedroom
- Level: Second
- Area: 288 Square Feet
- Dimensions: 16 x 18
Bedroom 2
- Level: Second
- Area: 182 Square Feet
- Dimensions: 13 x 14
Bedroom 3
- Level: Second
- Area: 195 Square Feet
- Dimensions: 13 x 15
Bedroom 4
- Level: Second
- Area: 156 Square Feet
- Dimensions: 13 x 12
Bathroom 1
- Level: Second
Bathroom 2
- Features: Shower Only
- Level: Second
Bathroom 3
- Level: Second
Dining room
- Level: First
- Area: 168 Square Feet
- Dimensions: 12 x 14
Great room
- Area: 289 Square Feet
- Dimensions: 17 x 17
Half bath
- Level: First
Hearth room
- Level: First
- Area: 272 Square Feet
- Dimensions: 17 x 16
Kitchen
- Level: First
- Area: 264 Square Feet
- Dimensions: 12 x 22
Laundry
- Level: First
- Area: 90 Square Feet
- Dimensions: 10 x 9
Living room
- Level: First
- Area: 168 Square Feet
- Dimensions: 12 x 14
Sitting room
- Level: Second
- Area: 306 Square Feet
- Dimensions: 18 x 17
Heating
- Forced Air
Cooling
- Electric
Appliances
- Included: Dishwasher, Disposal, Microwave
- Laundry: Main Level, Off The Kitchen
Features
- Ceiling Fan(s), Kitchen Island
- Flooring: Carpet, Luxury Vinyl, Tile, Wood
- Windows: Thermal Windows, Wood Frames
- Basement: Finished,Walk-Out Access,Walk-Up Access
- Number of fireplaces: 2
- Fireplace features: Great Room, Hearth Room, Recreation Room, See Through
Interior area
- Total structure area: 4,327
- Total interior livable area: 4,327 sqft
- Finished area above ground: 3,327
- Finished area below ground: 1,000
Property
Parking
- Total spaces: 3
- Parking features: Attached, Built-In, Garage Faces Front
- Attached garage spaces: 3
Features
- Patio & porch: Deck
- Spa features: Bath
- Fencing: Wood
Lot
- Size: 0.31 Acres
- Dimensions: .310
- Features: City Lot, Cul-De-Sac
Details
- Parcel number: Np65880000 0128
- Special conditions: Standard
Construction
Type & style
- Home type: SingleFamily
- Architectural style: Traditional
- Property subtype: Single Family Residence
Materials
- Stucco & Frame
- Roof: Composition
Condition
- Year built: 1998
Details
- Builder name: Dutton Bldr
Utilities & green energy
- Sewer: Public Sewer
- Water: Public
Community & HOA
Community
- Security: Smoke Detector(s)
- Subdivision: Wellington Park Parkside
HOA
- Has HOA: Yes
- Amenities included: Clubhouse, Party Room, Play Area, Pool, Tennis Court(s), Trail(s)
- Services included: Trash
- HOA fee: $875 annually
Location
- Region: Overland Park
Financial & listing details
- Tax assessed value: $617,300
- Annual tax amount: $7,284
- Date on market: 4/20/2026
- Listing terms: Cash,Conventional,FHA,VA Loan
- Exclusions: See Agent Remarks And Sd
- Ownership: Private
Price history
| Date | Event | Price |
|---|---|---|
| 6/16/2026 | Sold | -- |
Source:  Heartland MLS as distributed by MLS GRID #2615057 Report a problem Heartland MLS as distributed by MLS GRID #2615057 Report a problem | ||
| 5/14/2026 | Pending sale | $750,000$173/sqft |
Source: Heartland MLS as distributed by MLS GRID #2615057 Report a problem | ||
| 5/2/2026 | Contingent | $750,000$173/sqft |
Source: Heartland MLS as distributed by MLS GRID #2615057 Report a problem | ||
| 4/20/2026 | Listed for sale | $750,000$173/sqft |
Source: Heartland MLS as distributed by MLS GRID #2615057 Report a problem | ||
Public tax history
| Year | Property taxes | Tax assessment |
|---|---|---|
| 2025 | $7,284 -0.4% | $70,990 -0.1% |
| 2024 | $7,314 +4.9% | $71,082 +6.4% |
| 2023 | $6,972 +10.7% | $66,804 +12.7% |
| 2022 | $6,298 | $59,295 +12.2% |
| 2021 | -- | $52,854 +0.7% |
| 2020 | $5,904 | $52,475 +1.5% |
| 2019 | -- | $51,693 +3.7% |
| 2018 | -- | $49,841 +5.6% |
| 2017 | $5,634 +5.8% | $47,185 +5.8% |
| 2016 | $5,327 -0.4% | $44,586 |
| 2015 | $5,351 +3.4% | $44,586 +4.5% |
| 2013 | $5,177 +1% | $42,677 +0.1% |
| 2012 | $5,127 +2.9% | $42,631 -2.4% |
| 2010 | $4,983 +5.3% | $43,689 -0.2% |
| 2009 | $4,731 -2.3% | $43,781 -3% |
| 2008 | $4,841 -0.4% | $45,115 -2.4% |
| 2007 | $4,858 +7.1% | $46,207 +5.7% |
| 2006 | $4,536 | $43,700 |
| 2005 | -- | $43,700 |
Find assessor info on the county website
Neighborhood: 66221
Nearby homes
- $759,7004 bd4 ba4.1k sqft9304 W 146th Ter, Overland Park, KS 66221Off Market
- $750,8005 bd5 ba3.4k sqft9312 W 146th Ter, Overland Park, KS 66221Off Market
- $--4 bd5 ba4.6k sqft9315 W 146th St, Overland Park, KS 66221Sold
- $708,9004 bd3 ba3.2k sqft9311 W 146th St, Overland Park, KS 66221Off Market
- $777,8004 bd5 ba4.3k sqft9316 W 146th Ter, Overland Park, KS 66221Off Market
- $1,145,0004 bd4 ba-- sqft9316 W 146th Trl, Overland Park, KS 66221Off Market
- $752,6005 bd5 ba2.9k sqft9319 W 146th St, Overland Park, KS 66221Off Market
- $730,1005 bd5 ba4.8k sqft9300 W 146th Ter, Overland Park, KS 66221Off Market
Nearby schools
GreatSchools rating
- 9/10Sunset Ridge Elementary SchoolGrades: PK-5Distance: 0.4 mi
- 9/10Lakewood Middle SchoolGrades: 6-8Distance: 1.7 mi
- 10/10Blue Valley West High SchoolGrades: 9-12Distance: 1.9 mi
Schools provided by the listing agent
- Elementary: Harmony
- Middle: Pleasant Ridge
- High: Blue Valley
Source: Heartland MLS as distributed by MLS GRID. This data may not be complete. We recommend contacting the local school district to confirm school assignments for this home.
Get a cash offer in 3 minutes
Find out how much your home could sell for in as little as 3 minutes with a no-obligation cash offer.
Estimated market value
$750,700
Get a cash offer in 3 minutes
Find out how much your home could sell for in as little as 3 minutes with a no-obligation cash offer.
Estimated market value
$750,700
- Kansas
- Johnson County
- Overland Park
- 66221
- 9308 W 146th Ter
Nearby cities
Nearby neighborhoods
Nearby zip codes
Other Overland Park Topics
