This OUTSTANDING home is the jewel of Wellington Park and surrounding neighborhoods! Sellers have updated this 4 bed/4.5 bath home with high end finishes throughout! Custom front door and meticulous professional landscaping welcomes you into an entry with soaring 10 foot ceilings, a winding staircase and beautiful floor to ceiling windows. Hardwoods and plantation shutters throughout the mainfloor. Large living room opens to the kitchen with a Viking range, quartz counters and all custom cabinetry. Kitchen opens to an eating space with beautiful backyard views and cozy hearth room that includes a charming fireplace. Hardwoods continue to 2nd floor where all bathrooms have been meticulously updated with tile, custom cabinets, marble and high end hardware/fixtures, and all bedrooms include large walk-in closets. Master suite includes a large sitting area with fireplace flanked by built-ins. Daylight basement is an entertainer's dream with bamboo flooring, an open family room with a new custom built-in entertainment center, full kitchen with granite counters, a built-in wine refrigerator with bar display providing extra storage, a custom built-in desk with quartz top, generous storage, a full bathroom and an extra space now being used as a music room, but would make the PERFECT play room! New homeowners can enjoy their patio with a large, fenced backyard and children will be delighted to find a custom built children's playhouse providing hours of entertainment! Neighborhood amenities include tennis courts, pool and playground.......all of this with close highway access in the #1 Blue Valley SD!
Sold
Price Unknown
9315 W 146th St, Overland Park, KS 66221
4beds
4,633sqft
Single Family Residence
Built in 1997
0.31 Acres Lot
$912,200 Zestimate®
$--/sqft
$5,359 Estimated rent
Home value
$912,200
$867,000 - $967,000
$5,359/mo
Zestimate® history
Owner options
List your home for rent
$5,359/mo
Rent Zestimate®
Find your next renter with Zillow Rental Manager. Plus, with online applications, you can quickly screen prospective tenants – for free.
$5,359/mo
Rent Zestimate®
Refinance and save
Refinancing to a lower rate could help reduce your monthly payments and save thousands over the life of the loan.
Explore your selling options
Work with a Zillow partner agent
Leverage their expertise and Zillow's premium Showcase listings to get your home seen by more buyers.
Get startedList with your own agent
Get your home in front of millions of buyers by listing it on Zillow.
Learn how to do itSell it yourself
Take full control of how buyers see your home on Zillow by listing For Sale by Owner (FSBO).
List your homeWhat's special
Cozy hearth roomHigh end hardwareExtra spaceGenerous storageMaster suiteFull kitchenOpen family room
Zillow last checked:
Listing updated:
Listed by:
Kristin Myers-Trysla 816-665-5277,
ReeceNichols - Leawood,
KBT Leawood Team 913-239-2069,
ReeceNichols - Leawood
Bought with:
Dodson Real Estate
Source: Heartland MLS as distributed by MLS GRID,MLS#: 2474754
Facts & features
Interior
Bedrooms & bathrooms
- Bedrooms: 4
- Bathrooms: 5
- Full bathrooms: 4
- 1/2 bathrooms: 1
Primary bedroom
- Features: Built-in Features, Carpet, Fireplace
- Level: Second
Bedroom 2
- Features: Walk-In Closet(s)
- Level: Second
Bedroom 3
- Features: All Drapes/Curtains, Walk-In Closet(s)
- Level: Second
Bedroom 4
- Features: Walk-In Closet(s)
- Level: Second
Primary bathroom
- Features: Ceramic Tiles, Double Vanity, Separate Shower And Tub, Walk-In Closet(s)
- Level: Second
Bathroom 2
- Features: Ceramic Tiles, Double Vanity
- Level: Second
Bathroom 3
- Features: Marble
- Level: Second
Bathroom 4
- Features: Granite Counters
- Level: Lower
Dining room
- Level: Main
Other
- Features: Built-in Features
- Level: Lower
Half bath
- Level: Main
Hearth room
- Features: Built-in Features, Fireplace
- Level: Main
Kitchen
- Features: Kitchen Island, Pantry, Quartz Counter
- Level: Main
Kitchen 2nd
- Features: Granite Counters
- Level: Lower
Laundry
- Features: Ceramic Tiles
- Level: Main
Living room
- Features: Fireplace
- Level: Main
Heating
- Natural Gas
Cooling
- Electric
Appliances
- Included: Dishwasher, Microwave, Refrigerator, Gas Range, Stainless Steel Appliance(s)
- Laundry: Laundry Room, Main Level
Features
- Flooring: Carpet, Tile, Wood
- Basement: Daylight,Finished,Full
- Number of fireplaces: 3
- Fireplace features: Family Room, Gas Starter, Hearth Room, Master Bedroom
Interior area
- Total structure area: 4,633
- Total interior livable area: 4,633 sqft
- Finished area above ground: 3,459
- Finished area below ground: 1,174
Property
Parking
- Total spaces: 3
- Parking features: Attached
- Attached garage spaces: 3
Features
- Patio & porch: Deck, Patio
Lot
- Size: 0.31 Acres
- Features: Cul-De-Sac
Details
- Parcel number: NP658800000132
Construction
Type & style
- Home type: SingleFamily
- Architectural style: Traditional
- Property subtype: Single Family Residence
Materials
- Frame, Stone Veneer
- Roof: Other
Condition
- Year built: 1997
Utilities & green energy
- Sewer: Public Sewer
- Water: Public
Community & HOA
Community
- Subdivision: Wellington Park Parkside
HOA
- Has HOA: No
- Amenities included: Play Area, Pool, Tennis Court(s), Trail(s)
- Services included: Trash
Location
- Region: Overland Park
Financial & listing details
- Tax assessed value: $856,100
- Annual tax amount: $10,153
- Date on market: 3/21/2024
- Listing terms: Cash,Conventional
- Ownership: Private
Price history
| Date | Event | Price |
|---|---|---|
| 5/24/2024 | Sold | -- |
Source:  Heartland MLS as distributed by MLS GRID #2474754 Report a problem Heartland MLS as distributed by MLS GRID #2474754 Report a problem | ||
| 3/23/2024 | Pending sale | $820,000$177/sqft |
Source:  ReeceNichols Real Estate #2474754 Report a problem ReeceNichols Real Estate #2474754 Report a problem | ||
| 3/23/2024 | Contingent | $820,000$177/sqft |
Source: Heartland MLS as distributed by MLS GRID #2474754 Report a problem | ||
| 3/21/2024 | Listed for sale | $820,000$177/sqft |
Source: Heartland MLS as distributed by MLS GRID #2474754 Report a problem | ||
Public tax history
| Year | Property taxes | Tax assessment |
|---|---|---|
| 2025 | $10,153 +50% | $98,451 +49.5% |
| 2024 | $6,768 -4.4% | $65,872 -2.9% |
| 2023 | $7,081 +11.7% | $67,838 +13.7% |
| 2022 | $6,340 | $59,685 +9.1% |
| 2021 | -- | $54,706 +0.9% |
| 2020 | $6,100 | $54,211 +2% |
| 2019 | -- | $53,142 +3.4% |
| 2018 | -- | $51,394 +7.5% |
| 2017 | $5,711 +5.3% | $47,829 +5.3% |
| 2016 | $5,425 -0.2% | $45,402 +0.3% |
| 2015 | $5,435 +5.8% | $45,287 +7.2% |
| 2013 | $5,135 -1.3% | $42,263 -1.9% |
| 2012 | $5,204 +3.1% | $43,079 -2.6% |
| 2010 | $5,046 +5.6% | $44,229 |
| 2009 | $4,780 +0.7% | $44,229 |
| 2008 | $4,748 +2% | $44,229 0% |
| 2007 | $4,653 +3.4% | $44,230 +2% |
| 2006 | $4,500 | $43,355 |
| 2005 | -- | $43,355 |
Find assessor info on the county website
Neighborhood: 66221
Nearby homes
- $702,2004 bd3 ba3.2k sqft9311 W 146th St, Overland Park, KS 66221Off Market
- $745,3005 bd5 ba2.9k sqft9319 W 146th St, Overland Park, KS 66221Off Market
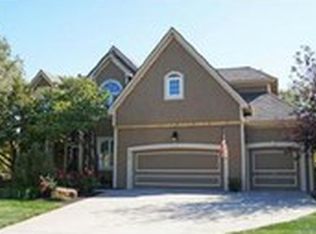
- $--4 bd5 ba4.3k sqft9308 W 146th Ter, Overland Park, KS 66221Sold
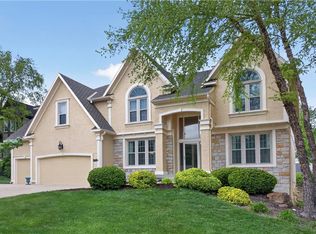
- $742,3005 bd5 ba3.4k sqft9312 W 146th Ter, Overland Park, KS 66221Off Market
- $--5 bd5 ba4.7k sqft9307 W 146th St, Overland Park, KS 66221Sold
- $756,8004 bd4 ba4.1k sqft9304 W 146th Ter, Overland Park, KS 66221Off Market
- $777,8004 bd5 ba4.3k sqft9316 W 146th Ter, Overland Park, KS 66221Off Market
- $1,145,0004 bd4 ba-- sqft9316 W 146th Trl, Overland Park, KS 66221Off Market
Nearby schools
GreatSchools rating
- 9/10Sunset Ridge Elementary SchoolGrades: PK-5Distance: 0.4 mi
- 9/10Lakewood Middle SchoolGrades: 6-8Distance: 1.7 mi
- 10/10Blue Valley West High SchoolGrades: 9-12Distance: 1.9 mi
Schools provided by the listing agent
- Elementary: Sunset Ridge
- Middle: Lakewood
- High: Blue Valley West
Source: Heartland MLS as distributed by MLS GRID. This data may not be complete. We recommend contacting the local school district to confirm school assignments for this home.
Get a cash offer in 3 minutes
Find out how much your home could sell for in as little as 3 minutes with a no-obligation cash offer.
Estimated market value
$912,200
Get a cash offer in 3 minutes
Find out how much your home could sell for in as little as 3 minutes with a no-obligation cash offer.
Estimated market value
$912,200
- Kansas
- Johnson County
- Overland Park
- 66221
- 9315 W 146th St
Nearby cities
Nearby neighborhoods
Nearby zip codes
Other Overland Park Topics
