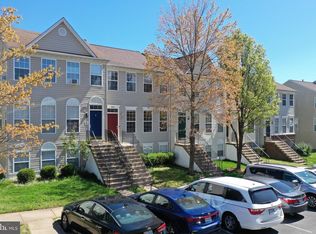
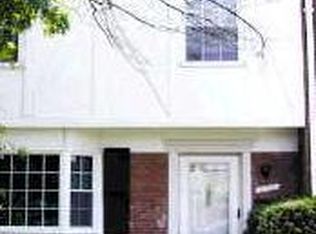
For Rent $3,750/month | 9309 Barnes Loop, Manassas, VA 20110 Welcome to this spacious and beautifully maintained 4-bedroom, 3.5-bath townhome with a 2-car garage, ideally situated in a convenient Manassas location. The open-concept main level features gorgeous hardwood flooring and an inviting layout, perfect for both everyday living and entertaining. The gourmet kitchen boasts quartz countertops, abundant cabinetry, stainless steel appliances, a decorative backsplash, stylish lighting, and ample workspace for cooking and gathering. Upstairs, the generous primary suite offers a walk-in closet and a private en-suite bath with dual vanities. Two additional bedrooms, a full hall bath, and an upper-level laundry area provide comfort and convenience. The lower level features a private fourth bedroom and full bath, making it ideal for guests, a home office, a fitness room, or multi-generational living. Additional highlights include a built-in EV charging station, ample storage space, and a spacious 2-car garage. Residents enjoy community amenities such as playgrounds, community gardens, green spaces, and gathering areas. Conveniently located near Historic Old Town Manassas, shopping, dining, entertainment, the VRE commuter rail, and major commuter routes including I-66 and Route 29. Available for immediate occupancy. No smoking. Tenant responsible for utilities.
Townhouse for rent
Townhouse
Available now
Cats, dogs OK
Air conditioner, central air, electric
In unit laundry
2 Attached garage spaces parking
Forced air, natural gas
What's special
Stylish lightingBuilt-in ev charging stationOpen-concept main levelInviting layoutGorgeous hardwood flooringWalk-in closetDecorative backsplash
- 114 days |
- -- |
- -- |
Zillow last checked:
Listing updated:
Travel times

Let’s turn your rent into credit progress
Build credit history with every on-time payment and get credit for the payment you’re already making.
Facts & features
Interior
Bedrooms & bathrooms
- Bedrooms: 4
- Bathrooms: 4
- Full bathrooms: 3
- 1/2 bathrooms: 1
Heating
- Forced Air, Natural Gas
Cooling
- Air Conditioner, Central Air, Electric
Appliances
- Included: Dishwasher, Dryer, Garbage Disposal, Gas Water Heater, Microwave Oven, Oven - Wall, Refrigerator, Stove, Washer
- Laundry: In Unit
Features
- Ceiling Fan(s), Ceiling Fan(s), Combination Dining/Living, Open Floorplan, Recessed Lighting, Walk In Closet
- Flooring: Carpet, Ceramic, Luxury Vinyl Plank
- Has basement: Yes
Interior area
- Total interior livable area: 2,720 sqft
Property
Parking
- Total spaces: 2
- Parking features: Attached, Driveway, Garage, Open
- Has attached garage: Yes
- Has uncovered spaces: Yes
- Details: Contact manager
Features
- Exterior features: Basement, Combination Dining/Living, Lighting
- Pool features: Contact manager
Details
- Additional structures: Garage(s)
- Parcel number: 101560064
Construction
Type & style
- Home type: Townhouse
- Architectural style: Colonial
- Property subtype: Townhouse
Condition
- Year built: 2022
Building
Management
- Pets allowed: Yes
Community & HOA
Community
- Features: Sidewalks
Location
- Region: Manassas
Financial & listing details
- Lease term: Contact For Details
Nearby apartments for rent


Price history
| Date | Event | Price |
|---|---|---|
| 9/2/2026 | Price change | $3,550-5.3%$1/sqft |
Source: Bright MLS #VAMN2011138 Report a problem | ||
| 6/10/2026 | Listed for rent | $3,750-6.3%$1/sqft |
Source: Bright MLS #VAMN2011138 Report a problem | ||
| 6/9/2026 | Listing removed | $4,000$1/sqft |
Source: Zillow Rentals Report a problem | ||
| 5/13/2026 | Listed for rent | $4,000$1/sqft |
Source: Zillow Rentals Report a problem | ||
| 4/21/2026 | Sold | $605,000$222/sqft |
Source:  Bright MLS #VAMN2010502 Report a problem Bright MLS #VAMN2010502 Report a problem | ||
| 4/6/2026 | Contingent | $605,000$222/sqft |
Source: Bright MLS #VAMN2010502 Report a problem | ||
| 3/27/2026 | Listed for sale | $605,000+7.1%$222/sqft |
Source: Bright MLS #VAMN2010502 Report a problem | ||
| 7/26/2023 | Sold | $565,000$208/sqft |
Source: Public Record Report a problem | ||