Welcome home to this beautifully maintained 3 bedroom, 3 bathroom rambler located in the gated community of Bellwood Plantation adjacent to Hunting Run Reservoir. Nestled on a private two-acre lot, this home offers the perfect combination of comfort and style, feeding into top-rated Spotsylvania County schools including Chancellor Elementary, Ni River Middle, and Riverbend High. The circular paved driveway sets the tone for welcoming curb appeal and provides ample parking for family and guests while an inviting composite porch and front door enhance the "welcome home" aesthetic. Inside, you’ll find 2,370 finished square feet of well-designed living space featuring hardwood flooring in the living room, dining room, and all bedrooms. Vaulted ceilings in the living room, dining area, and kitchen create an open, airy feel, while skylights bring in abundant natural light. The updated kitchen features white cabinetry, granite countertops, ceramic tile flooring, subway tile backsplash, stainless steel appliances, and a farmhouse-style sink. Ideally appointed and located for meal prep, gathering, and entertaining! Just off the kitchen, an office with a beautiful bay window and built-ins provides the perfect spot for working from home or quiet reading. You'll find a convenient drop zone complete with built-in storage plus laundry providing a utility sink and cabinetry optimally accessible from both the garage and the rear yard. A full bathroom appointed with tile shower surround and flooring completes this area. The split-bedroom floor plan offers privacy, with the primary suite on one side of the home and two additional bedrooms and a full bath on the other. The primary bedroom features two closets, including a spacious walk-in, and an updated ensuite bath. The additional bedrooms share a bath featuring a tub/shower combination, tile flooring, and cabinetry appointed with a granite countertop. All bedrooms are highlighted by crown molding, hardwood flooring, and lighted ceiling fans while all bathrooms offer tile flooring and the option for additional heat during cooler temperatures! The lower level includes a spacious, finished family room with two sliding glass doors leading out to a side patio—ideal for entertaining or relaxing. This space offers many options- create a bar, office, or work-out space! Additional storage complements other plentiful choices. Outdoor living is a highlight with endless possibilities - enjoy morning coffee on the front porch; host a barbeque on the rear deck; sit down with a good book or friendly conversation on the lower-level patio; enjoy smores around the fire pit! The property is peaceful and private, with seasonal water views of the reservoir! Storage space is abundant and includes an oversized two-car garage (featuring epoxy floor finish) with access to a stand-up crawl space, and an outdoor shed for your garden/lawn needs. Recent updates include roof replacement (2023) with a transferable warranty, hardwood flooring added to all bedrooms (2020), epoxy garage floor upgrade(2022), and lower deck replacement completed in 2025. This home combines thoughtful updates with timeless design in a serene, gated setting—just minutes from shopping, schools, and commuter routes. Come see all that this home and property have to offer!
Sold for $515,000
$515,000
9309 Bellwood Dr, Fredericksburg, VA 22407
3beds
2,372sqft
Single Family Residence
Built in 1988
2 Acres Lot
$522,500 Zestimate®
$217/sqft
$2,867 Estimated rent
Home value
$522,500
$486,000 - $564,000
$2,867/mo
Zestimate® history
Owner options
List your home for rent
$2,867/mo
Rent Zestimate®
Find your next renter with Zillow Rental Manager. Plus, with online applications, you can quickly screen prospective tenants – for free.
$2,867/mo
Rent Zestimate®
Refinance and save
$3,302/mo
Est. payment
Refinancing to a lower rate could help reduce your monthly payments and save thousands over the life of the loan.
$3,302/mo
Est. payment
Explore your selling options
Work with a Zillow partner agent
Leverage their expertise and Zillow's premium Showcase listings to get your home seen by more buyers.
Get startedList with your own agent
Get your home in front of millions of buyers by listing it on Zillow.
Learn how to do itSell it yourself
Take full control of how buyers see your home on Zillow by listing For Sale by Owner (FSBO).
List your homeWhat's special
Farmhouse-style sinkFinished family roomCircular paved drivewaySide patioOversized two-car garageSplit-bedroom floor planGranite countertops
Zillow last checked:
Listing updated:
Listed by:
Linda Williams 540-850-4626,
CENTURY 21 New Millennium
Bought with:
Fabio Aybar Dominicci, 0225233884
Real Broker, LLC
Source: Bright MLS,MLS#: VASP2036842
Facts & features
Interior
Bedrooms & bathrooms
- Bedrooms: 3
- Bathrooms: 3
- Full bathrooms: 3
- Main level bathrooms: 3
- Main level bedrooms: 3
Rooms
- Room types: Living Room, Dining Room, Primary Bedroom, Bedroom 2, Bedroom 3, Kitchen, Laundry, Office, Recreation Room, Bathroom 2, Bathroom 3, Primary Bathroom
Primary bedroom
- Features: Ceiling Fan(s), Crown Molding, Walk-In Closet(s), Flooring - HardWood, Attached Bathroom
- Level: Main
- Area: 266 Square Feet
- Dimensions: 19 x 14
Bedroom 2
- Features: Flooring - HardWood, Crown Molding, Ceiling Fan(s)
- Level: Main
- Area: 156 Square Feet
- Dimensions: 13 x 12
Bedroom 3
- Features: Ceiling Fan(s), Crown Molding, Flooring - HardWood
- Level: Main
- Area: 156 Square Feet
- Dimensions: 13 x 12
Primary bathroom
- Features: Flooring - Ceramic Tile, Bathroom - Walk-In Shower
- Level: Main
- Area: 55 Square Feet
- Dimensions: 11 x 5
Bathroom 2
- Features: Granite Counters, Bathroom - Tub Shower, Flooring - Ceramic Tile
- Level: Main
- Area: 45 Square Feet
- Dimensions: 9 x 5
Bathroom 3
- Features: Flooring - Ceramic Tile, Bathroom - Walk-In Shower
- Level: Main
- Area: 32 Square Feet
- Dimensions: 8 x 4
Dining room
- Features: Skylight(s), Cathedral/Vaulted Ceiling, Flooring - Wood
- Level: Main
- Area: 221 Square Feet
- Dimensions: 17 x 13
Kitchen
- Features: Cathedral/Vaulted Ceiling, Granite Counters, Flooring - Ceramic Tile
- Level: Main
- Area: 140 Square Feet
- Dimensions: 14 x 10
Laundry
- Features: Attached Bathroom, Built-in Features, Flooring - Ceramic Tile, Attic - Pull-Down Stairs
- Level: Main
- Area: 96 Square Feet
- Dimensions: 12 x 8
Living room
- Features: Flooring - Wood, Cathedral/Vaulted Ceiling, Ceiling Fan(s)
- Level: Main
- Area: 360 Square Feet
- Dimensions: 20 x 18
Office
- Features: Built-in Features, Ceiling Fan(s), Flooring - Ceramic Tile
- Level: Main
- Area: 100 Square Feet
- Dimensions: 10 x 10
Recreation room
- Features: Flooring - Carpet, Recessed Lighting
- Level: Lower
- Area: 638 Square Feet
- Dimensions: 29 x 22
Heating
- Heat Pump, Programmable Thermostat, Electric
Cooling
- Ceiling Fan(s), Central Air, Heat Pump, Programmable Thermostat, Electric
Appliances
- Included: Dishwasher, Ice Maker, Oven/Range - Electric, Refrigerator, Stainless Steel Appliance(s), Water Heater, Dryer, Microwave, Washer, Water Treat System, Electric Water Heater
- Laundry: Main Level, Laundry Room
Features
- Built-in Features, Ceiling Fan(s), Crown Molding, Dining Area, Entry Level Bedroom, Family Room Off Kitchen, Open Floorplan, Kitchen - Gourmet, Primary Bath(s), Recessed Lighting, Bathroom - Tub Shower, Upgraded Countertops, Walk-In Closet(s), Bathroom - Walk-In Shower, Cathedral Ceiling(s), 9'+ Ceilings
- Flooring: Wood, Ceramic Tile
- Doors: Sliding Glass
- Windows: Skylight(s), Bay/Bow
- Basement: Exterior Entry,Walk-Out Access,Interior Entry,Heated,Side Entrance
- Has fireplace: No
Interior area
- Total structure area: 2,732
- Total interior livable area: 2,372 sqft
- Finished area above ground: 1,832
- Finished area below ground: 540
Property
Parking
- Total spaces: 7
- Parking features: Garage Faces Front, Oversized, Circular Driveway, Driveway, Paved, Lighted, Attached
- Attached garage spaces: 2
- Uncovered spaces: 5
Accessibility
- Accessibility features: None
Features
- Levels: Two
- Stories: 2
- Patio & porch: Deck, Porch
- Exterior features: Lighting, Play Equipment
- Pool features: None
- Has view: Yes
- View description: Trees/Woods
Lot
- Size: 2 Acres
- Features: Backs to Trees, Front Yard, Rear Yard
Details
- Additional structures: Above Grade, Below Grade
- Parcel number: 4174
- Zoning: RU
- Special conditions: Standard
Construction
Type & style
- Home type: SingleFamily
- Architectural style: Ranch/Rambler
- Property subtype: Single Family Residence
Materials
- Vinyl Siding
- Foundation: Slab, Crawl Space
Condition
- Very Good
- New construction: No
- Year built: 1988
Utilities & green energy
- Sewer: On Site Septic, Septic = # of BR
- Water: Well
Community & HOA
Community
- Security: Security Gate, Smoke Detector(s)
- Subdivision: Bellwood Plantation
HOA
- Has HOA: Yes
- Amenities included: Gated
- Services included: Snow Removal, Road Maintenance, Security
- HOA fee: $260 annually
- HOA name: BELLWOOD PLANTATION HOMEOWNERS ASSOCIATION
Location
- Region: Fredericksburg
Financial & listing details
- Price per square foot: $217/sqft
- Tax assessed value: $415,900
- Annual tax amount: $3,054
- Date on market: 11/6/2025
- Listing agreement: Exclusive Right To Sell
- Ownership: Fee Simple
- Road surface type: Paved
Price history
| Date | Event | Price |
|---|---|---|
| 12/19/2025 | Sold | $515,000-1.9%$217/sqft |
Source:  Bright MLS #VASP2036842 Report a problem Bright MLS #VASP2036842 Report a problem | ||
| 11/19/2025 | Contingent | $525,000$221/sqft |
Source: Bright MLS #VASP2036842 Report a problem | ||
| 11/6/2025 | Listed for sale | $525,000+54.4%$221/sqft |
Source: Bright MLS #VASP2036842 Report a problem | ||
| 4/13/2020 | Sold | $340,000-2.8%$143/sqft |
Source: Public Record Report a problem | ||
| 3/8/2020 | Pending sale | $349,900$148/sqft |
Source: Coldwell Banker Elite #VASP220040 Report a problem | ||
| 3/6/2020 | Listed for sale | $349,900+25%$148/sqft |
Source: Coldwell Banker Elite #VASP220040 Report a problem | ||
| 8/17/2006 | Sold | $280,000+115.4%$118/sqft |
Source: Public Record Report a problem | ||
| 12/31/1997 | Sold | $130,000$55/sqft |
Source: Public Record Report a problem | ||
Public tax history
| Year | Property taxes | Tax assessment |
|---|---|---|
| 2025 | $3,054 | $415,900 |
| 2024 | $3,054 +16.1% | $415,900 +22% |
| 2023 | $2,632 +4.6% | $341,000 |
| 2022 | $2,516 +0.3% | $341,000 +10.1% |
| 2021 | $2,508 +29.5% | $309,800 +29.5% |
| 2020 | $1,937 -3.4% | $239,300 +1.1% |
| 2019 | $2,006 +11.8% | $236,700 +9.9% |
| 2018 | $1,794 +0.4% | $215,400 +2.5% |
| 2017 | $1,787 | $210,200 |
| 2016 | -- | $210,200 +4.5% |
| 2015 | -- | $201,200 |
| 2014 | -- | $201,200 +0.7% |
| 2013 | -- | $199,900 |
| 2012 | -- | $199,900 -2.7% |
| 2011 | -- | $205,500 |
| 2010 | -- | $205,500 -26.3% |
| 2009 | -- | $279,000 +3.1% |
| 2007 | $1,678 | $270,700 |
| 2006 | $1,678 +5.6% | $270,700 +51.6% |
| 2005 | $1,590 +3.5% | $178,600 |
| 2004 | $1,536 +3.5% | $178,600 +21.5% |
| 2003 | $1,485 | $147,000 |
| 2002 | $1,485 +9.6% | $147,000 +16.1% |
| 2001 | $1,355 | $126,600 |
Find assessor info on the county website
Neighborhood: 22407
Nearby homes
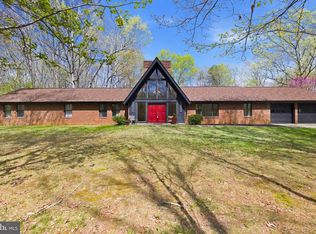
- $560,0005 bd3 ba2.8k sqft9313 Bellwood Dr, Fredericksburg, VA 22407Sold
- $533,2003 bd3 ba2k sqft9305 Bellwood Dr, Fredericksburg, VA 22407Off Market
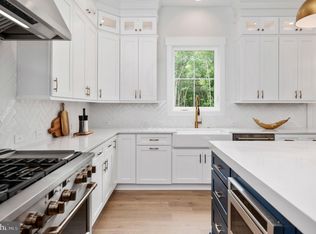
- $1,075,0005 bd5 ba4.4k sqft9442 Signature Way, Fredericksburg, VA 22407Sold
- $478,8003 bd2 ba1.6k sqft9317 Bellwood Dr, Fredericksburg, VA 22407Off Market
- $605,0004 bd4 ba2.7k sqft9308 Bellwood Dr, Fredericksburg, VA 22407Off Market
- $494,1004 bd3 ba2.3k sqft9304 Bellwood Dr, Fredericksburg, VA 22407Off Market
- $567,6004 bd3 ba2.1k sqft9301 Bellwood Dr, Fredericksburg, VA 22407Off Market
- $555,0003 bd3 ba2.7k sqft9300 Bellwood Dr, Fredericksburg, VA 22407Off Market
Nearby schools
GreatSchools rating
- 8/10Chancellor Elementary SchoolGrades: PK-5Distance: 5.4 mi
- 7/10Ni River Middle SchoolGrades: 6-8Distance: 5.4 mi
- 6/10Riverbend High SchoolGrades: 9-12Distance: 5.6 mi
Schools provided by the listing agent
- Elementary: Chancellor
- Middle: Ni River
- High: Riverbend
- District: Spotsylvania County Public Schools
Source: Bright MLS. This data may not be complete. We recommend contacting the local school district to confirm school assignments for this home.
Get a cash offer in 3 minutes
Find out how much your home could sell for in as little as 3 minutes with a no-obligation cash offer.
Estimated market value
$522,500
Get a cash offer in 3 minutes
Find out how much your home could sell for in as little as 3 minutes with a no-obligation cash offer.
Estimated market value
$522,500
- Virginia
- Spotsylvania County
- Fredericksburg
- 22407
- 9309 Bellwood Dr
Nearby cities
Nearby neighborhoods
Nearby zip codes
Other Fredericksburg Topics
