Skip main navigation
Sold for $560,000
  • $560,000

    9313 Bellwood Dr, Fredericksburg, VA 22407

    5beds
    2,881sqft
    Single Family Residence
    Built in 1987
    2 Acres Lot
    $562,300 Zestimate®
    $194/sqft
    $3,028 Estimated rent

    Home value

    $562,300

    $523,000 - $602,000

    $3,028/mo

    Zestimate® history
    Loading
    Loading...

    Owner options

    List your home for rent

    $3,028/mo

    Rent Zestimate®

    Find your next renter with Zillow Rental Manager. Plus, with online applications, you can quickly screen prospective tenants – for free.

    Learn more

    $3,028/mo

    Rent Zestimate®

    Refinance and save

    $3,559/mo

    Est. payment

    Refinancing to a lower rate could help reduce your monthly payments and save thousands over the life of the loan.

    See today's rates

    $3,559/mo

    Est. payment

    Explore your selling options

    Work with a Zillow partner agent

    Leverage their expertise and Zillow's premium Showcase listings to get your home seen by more buyers.

    Get started

    List with your own agent

    Get your home in front of millions of buyers by listing it on Zillow.

    Learn how to do it

    Sell it yourself

    Take full control of how buyers see your home on Zillow by listing For Sale by Owner (FSBO).

    List your home

    What's special

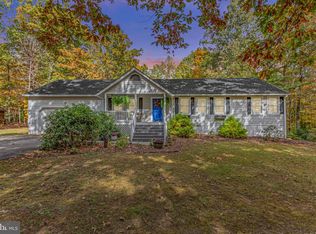
    Dramatic brick wood-burning fireplaceSurrounded by mature treesDedicated office or denOne-level livingSpacious rooms throughoutPrivate peaceful settingCathedral ceilings
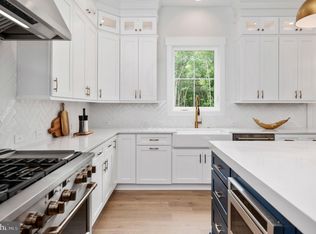
    Located on approximately two private acres within a secure gated community, 9313 Bellwood Drive offers the rare combination of one-level living, space to spread out, and a setting that feels private while still being just minutes from shopping, dining, and everyday conveniences. The home is centered around a truly impressive living room featuring cathedral ceilings, a dramatic brick wood-burning fireplace, and floor-to-ceiling windows that bring in beautiful natural light and views of the surrounding property. This room serves as the focal point of the home and creates a warm, inviting space for gatherings, holidays, or quiet evenings at home. The layout provides the ease of main-level living while still offering plenty of room for everyone to have their own space. A dedicated office or den provides a great work-from-home environment with natural light throughout the home. The overall layout feels spacious and open, yet still comfortable and easy to maintain. The kitchen includes updated appliances (2022) and thoughtful storage improvements, including additional shelving in the lower cabinets to maximize space and organization. The kitchen is unique, beautiful and quite spacious. The kitchen offers a lovely, informal table space and then right off the space, you will find a formal dining room. The home also features motion-sensor lighting in the primary closet, kitchen, and laundry room, along with two hot water heaters that allow for efficient hot water use throughout the home without worrying about running out. The property itself is one of the home’s most special features, offering approximately one acre in the front and one acre in the back, surrounded by mature trees that create a private, peaceful setting. The space allows for outdoor activities, gardening, pets, or simply enjoying the quiet surroundings and natural landscape. The gated community adds an additional sense of privacy and security, and the neighborhood is known for being friendly, helpful, and community-oriented while still maintaining a quiet atmosphere. HOA services include road maintenance and gate access, helping maintain the neighborhood while preserving its private feel. The home features an inviting double front door entry, spacious rooms throughout, and a layout that offers flexibility for a variety of living situations. What the owner has enjoyed most is the privacy, space, and peaceful setting, a home that feels tucked away and quiet, yet still just minutes from shopping, dining, and everyday conveniences. It is not easy to find main level living like this, so we are excited for you to visit!

    Zillow last checked:

    Listing updated:

    Listed by:

    Amy Cherry Taylor 540-845-7619,

    Porch & Stable Realty, LLC,

    Listing Team: Amy Cherry Taylor & Associates

    Bought with:

    Summer Jordan

    Samson Properties

    Rachel Thomas, 0225235122

    Samson Properties

    Source: Bright MLS,MLS#: VASP2040054MLS Logo

    Facts & features

    Interior

    Bedrooms & bathrooms
    • Bedrooms: 5
    • Bathrooms: 3
    • Full bathrooms: 3
    • Main level bathrooms: 3
    • Main level bedrooms: 5
    Basement
    • Area: 0
    Heating
    • Heat Pump, Electric
    Cooling
    • Heat Pump, Zoned, Electric
    Appliances
    • Included: Microwave, Washer, Dryer, Dishwasher, Refrigerator, Ice Maker, Cooktop, Electric Water Heater
    • Laundry: Has Laundry
    Features
    • Breakfast Area, Dining Area, Entry Level Bedroom, Family Room Off Kitchen, Formal/Separate Dining Room, Kitchen Island, Kitchen - Table Space, Pantry, Primary Bath(s), Upgraded Countertops, Walk-In Closet(s)
    • Flooring: Ceramic Tile, Hardwood, Wood
    • Has basement: No
    • Number of fireplaces: 1
    • Fireplace features: Wood Burning
    Interior area
    • Total structure area: 2,881
    • Total interior livable area: 2,881 sqft
    • Finished area above ground: 2,881
    • Finished area below ground: 0

    Property

    Parking
    • Total spaces: 2
    • Parking features: Garage Faces Front, Garage Door Opener, Built In, Attached, Driveway
    • Attached garage spaces: 2
    • Has uncovered spaces: Yes
    Accessibility
    • Accessibility features: None
    Features
    • Levels: One
    • Stories: 1
    • Patio & porch: Patio
    • Pool features: None
    Lot
    • Size: 2 Acres
    Details
    • Additional structures: Above Grade, Below Grade
    • Parcel number: 4173
    • Zoning: RU
    • Special conditions: Standard

    Construction

    Type & style
    • Home type: SingleFamily
    • Architectural style: Ranch/Rambler
    • Property subtype: Single Family Residence
    Materials
    • Brick
    • Foundation: Slab
    • Roof: Shingle
    Condition
    • Excellent
    • New construction: No
    • Year built: 1987

    Utilities & green energy

    • Sewer: On Site Septic
    • Water: Well, Private

    Community & HOA

    Community
    • Subdivision: Bellwood Plantation
    HOA
    • Has HOA: Yes
    • Services included: Security
    • HOA fee: $260 annually
    Location
    • Region: Fredericksburg

    Financial & listing details

    • Price per square foot: $194/sqft
    • Tax assessed value: $400,500
    • Annual tax amount: $2,941
    • Date on market: 4/9/2026
    • Listing agreement: Exclusive Right To Sell
    • Ownership: Fee Simple

    Price history

    DateEventPrice
    5/14/2026Sold$560,000+1.8%$194/sqft
    Source: Bright MLS #VASP2040054 Report a problem
    4/15/2026Contingent$549,900$191/sqft
    Source: Bright MLS #VASP2040054 Report a problem
    4/9/2026Listed for sale$549,900+180.6%$191/sqft
    Source: Bright MLS #VASP2040054 Report a problem
    8/7/2009Sold$196,000-8.5%$68/sqft
    Source: Public Record Report a problem
    3/2/2009Listed for sale$214,310-15.7%$74/sqft
    Source: foreclosure.com Report a problem
    12/17/2008Sold$254,320-34.8%$88/sqft
    Source: Public Record Report a problem
    10/6/2005Sold$390,000+38.9%$135/sqft
    Source: Public Record Report a problem
    1/16/2003Sold$280,750$97/sqft
    Source: Public Record Report a problem

    Public tax history

    YearProperty taxesTax assessment
    2025$2,941 $400,500
    2024$2,941 +14.3%$400,500 +20.2%
    2023$2,572 +4.6%$333,300
    2022$2,459 -2.1%$333,300 +7.4%
    2021$2,511 $310,200
    2020$2,511 -5.9%$310,200 -1.5%
    2019$2,668 +1.7%$314,800
    2018$2,622 +0.7%$314,800 +2.8%
    2017$2,604 $306,300
    2016-- $306,300 +3.4%
    2015-- $296,200
    2014-- $296,200 +1.7%
    2013-- $291,300
    2012-- $291,300 -1%
    2011-- $294,300
    2010-- $294,300 -31.3%
    2009-- $428,300 +0.8%
    2007$2,635 $425,000
    2006$2,635 -1.7%$425,000 +41.1%
    2005$2,681 +3.5%$301,200
    2004$2,590 +19%$301,200 +39.7%
    2003$2,178 $215,600
    2002$2,178 +7.6%$215,600 +14%
    2001$2,023 $189,100
    Find assessor info on the county website

    Neighborhood: 22407

    Nearby schools

    GreatSchools rating
    Schools provided by the listing agent
    • Elementary: Chancellor
    • Middle: Ni River
    • High: Riverbend
    • District: Spotsylvania County Public Schools

    Source: Bright MLS. This data may not be complete. We recommend contacting the local school district to confirm school assignments for this home.

    Get a cash offer in 3 minutes
    Find out how much your home could sell for in as little as 3 minutes with a no-obligation cash offer.
    Estimated market value
    $562,300
    Get a cash offer in 3 minutes
    Find out how much your home could sell for in as little as 3 minutes with a no-obligation cash offer.
    Estimated market value
    $562,300