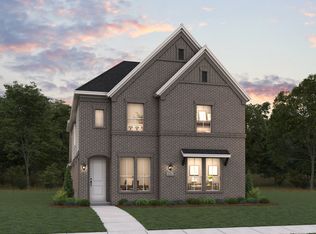
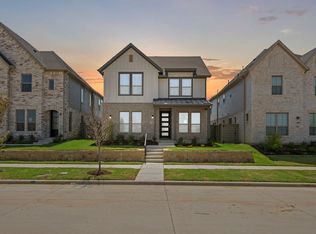
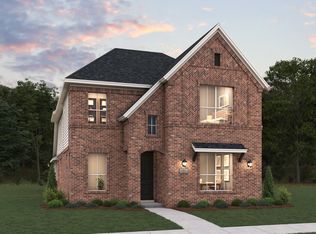
MLS# 21269809 - Built by Coventry Homes - Const. Completed Jul 31 2026 ~ Step into refined elegance with this stunning 4-bedroom, 3.5-bath home nestled in the highly sought-after Hillwood community, Landmark by Coventry Homes. This French Tudor-style home offers timeless curb appeal with a beautiful streetscape and rear-entry 2-car garage. Inside, you’ll find a thoughtfully designed floor plan filled with upscale features and architectural charm. The gourmet kitchen is a chef’s dream, complete with premium finishes, ample counter space, and an island, perfect for entertaining. The great room impresses with soaring ceilings, creating a bright, open atmosphere ideal for gatherings or relaxing evenings at home. The primary suite is a true retreat, featuring a spa-inspired bathroom with a luxurious mega shower designed for ultimate comfort. Downstairs, 8-foot doors add a sense of grandeur and elegance throughout the main living areas. With spacious secondary bedrooms, designer details, and a location in the picturesque Landmark community, this home offers both style and functionality in one exceptional package. This home is located across from an open park, a perfect place to relax! Don’t miss your opportunity to own this beautifully crafted home—visit t
Pending
Price cut: $1.9K (7/26)
$509,990
9309 Rolling Meadow Way, Denton, TX 76207
4beds
2,481sqft
Single Family Residence
Built in 2026
5,031 Square Feet Lot
$-- Zestimate®
$206/sqft
$133/mo HOA
What's special
- 135 days
- 7
- 0
Zillow last checked:
Listing updated:
Listed by:
Ben Caballero 888-872-6006,
HomesUSA.com 888-872-6006
Source: NTREIS,MLS#: 21269809
Facts & features
Interior
Bedrooms & bathrooms
- Bedrooms: 4
- Bathrooms: 4
- Full bathrooms: 3
- 1/2 bathrooms: 1
Primary bedroom
- Features: Dual Sinks, Walk-In Closet(s)
- Level: First
- Dimensions: 13 x 15
Bedroom
- Level: Second
- Dimensions: 14 x 11
Bedroom
- Level: Second
- Dimensions: 12 x 12
Bedroom
- Level: Second
- Dimensions: 11 x 12
Dining room
- Level: First
- Dimensions: 15 x 12
Kitchen
- Features: Kitchen Island, Pantry
- Level: First
- Dimensions: 15 x 13
Living room
- Level: First
- Dimensions: 15 x 15
Loft
- Level: Second
- Dimensions: 13 x 14
Office
- Level: First
- Dimensions: 9 x 10
Heating
- ENERGY STAR Qualified Equipment, Natural Gas
Cooling
- ENERGY STAR Qualified Equipment, Zoned
Appliances
- Included: Dishwasher, Electric Oven, Gas Cooktop, Disposal, Microwave, Tankless Water Heater
Features
- Kitchen Island, Open Floorplan
- Flooring: Carpet, Ceramic Tile, Luxury Vinyl Plank
- Has basement: No
- Has fireplace: No
Interior area
- Total interior livable area: 2,481 sqft
Video & virtual tour
Property
Parking
- Total spaces: 2
- Parking features: Garage Faces Rear
- Attached garage spaces: 2
Features
- Levels: Two
- Stories: 2
- Patio & porch: Covered
- Pool features: None, Community
- Fencing: Back Yard,Wood
Lot
- Size: 5,031 Square Feet
- Dimensions: 40 x 120
- Features: Interior Lot
Details
- Parcel number: R1052923
Construction
Type & style
- Home type: SingleFamily
- Architectural style: Mid-Century Modern,Detached
- Property subtype: Single Family Residence
Materials
- Brick, Radiant Barrier
- Foundation: Slab
- Roof: Composition
Condition
- New Construction
- Year built: 2026
Utilities & green energy
- Sewer: Public Sewer
- Water: Public
- Utilities for property: Electricity Available, Natural Gas Available, Sewer Available, Separate Meters, Water Available
Community & HOA
Community
- Features: Clubhouse, Fishing, Playground, Pool, Trails/Paths, Sidewalks
- Subdivision: Landmark
HOA
- Has HOA: Yes
- Services included: All Facilities
- HOA fee: $1,600 annually
- HOA name: Landmark Hoa
- HOA phone: 469-757-2328
Location
- Region: Denton
Financial & listing details
- Price per square foot: $206/sqft
- Date on market: 5/13/2026
- Cumulative days on market: 99 days
Estimated market value
Not available
Estimated sales range
Not available
$2,832/mo
Price history
| Date | Event | Price |
|---|---|---|
| 8/15/2026 | Pending sale | $509,990$206/sqft |
Source: NTREIS #21269809 Report a problem | ||
| 7/26/2026 | Price change | $509,990-0.4%$206/sqft |
Source: NTREIS #21269809 Report a problem | ||
| 7/7/2026 | Price change | $511,879+0.4%$206/sqft |
Source: NTREIS #21269809 Report a problem | ||
| 6/4/2026 | Price change | $509,990-4.1%$206/sqft |
Source: NTREIS #21269809 Report a problem | ||
| 5/13/2026 | Listed for sale | $531,751$214/sqft |
Source: NTREIS #21269809 Report a problem | ||
Public tax history
Tax history is unavailable.
Monthly payment
Est. payment
Payment breakdown
Explore the cost of this home by adjusting the details. Changes won't be saved.Climate risks
Neighborhood: 76207
Nearby schools
Schools provided by the listing agent
- Elementary: EP Rayzor
- Middle: Tom Harpool
- High: Guyer
- District: Denton ISD
Source: NTREIS. This data may not be complete. We recommend contacting the local school district to confirm school assignments for this home.

Similar homes
- $474,9904 bd4 ba2.5k sqft9221 Rolling Meadow Way, Denton, TX 76207New Construction
 NTREIS
 - $469,9904 bd4 ba2.4k sqft9205 Rolling Meadow Way, Denton, TX 76207New Construction
 NTREIS
 - $531,7984 bd4 ba2.6k sqft8516 Coralberry Ln, Denton, TX 76207New Construction
 MLS ID #21361022, Ben Caballero. NTREIS
 - $444,9904 bd3 ba2.6k sqft9900 Deer Meadow Dr, Denton, TX 76207New Construction
 NTREIS
