MLS# 21246598 - Built by Coventry Homes - Const. Completed Jul 01 2026 ~ Step into elevated living with this stunning 2-story home featuring 3-bedrooms, 3.5-baths, and a private rear-entry garage. Designed with both elegance and everyday comfort in mind, the main level offers a dedicated study and a luxurious primary suite, while the dramatic 2-story great room creates a breathtaking focal point filled with natural light. The chef-inspired island kitchen showcases built-in appliances and flows effortlessly into the spacious casual dining area—perfect for entertaining guests or enjoying family dinners. Upstairs, a large game room sets the stage for lively game nights and relaxed gatherings. With its open-concept layout, thoughtful design, and upscale architectural touches throughout, this home perfectly blends sophistication and functionality. This beautiful home faces an open park, the perfect place to go and relax! Don’t miss your chance to experience it in person, schedule your tour today and discover why this home is the perfect place to call your own!
Sold
Price Unknown
9317 Rolling Meadow Way, Denton, TX 76207
4beds
2,771sqft
Single Family Residence
Built in 2026
4,839 Square Feet Lot
$-- Zestimate®
$--/sqft
$3,030 Estimated rent
Home value
Not available
Estimated sales range
Not available
$3,030/mo
Zestimate® history
Owner options
List your home for rent
$3,030/mo
Rent Zestimate®
Find your next renter with Zillow Rental Manager. Plus, with online applications, you can quickly screen prospective tenants – for free.
$3,030/mo
Rent Zestimate®
Refinance and save
$1,600/mo
Est. payment
Refinancing to a lower rate could help reduce your monthly payments and save thousands over the life of the loan.
$1,600/mo
Est. payment
Explore your selling options
Work with a Zillow partner agent
Leverage their expertise and Zillow's premium Showcase listings to get your home seen by more buyers.
Get startedList with your own agent
Get your home in front of millions of buyers by listing it on Zillow.
Learn how to do itSell it yourself
Take full control of how buyers see your home on Zillow by listing For Sale by Owner (FSBO).
List your homeWhat's special
Zillow last checked:
Listing updated:
Listed by:
Ben Caballero 888-872-6006,
HomesUSA.com 888-872-6006
Bought with:
Heather Wyrick, 0846556
Post Oak Realty, LLC
Source: NTREIS,MLS#: 21246598
Facts & features
Interior
Bedrooms & bathrooms
- Bedrooms: 4
- Bathrooms: 4
- Full bathrooms: 3
- 1/2 bathrooms: 1
Primary bedroom
- Level: First
- Dimensions: 15 x 14
Bedroom
- Level: Second
- Dimensions: 13 x 11
Bedroom
- Level: Second
- Dimensions: 11 x 12
Bedroom
- Level: Second
- Dimensions: 12 x 12
Dining room
- Level: First
- Dimensions: 11 x 13
Game room
- Level: Second
- Dimensions: 16 x 21
Kitchen
- Level: First
- Dimensions: 16 x 12
Living room
- Level: First
- Dimensions: 18 x 15
Office
- Level: First
- Dimensions: 12 x 9
Heating
- ENERGY STAR Qualified Equipment, Natural Gas
Cooling
- ENERGY STAR Qualified Equipment, Zoned
Appliances
- Included: Dishwasher, Electric Oven, Gas Cooktop, Disposal, Microwave, Tankless Water Heater
Features
- High Speed Internet, Kitchen Island, Open Floorplan
- Flooring: Carpet, Ceramic Tile, Luxury Vinyl Plank
- Has basement: No
- Has fireplace: No
Interior area
- Total interior livable area: 2,771 sqft
Property
Parking
- Total spaces: 2
- Parking features: Garage Faces Rear
- Attached garage spaces: 2
Features
- Levels: Two
- Stories: 2
- Patio & porch: Covered
- Pool features: None, Community
- Fencing: Back Yard,Wood
- Has view: Yes
- View description: Park/Greenbelt
Lot
- Size: 4,839 Square Feet
- Dimensions: 40 x 121
- Features: Interior Lot
Details
- Parcel number: R1052921
Construction
Type & style
- Home type: SingleFamily
- Architectural style: Mid-Century Modern,Detached
- Property subtype: Single Family Residence
Materials
- Brick, Radiant Barrier
- Foundation: Slab
- Roof: Composition
Condition
- Year built: 2026
Utilities & green energy
- Sewer: Public Sewer
- Water: Public
- Utilities for property: Electricity Available, Natural Gas Available, Sewer Available, Separate Meters, Water Available
Community & HOA
Community
- Features: Clubhouse, Fishing, Playground, Pool, Trails/Paths, Sidewalks
- Subdivision: Landmark
HOA
- Has HOA: Yes
- Services included: All Facilities
- HOA fee: $1,600 annually
- HOA name: Landmark Hoa
- HOA phone: 469-757-2328
Location
- Region: Denton
Financial & listing details
- Date on market: 4/21/2026
- Cumulative days on market: 38 days
Price history
| Date | Event | Price |
|---|---|---|
| 7/15/2026 | Sold | -- |
Source: NTREIS #21246598 Report a problem | ||
| 5/29/2026 | Pending sale | $525,108$190/sqft |
Source: NTREIS #21246598 Report a problem | ||
| 5/23/2026 | Price change | $525,108+0%$190/sqft |
Source: NTREIS #21246598 Report a problem | ||
| 5/15/2026 | Price change | $524,990-4.3%$189/sqft |
Source: NTREIS #21246598 Report a problem | ||
| 5/8/2026 | Price change | $548,567-0.4%$198/sqft |
Source: NTREIS #21246598 Report a problem | ||
| 5/2/2026 | Price change | $550,572-3.5%$199/sqft |
Source: NTREIS #21246598 Report a problem | ||
| 4/21/2026 | Listed for sale | $570,572$206/sqft |
Source: NTREIS #21246598 Report a problem | ||
Public tax history
Tax history is unavailable.
Neighborhood: 76207
Nearby homes
- $449,9903 bd3 ba2.2k sqft9321 Rolling Meadow Way, Denton, TX 76207New Construction
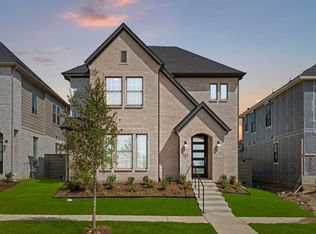
- $469,9904 bd4 ba2.3k sqft9313 Rolling Meadow Way, Denton, TX 76207New Construction
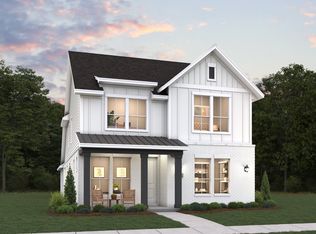
- $512,8004 bd4 ba2.7k sqft9317 Rolling Meadow Way, Denton, TX 76226Off Market
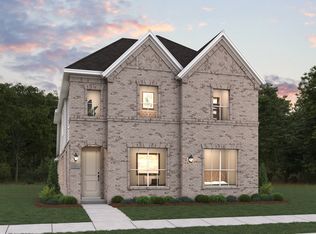
- $449,9903 bd3 ba2.2k sqft9321 Rolling Meadow Way, Denton, TX 76226New Construction

- $469,9904 bd4 ba2.3k sqft9313 Rolling Meadow Way, Denton, TX 76226New Construction
- $509,9904 bd4 ba2.4k sqft9309 Rolling Meadow Way, Denton, TX 76207Pending
- $434,9903 bd3 ba2.3k sqft9325 Rolling Meadow Way, Denton, TX 76207Pending
- $501,9004 bd4 ba2.4k sqft9309 Rolling Meadow Way, Denton, TX 76226Off Market
Nearby schools
GreatSchools rating
- 3/10Borman Elementary SchoolGrades: PK-5Distance: 5.4 mi
- 6/10McMath Middle SchoolGrades: 6-8Distance: 6.2 mi
- 5/10Denton High SchoolGrades: 9-12Distance: 8.1 mi
Schools provided by the listing agent
- Elementary: EP Rayzor
- Middle: Tom Harpool
- High: Guyer
- District: Denton ISD
Source: NTREIS. This data may not be complete. We recommend contacting the local school district to confirm school assignments for this home.
- Texas
- Denton County
- Denton
- 76207
- 9317 Rolling Meadow Way
