One or more photo(s) has been virtually staged. Welcome to your dream home in the highly sought-after gated Magnolia Park community of Riverview! This exquisite 3-bedroom, 2-bathroom home with an office and a 2-car garage offers 2,164 sq ft of luxurious living space. As you enter through the elegant lead glass entry door, you’ll be greeted by an oversized foyer and high ceilings. To your left, discover the versatile den/office, along with the second and third bedrooms and a guest bath featuring granite countertops and a tub/shower combo. To your right, a small alcove serves as a convenient drop zone from the garage, leading into the spacious laundry room equipped with a washer and dryer. The heart of the home is the spacious open kitchen, which overlooks the dining area and living room. The kitchen is a chef’s delight, boasting granite countertops, a natural stone backsplash, a large prep island, stainless steel appliances, and maple cabinets with crown molding. The large primary suite, located off the living room, offers a tranquil retreat with an en-suite bathroom featuring a double sink vanity and an oversized walk-in shower. The suite also includes a spacious walk-in closet. Step outside to the covered paver back patio, where you can relax and enjoy the serene pond views. Magnolia Park offers an array of amenities including three pools (one with zero entry), a splash pad, a clubhouse, a basketball court, and a playground. The HOA fee includes lawn care and exterior irrigation, providing you with maintenance-free living. Conveniently located near I-75, I-4, US 301, and the Crosstown Expressway, this home offers easy commuting. Numerous hospitals, medical facilities, shopping, and dining options are just minutes away. This home has been lovingly maintained and comes with LOW E dual pane vinyl windows, metal hurricane shutters, a Ring doorbell, and a water softener system. The interior has recently been repainted. Don’t miss your opportunity to own this beautiful home in Magnolia Park!
Sold for $397,000
$397,000
9309 TRADEWATER OAKS COURT, RIVERVIEW, FL 33578
3beds
2,164sqft
Single Family Residence
Built in 2018
6,000 Square Feet Lot
$385,200 Zestimate®
$183/sqft
$2,549 Estimated rent
Home value
$385,200
$366,000 - $404,000
$2,549/mo
Zestimate® history
Owner options
List your home for rent
$2,549/mo
Rent Zestimate®
Find your next renter with Zillow Rental Manager. Plus, with online applications, you can quickly screen prospective tenants – for free.
$2,549/mo
Rent Zestimate®
Refinance and save
$3,000/mo
Est. payment
Refinancing to a lower rate could help reduce your monthly payments and save thousands over the life of the loan.
$3,000/mo
Est. payment
Explore your selling options
Work with a Zillow partner agent
Leverage their expertise and Zillow's premium Showcase listings to get your home seen by more buyers.
Get startedList with your own agent
Get your home in front of millions of buyers by listing it on Zillow.
Learn how to do itSell it yourself
Take full control of how buyers see your home on Zillow by listing For Sale by Owner (FSBO).
List your homeWhat's special
Large prep islandEn-suite bathroomGranite countertopsNatural stone backsplashHigh ceilingsOversized foyerSerene pond views
Zillow last checked:
Listing updated:
Listed by:
Rebecca Kelly 910-495-5810,
EATON REALTY 813-672-8022,
Olivia Gamziukas 716-783-4316,
EATON REALTY
Bought with:
Turan Celiker, PA, 3364409
KELLER WILLIAMS SUBURBAN TAMPA
Source: Stellar MLS,MLS#: TB8379899 Originating MLS: Suncoast Tampa
Originating MLS: Suncoast Tampa
Facts & features
Interior
Bedrooms & bathrooms
- Bedrooms: 3
- Bathrooms: 2
- Full bathrooms: 2
Rooms
- Room types: Den/Library/Office
Primary bedroom
- Features: Dual Sinks, En Suite Bathroom, Shower No Tub, Stone Counters, Walk-In Closet(s)
- Level: First
- Area: 216 Square Feet
- Dimensions: 12x18
Bedroom 2
- Features: Built-in Closet
- Level: First
- Area: 132 Square Feet
- Dimensions: 11x12
Bedroom 3
- Features: Built-in Closet
- Level: First
- Area: 120 Square Feet
- Dimensions: 10x12
Kitchen
- Features: Pantry
- Level: First
- Area: 208 Square Feet
- Dimensions: 13x16
Living room
- Level: First
- Area: 437 Square Feet
- Dimensions: 23x19
Office
- Level: First
- Area: 144 Square Feet
- Dimensions: 12x12
Heating
- Central, Electric
Cooling
- Central Air
Appliances
- Included: Dishwasher, Disposal, Dryer, Electric Water Heater, Microwave, Range, Refrigerator, Washer, Water Softener
- Laundry: Electric Dryer Hookup, Inside, Laundry Room, Washer Hookup
Features
- High Ceilings, Kitchen/Family Room Combo, Open Floorplan, Primary Bedroom Main Floor, Solid Wood Cabinets, Stone Counters, Thermostat, Walk-In Closet(s)
- Flooring: Carpet, Ceramic Tile
- Doors: Sliding Doors
- Windows: Blinds
- Has fireplace: No
Interior area
- Total structure area: 2,708
- Total interior livable area: 2,164 sqft
Property
Parking
- Total spaces: 2
- Parking features: Driveway, Garage Door Opener
- Attached garage spaces: 2
- Has uncovered spaces: Yes
Features
- Levels: One
- Stories: 1
- Patio & porch: Covered, Rear Porch
- Exterior features: Irrigation System, Rain Gutters, Sidewalk
- Has view: Yes
- View description: Water, Pond
- Has water view: Yes
- Water view: Water,Pond
- Waterfront features: Pond
Lot
- Size: 6,000 Square Feet
- Dimensions: 50 x 120
- Residential vegetation: Trees/Landscaped
Details
- Parcel number: U063020A6100000000028.0
- Zoning: PD
- Special conditions: None
Construction
Type & style
- Home type: SingleFamily
- Architectural style: Contemporary
- Property subtype: Single Family Residence
Materials
- Block, Stucco
- Foundation: Slab
- Roof: Shingle
Condition
- New construction: No
- Year built: 2018
Utilities & green energy
- Sewer: Public Sewer
- Water: Public
- Utilities for property: BB/HS Internet Available, Cable Available, Electricity Connected, Sewer Connected, Sprinkler Recycled, Water Connected
Community & HOA
Community
- Features: Deed Restrictions, Gated Community - No Guard, Irrigation-Reclaimed Water, Park, Playground, Pool, Sidewalks
- Security: Smoke Detector(s)
- Pet fee: $0 monthly
- Subdivision: MAGNOLIA PARK NORTHEAST F
HOA
- Has HOA: Yes
- Amenities included: Gated, Park, Playground, Pool
- Services included: Community Pool
- HOA fee: $250 monthly
- HOA name: Magnolia Park HOA/ Castle Group Management LLC
- HOA phone: 813-671-6500
Location
- Region: Riverview
Financial & listing details
- Price per square foot: $183/sqft
- Tax assessed value: $350,644
- Annual tax amount: $5,191
- Date on market: 5/1/2025
- Cumulative days on market: 70 days
- Listing terms: Cash,Conventional,FHA,VA Loan
- Ownership: Fee Simple
- Total actual rent: 0
- Electric utility on property: Yes
- Road surface type: Paved
Price history
| Date | Event | Price |
|---|---|---|
| 8/7/2025 | Sold | $397,000-0.5%$183/sqft |
Source:  Stellar MLS #TB8379899 Report a problem Stellar MLS #TB8379899 Report a problem | ||
| 7/10/2025 | Pending sale | $399,000$184/sqft |
Source: Stellar MLS #TB8379899 Report a problem | ||
| 6/30/2025 | Price change | $399,000-6.1%$184/sqft |
Source: Stellar MLS #TB8379899 Report a problem | ||
| 5/1/2025 | Listed for sale | $425,000-7.6%$196/sqft |
Source: Stellar MLS #TB8379899 Report a problem | ||
| 10/25/2024 | Listing removed | $460,000$213/sqft |
Source: Stellar MLS #T3545464 Report a problem | ||
| 8/1/2024 | Listed for sale | $460,000+3.4%$213/sqft |
Source: Stellar MLS #T3545464 Report a problem | ||
| 9/1/2023 | Sold | $445,000$206/sqft |
Source: Stellar MLS #T3450739 Report a problem | ||
| 7/16/2023 | Pending sale | $445,000$206/sqft |
Source: Stellar MLS #T3450739 Report a problem | ||
| 6/30/2023 | Listed for sale | $445,000+64%$206/sqft |
Source: Stellar MLS #T3450739 Report a problem | ||
| 6/27/2018 | Sold | $271,400-2.1%$125/sqft |
Source: Public Record Report a problem | ||
| 4/13/2018 | Price change | $277,140+1.5%$128/sqft |
Source: Centex Homes Report a problem | ||
| 4/6/2018 | Listed for sale | $273,140$126/sqft |
Source: BUILDERS SERVICES, INC. #T2937055 Report a problem | ||
Public tax history
| Year | Property taxes | Tax assessment |
|---|---|---|
| 2025 | $7,813 +4.6% | $350,644 |
| 2024 | $7,471 +43.9% | $350,644 +33.3% |
| 2023 | $5,191 +3.9% | $263,014 +3% |
| 2022 | $4,994 +1.3% | $255,353 +3% |
| 2021 | $4,930 +1.8% | $247,916 +1.4% |
| 2020 | $4,844 +2.5% | $244,493 +2.3% |
| 2019 | $4,728 | $238,996 +373.4% |
| 2018 | $4,728 +132.1% | $50,490 +32% |
| 2017 | $2,037 | $38,250 |
Find assessor info on the county website
Neighborhood: Magnolia Park
Nearby homes
- $443,4004 bd2 ba2.8k sqft9311 Tradewater Oaks Ct, Riverview, FL 33578Off Market
- $425,400-- bd2 ba2.8k sqft9307 Tradewater Oaks Ct, Riverview, FL 33578Off Market
- $472,0004 bd3 ba2.8k sqft9313 Tradewater Oaks Ct, Riverview, FL 33578Off Market
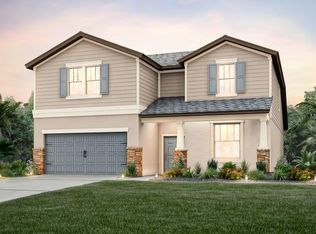
- $389,4003 bd2 ba2.1k sqft9305 Tradewater Oaks Ct, Riverview, FL 33578Off Market
- $407,4004 bd2 ba2.1k sqft5016 Laurel Creek Pl, Riverview, FL 33578Off Market
- $371,4003 bd2 ba2.1k sqft9315 Tradewater Oaks Ct, Riverview, FL 33578Off Market
- $399,9003 bd2 ba2.1k sqft9303 Tradewater Oaks Ct, Riverview, FL 33578Sold
- $370,0003 bd2 ba2.1k sqft5015 Laurel Creek Pl, Riverview, FL 33578Sold
Nearby schools
GreatSchools rating
- 3/10Frost Elementary SchoolGrades: PK-5Distance: 1 mi
- 2/10Giunta Middle SchoolGrades: 6-8Distance: 0.8 mi
- 3/10Spoto High SchoolGrades: 9-12Distance: 1.2 mi
Schools provided by the listing agent
- Elementary: Frost Elementary School
- Middle: Giunta Middle-HB
- High: Spoto High-HB
Source: Stellar MLS. This data may not be complete. We recommend contacting the local school district to confirm school assignments for this home.
Get a cash offer in 3 minutes
Find out how much your home could sell for in as little as 3 minutes with a no-obligation cash offer.
Estimated market value
$385,200
Get a cash offer in 3 minutes
Find out how much your home could sell for in as little as 3 minutes with a no-obligation cash offer.
Estimated market value
$385,200
- Florida
- Hillsborough County
- Riverview
- 33578
- Magnolia Park
- 9309 TRADEWATER OAKS COURT
Nearby cities
Nearby neighborhoods
Nearby zip codes
Other Riverview Topics
