Skip main navigation
Sold for $2,167,000
  • Tax assessed value
    $2,167,000

    931 10th St APT B, Santa Monica, CA 90403

    3beds
    2,034sqft
    Residential, Condominium, Townhouse
    Built in 2002
    7,527.17 Square Feet Lot
    $2,255,500 Zestimate®
    $1,065/sqft
    $7,800 Estimated rent

    Home value

    $2,255,500

    $2.12M - $2.41M

    $7,800/mo

    Zestimate® history
    Loading
    Loading...

    Owner options

    List your home for rent

    $7,800/mo

    Rent Zestimate®

    Find your next renter with Zillow Rental Manager. Plus, with online applications, you can quickly screen prospective tenants – for free.

    Learn more

    $7,800/mo

    Rent Zestimate®

    Refinance and save

    $14,238/mo

    Est. payment

    Refinancing to a lower rate could help reduce your monthly payments and save thousands over the life of the loan.

    See today's rates

    $14,238/mo

    Est. payment

    Explore your selling options

    Work with a Zillow partner agent

    Leverage their expertise and Zillow's premium Showcase listings to get your home seen by more buyers.

    Get started

    List with your own agent

    Get your home in front of millions of buyers by listing it on Zillow.

    Learn how to do it

    Sell it yourself

    Take full control of how buyers see your home on Zillow by listing For Sale by Owner (FSBO).

    List your home

    What's special

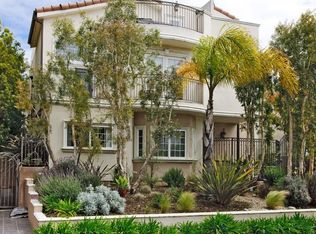
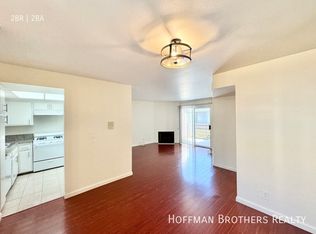
    Stunning Santa Monica Townhome with Rooftop Retreat! Experience the ultimate in luxury and convenience with this newly staged, move-in-ready 3-bedroom, 2.5-bathroom townhome, ideally located just south of Montana Avenue in one of Santa Monica's most coveted neighborhoods. This expansive residence features a smart, versatile floorplan designed to cater to your every need. The sophisticated kitchen includes high-end Viking appliances, sleek quartz countertops, and crisp white cabinetry-a chef's paradise. The adjoining dining area, perfect for hosting dinner parties, seamlessly flows into a spacious living room with a cozy gas fireplace and room to relax or entertain. On the main level, unwind in the elegant den with built-ins and an electric fireplace, or step outside to a private patio where you can enjoy the serenity of chirping birds and a mini dog run. The second level is dedicated to comfort and relaxation, including a luxurious primary suite with vaulted ceilings, a custom walk-in closet, and a spa-like bathroom with a soaking tub and separate step-in shower. The two additional bedrooms are equally well-appointed. Ascend to the third floor to discover a versatile loft space ideal for an office or gym, and step outside to your private rooftop deck complete with a heated spa and exceptional privacy, perfect for both quiet relaxation and social gatherings. The basement level offers a finished bonus room that can serve as a media room, office, yoga studio, or whatever suits your lifestyle. Additional highlights include a 2-car private garage, central HVAC, in-unit laundry, and low homeowners association dues. This exceptional townhome combines elegance, functionality, and location - an absolute must-see!

    Zillow last checked:

    Listing updated:

    Listed by:

    Regina Vannicola DRE # 01389034 310-625-2061,

    Compass

    Bought with:

    Billy Wynn, DRE # 00952537

    RE/MAX One

    Source: CLAW,MLS#: 24-416457MLS Logo

    Facts & features

    Interior

    Bedrooms & bathrooms
    • Bedrooms: 3
    • Bathrooms: 3
    • Full bathrooms: 2
    • 1/2 bathrooms: 1
    Heating
    • Central
    Cooling
    • Central Air
    Appliances
    • Included: Refrigerator, Range/Oven, Dishwasher, Washer, Dryer, Freezer, Exhaust Fan
    • Laundry: In Unit, Inside
    Features
    • Built-Ins
    • Flooring: Other, Bamboo, Tile
    • Number of fireplaces: 2
    • Fireplace features: Living Room, Electric, Den, Gas
    Interior area
    • Total structure area: 2,034
    • Total interior livable area: 2,034 sqft

    Property

    Parking
    • Total spaces: 2
    • Parking features: Secured, Direct Access, Garage Is Attached, Private Garage
    • Attached garage spaces: 2
    Features
    • Levels: Multi/Split
    • Stories: 3
    • Patio & porch: Roof Top Deck, Patio
    • Exterior features: Balcony
    • Pool features: None
    • Spa features: Heated, Hot Tub
    • Has view: Yes
    • View description: Tree Top
    Lot
    • Size: 7,527 sqft
    Details
    • Parcel number: 4281025079
    • Zoning: SMR2*
    • Special conditions: Standard
    • Other equipment: Other

    Construction

    Type & style
    • Home type: Townhouse
    • Architectural style: Traditional
    • Property subtype: Residential, Condominium, Townhouse
    • Attached to another structure: Yes
    Condition
    • Year built: 2002

    Community & neighborhood

    Security
    • Security features: Gated, Card/Code Access
    Location
    • Region: Santa Monica
    • Subdivision: 931 10th Street Hoa

    HOA & financial

    HOA
    • Has HOA: Yes
    • HOA fee: $400 monthly
    • Amenities included: Controlled Access

    Price history

    DateEventPrice
    9/19/2024Sold$2,167,000-1.5%$1,065/sqft
    Source: CLAW #24-416457 Report a problem
    9/11/2024Pending sale$2,199,000$1,081/sqft
    Source: CLAW #24-416457 Report a problem
    8/26/2024Contingent$2,199,000$1,081/sqft
    Source: CLAW #24-416457 Report a problem
    8/9/2024Listed for sale$2,199,000$1,081/sqft
    Source: CLAW #24-416457 Report a problem
    3/21/2024Listing removed--
    Source: CLAW #24-358605 Report a problem
    2/15/2024Listed for sale$2,199,000-4.2%$1,081/sqft
    Source: CLAW #24-358605 Report a problem
    12/22/2023Listing removed--
    Source: CLAW #23-329203 Report a problem
    11/9/2023Listed for sale$2,295,000+0.3%$1,128/sqft
    Source: CLAW #23-329203 Report a problem
    7/19/2022Listing removed--
    Source: CLAW #22-155093 Report a problem
    5/10/2022Listed for sale$2,288,000-0.5%$1,125/sqft
    Source: CLAW #22-155093 Report a problem
    10/9/2021Listing removed--
    Source: CLAW Report a problem
    9/6/2021Price change$2,299,000+5.1%$1,130/sqft
    Source: CLAW #21763524 Report a problem
    8/18/2021Listed for sale$2,188,000+17.6%$1,076/sqft
    Source: CLAW #21763524 Report a problem
    9/11/2018Sold$1,860,000-6.8%$914/sqft
    Source: Public Record Report a problem
    8/14/2018Pending sale$1,995,000$981/sqft
    Source: NWRE Brokers #SB18167469 Report a problem
    7/11/2018Listed for sale$1,995,000+47.8%$981/sqft
    Source: NWRE Brokers #SB18167469 Report a problem
    10/25/2017Listing removed$6,998$3/sqft
    Source: Owner Report a problem
    9/14/2017Price change$6,998-6.5%$3/sqft
    Source: Owner Report a problem
    8/14/2017Price change$7,488-0.2%$4/sqft
    Source: Owner Report a problem
    7/15/2017Listed for rent$7,500+7.2%$4/sqft
    Source: Owner Report a problem
    2/17/2016Listing removed$6,995$3/sqft
    Source: Westside Property Management Inc. Report a problem
    1/21/2016Price change$6,995-4.2%$3/sqft
    Source: Westside Property Management Inc. Report a problem
    12/30/2015Price change$7,2990%$4/sqft
    Source: Owner Report a problem
    11/25/2015Listed for rent$7,300$4/sqft
    Source: Owner Report a problem
    8/27/2010Sold$1,350,013+0%$664/sqft
    Source: Public Record Report a problem
    9/18/2009Listing removed$1,350,000$664/sqft
    Source: Gibson International #09-383833 Report a problem
    8/8/2009Listed for sale$1,350,000+18.4%$664/sqft
    Source: Gibson International #09-383833 Report a problem
    1/6/2004Sold$1,140,000$560/sqft
    Source: Public Record Report a problem

    Public tax history

    YearProperty taxesTax assessment
    2025$26,938 +11.5%$2,167,000 +6.5%
    2024$24,163 +1.6%$2,034,178 +2%
    2023$23,775 +1.3%$1,994,293 +2%
    2022$23,480 +2.5%$1,955,190 +2%
    2021$22,905 +0.7%$1,916,854 +1%
    2020$22,748 $1,897,200 +2%
    2019$22,748 +27.6%$1,860,000 +22.4%
    2018$17,831 $1,520,074 +2%
    2017$17,831 +0.4%$1,490,269 +2%
    2016$17,755 +3.8%$1,461,049 +1.5%
    2015$17,102 +2.8%$1,439,104 +2%
    2014$16,633 $1,410,915 +6.5%
    2012-- $1,325,000 -1.9%
    2011-- $1,350,000 +7.5%
    2010-- $1,255,666 -0.2%
    2009-- $1,258,650 +2%
    2008-- $1,233,972 +2%
    2007-- $1,209,777 +2%
    2006-- $1,186,056
    2005-- $1,186,056

    Find assessor info on the county website

    Neighborhood: Wilshire/Montana

    Nearby schools

    GreatSchools rating
    Schools provided by the listing agent
    • District: Santa Monica-Malibu Unified School District

    Source: CLAW. This data may not be complete. We recommend contacting the local school district to confirm school assignments for this home.

    Get a cash offer in 3 minutes
    Find out how much your home could sell for in as little as 3 minutes with a no-obligation cash offer.
    Estimated market value
    $2,255,500
    Get a cash offer in 3 minutes
    Find out how much your home could sell for in as little as 3 minutes with a no-obligation cash offer.
    Estimated market value
    $2,255,500