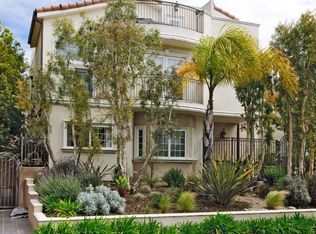
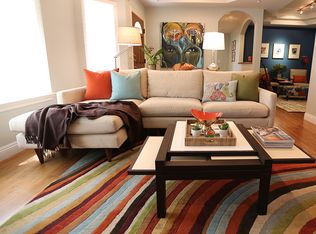
Beautifully remodeled Spanish-style townhome just moments from Montana Avenue, with warm, calming tones and a thoughtful layout that creates several inviting spaces to gather. The living room, anchored by a fireplace, opens to a formal dining area and an airy kitchen with a Viking range, generous storage and a charming breakfast nook. A beautifully wallpapered powder room adds a special touch for guests. Upstairs, three spacious bedrooms include a serene primary suite with French doors and a remodeled bath featuring a dual vanity, large walk-in shower and soaking tub. A versatile loft offers space for a home office or quiet retreat. Multiple outdoor spaces include a balcony and a rooftop deck with a Jacuzzi and room to lounge or entertain. On the lower level, a spacious laundry and mudroom connects directly to a private two-car garage with abundant storage. This private end unit is part of a well-maintained four-unit building, close to the shops, cafs and neighborhood favorites of Montana Avenue, including The Window, La La Land and Whole Foods, and located in the Roosevelt Elementary School District.
For sale
$2,195,000
931 10th St APT D, Santa Monica, CA 90403
3beds
1,858sqft
Residential, Townhouse
Built in 2002
7,527 Square Feet Lot
$2,146,500 Zestimate®
$1,181/sqft
$625/mo HOA
What's special
- 8 days
- 709
- 76
Zillow last checked:
Listing updated:
Listed by:
Alice Cannington DRE # 01957601 310-804-5229,
The Agency 424-835-7230,
Malyn Dahlin DRE # 02036877 310-773-1107,
The Agency
Source: CLAW,MLS#: 26105959
Facts & features
Interior
Bedrooms & bathrooms
- Bedrooms: 3
- Bathrooms: 3
- Full bathrooms: 2
- 3/4 bathrooms: 1
Rooms
- Room types: Dining Room, Breakfast Area, Living Room, Loft, Patio Open, Powder, Walk-In Closet
Bedroom
- Features: Walk-In Closet(s)
- Level: Upper
Bathroom
- Features: Remodeled, Powder Room, Shower and Tub, Linen Closet, Double Vanity(s)
Heating
- Central
Cooling
- Central Air
Appliances
- Included: Range Hood, Gas Oven, Dishwasher, Disposal, Range/Oven
- Laundry: Laundry Room
Features
- Recessed Lighting, Storage, Turnkey, Breakfast Area, Kitchen Island, Dining Area
- Flooring: Bamboo
- Doors: French Doors
- Windows: Double Pane Windows
- Number of fireplaces: 1
- Fireplace features: Living Room
Interior area
- Total structure area: 1,858
- Total interior livable area: 1,858 sqft
Property
Parking
- Total spaces: 2
- Parking features: Garage - 2 Car, Garage Is Attached, On Site, Private Garage
- Has attached garage: Yes
- Covered spaces: 2
Accessibility
- Accessibility features: None
Features
- Levels: Multi/Split
- Stories: 3
- Entry location: Ground Level w/steps
- Patio & porch: Patio, Roof Top Deck
- Exterior features: Balcony
- Pool features: None
- Spa features: Above Ground, Hot Tub
- View description: None
- Waterfront features: None
Lot
- Size: 7,527 Square Feet
- Features: Sidewalks
Details
- Parcel number: 4281025081
- Zoning: SMR2*
- Special conditions: Standard
Construction
Type & style
- Home type: Townhouse
- Architectural style: Spanish
- Property subtype: Residential, Townhouse
- Attached to another structure: Yes
Condition
- Updated/Remodeled
- Year built: 2002
Utilities & green energy
- Water: Meter on Property
Community & HOA
Community
- Security: Fire Sprinkler System, Secured Community, Gated
- Subdivision: 931 10th St Hoa
HOA
- Has HOA: Yes
- Amenities included: None
- Services included: Building and Grounds
- HOA fee: $500 monthly
- Second HOA fee: $1,500 annually
Location
- Region: Santa Monica
Financial & listing details
- Price per square foot: $1,181/sqft
- Tax assessed value: $1,625,483
- Date on market: 11/4/2026
- Road surface type: Paved
Estimated market value
$2,146,500
$2.04M - $2.25M
$7,297/mo
Price history
| Date | Event | Price |
|---|---|---|
| 11/4/2026 | Listed for sale | $2,195,000+68.8%$1,181/sqft |
Source:  CLAW #26105959 Report a problem | ||
| 1/29/2014 | Sold | $1,300,000-4.8%$700/sqft |
Source: Public Record Report a problem | ||
| 6/5/2007 | Sold | $1,365,000+11.1%$735/sqft |
Source: Public Record Report a problem | ||
| 1/25/2005 | Sold | $1,229,000+19.9%$661/sqft |
Source: Public Record Report a problem | ||
| 1/2/2004 | Sold | $1,025,000$552/sqft |
Source: Public Record Report a problem | ||
Public tax history
| Year | Property taxes | Tax assessment |
|---|---|---|
| 2026 | -- | $1,625,483 +2% |
| 2025 | $20,021 +6.5% | $1,593,612 +2% |
| 2024 | $18,796 +1.6% | $1,562,366 +2% |
| 2023 | $18,494 +1.3% | $1,531,732 +2% |
| 2022 | $18,262 +2.5% | $1,501,699 +2% |
| 2021 | $17,808 +0.7% | $1,472,255 +1% |
| 2020 | $17,686 | $1,457,160 +2% |
| 2019 | $17,686 +7.4% | $1,428,589 +2% |
| 2018 | $16,470 | $1,400,578 +2% |
| 2017 | $16,470 +0.4% | $1,373,116 +2% |
| 2016 | $16,398 +3.3% | $1,346,193 +1.5% |
| 2015 | $15,869 -9.6% | $1,325,973 -11.1% |
| 2014 | $17,551 | $1,491,853 +2.5% |
| 2012 | -- | $1,455,993 +2% |
| 2011 | -- | $1,427,445 +0.8% |
| 2010 | -- | $1,416,778 -0.2% |
| 2009 | -- | $1,420,145 +2% |
| 2008 | -- | $1,392,300 +8.9% |
| 2007 | -- | $1,278,651 +2% |
| 2006 | -- | $1,253,580 |
| 2005 | -- | $1,253,580 |
Find assessor info on the county website
Monthly payment
Est. payment
Payment breakdown
Explore the cost of this home by adjusting the details. Changes won't be saved.Climate risks
Neighborhood: Wilshire/Montana

Similar homes
- $2,495,0003 bd3 ba2.1k sqft3221 Military Ave, Los Angeles, CA 90034For Sale
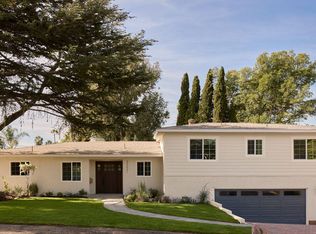 MLS ID #26105890, Harry Whelan DRE # 01961478, Carolwood Estates. CLAW
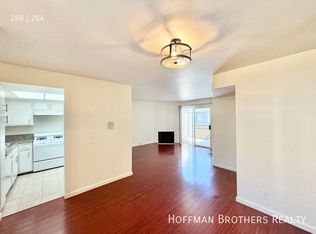
- $1,775,0002 bd3 ba1.4k sqft811 19th St APT 2, Santa Monica, CA 90403For Sale
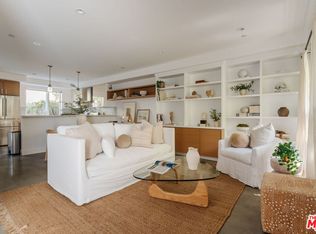 MLS ID #26953607, Shelton Wilder DRE # 01979656, Christie's International Real Estate SoCal. CLAW
- $1,949,0004 bd3 ba2k sqft1434 24th St, Santa Monica, CA 90404For Sale
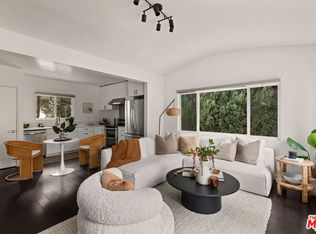 MLS ID #26101877, Stace Valnes DRE # 00989680, Create. CLAW
- $1,999,0002 bd3 ba2.2k sqft11500 San Vicente Blvd APT 414, Los Angeles, CA 90049For Sale
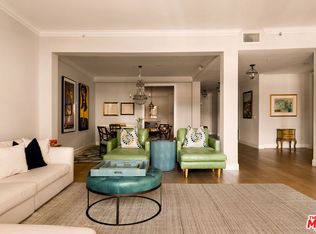 MLS ID #26998085, Tracy Tutor DRE # 01326769, Compass. CLAW
