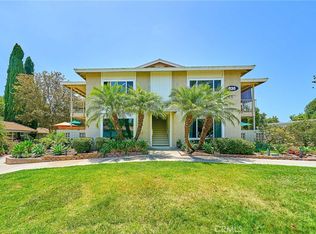
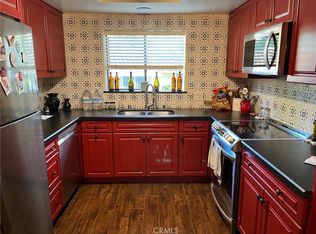
Imagine enjoying your morning coffee to the sound of a babbling brook and birds chirping while you gaze at this beautiful view from your balcony. This wonderful Casa Linda model home features an abundance of storage space, two spacious bedrooms, two bathrooms, a generous sized living room, dining room and kitchen. Upgraded warm wood-tone cabinets, granite countertops and appliances in the kitchen invite you to prepare meals and gather with friends and family. With storage galore, the primary bedroom suite features three closets, linen cabinets and an extra storage cabinet in the en-suite primary bathroom. The guest bedroom features a large closet with storage above. Skylights in the kitchen and guest bathroom provide natural light, and a spacious balcony with sliding doors from the living room and guest bedroom overlooks Aliso Creek below. A birder’s paradise, the Aliso Creek habitat is home to many species of birds including kingfishers, hawks, egrets, blue herons, mallards and hummingbirds. A stacking washer and dryer is included in this home. The entire home is single level, and there are no steps required to access the unit. With this home you are provided full access to Laguna Woods Village, a guard-gated community specifically designed for 55+ residents who desire an active lifestyle filled with ample opportunities to grow and thrive. Amenities are too numerous to list but include two golf courses, an equestrian center, tennis complex, five large swimming pools, community centers, over 250 clubs, and planned activities throughout the year. Conveniently located close to freeways, shopping and medical facilities, the Laguna Woods Village was voted BEST Senior Living Community by the Orange County Register! You won't want to miss this amazing opportunity to become a part of the Laguna Woods Village and make this beautiful unit your home.
Sold for $435,000
Listed by: Seven Gables Real Estate • Barbara Messick • Contact: 714-731-3777
Bought with: HomeSmart, Evergreen Realty
$435,000
931 Avenida Majorca APT O, Laguna Woods, CA 92637
2beds
1,009sqft
Stock Cooperative
Built in 1968
-- sqft lot
$478,900 Zestimate®
$431/sqft
$3,026 Estimated rent
Home value
$478,900
$441,000 - $522,000
$3,026/mo
Zestimate® history
Owner options
List your home for rent
$3,026/mo
Rent Zestimate®
Find your next renter with Zillow Rental Manager. Plus, with online applications, you can quickly screen prospective tenants – for free.
$3,026/mo
Rent Zestimate®
Refinance and save
$2,967/mo
Est. payment
Refinancing to a lower rate could help reduce your monthly payments and save thousands over the life of the loan.
$2,967/mo
Est. payment
Explore your selling options
Work with a Zillow partner agent
Leverage their expertise and Zillow's premium Showcase listings to get your home seen by more buyers.
Get startedList with your own agent
Get your home in front of millions of buyers by listing it on Zillow.
Learn how to do itSell it yourself
Take full control of how buyers see your home on Zillow by listing For Sale by Owner (FSBO).
List your homeWhat's special
Laguna woods villageSpacious balconySliding doorsGuest bedroomLarge closetExtra storage cabinetStacking washer
Zillow last checked:
Listing updated:
Listed by:
Barbara Messick DRE #02070799 barbaramessick@sevengables.com,
Seven Gables Real Estate
Bought with:
Marilyn Jefreys, DRE #01778436
HomeSmart, Evergreen Realty
Source: CRMLS,MLS#: PW23197361 Originating MLS: California Regional MLS
Originating MLS: California Regional MLSFacts & features
Interior
Bedrooms & bathrooms
- Bedrooms: 2
- Bathrooms: 2
- Full bathrooms: 1
- 3/4 bathrooms: 1
- Main level bathrooms: 2
- Main level bedrooms: 2
Rooms
- Room types: Bedroom, Kitchen, Living Room, Primary Bathroom, Primary Bedroom, Dining Room
Primary bedroom
- Features: Main Level Primary
Primary bedroom
- Features: Primary Suite
Bedroom
- Features: Bedroom on Main Level
Bathroom
- Features: Bathtub, Closet, Granite Counters, Linen Closet, Separate Shower, Tub Shower, Upgraded, Vanity
Kitchen
- Features: Granite Counters
Heating
- Ductless, Heat Pump, Radiant
Cooling
- Ductless, Heat Pump
Appliances
- Included: Dishwasher, Electric Cooktop, Electric Oven, Disposal, Microwave, Refrigerator, Self Cleaning Oven, Water Heater, Dryer, Washer
- Laundry: Stacked
Features
- Breakfast Bar, Built-in Features, Balcony, Ceiling Fan(s), Separate/Formal Dining Room, Eat-in Kitchen, Granite Counters, Open Floorplan, Pantry, Bedroom on Main Level, Main Level Primary, Primary Suite
- Flooring: Carpet, Vinyl
- Windows: Double Pane Windows, Screens
- Has fireplace: No
- Fireplace features: None
- Common walls with other units/homes: 1 Common Wall,No One Above
Interior area
- Total interior livable area: 1,009 sqft
- Finished area below ground: 0
Property
Parking
- Total spaces: 1
- Parking features: Carport
- Carport spaces: 1
Accessibility
- Accessibility features: Accessible Electrical and Environmental Controls, Grab Bars, No Stairs
Features
- Levels: One
- Stories: 1
- Entry location: Ground level
- Patio & porch: Covered, Patio
- Pool features: Association
- Has spa: Yes
- Spa features: Association
- Fencing: Excellent Condition,Wrought Iron
- Has view: Yes
- View description: Creek/Stream, Trees/Woods
- Has water view: Yes
- Water view: Creek/Stream
Details
- Special conditions: Trust
Construction
Type & style
- Home type: Cooperative
- Property subtype: Stock Cooperative
- Attached to another structure: Yes
Materials
- Stucco
Condition
- Updated/Remodeled
- New construction: No
- Year built: 1968
Utilities & green energy
- Electric: Electricity - On Property
- Sewer: Public Sewer
- Water: Public
- Utilities for property: Cable Available, Cable Connected, Electricity Available, Natural Gas Not Available, Phone Available, Sewer Connected, Water Connected
Community & HOA
Community
- Features: Golf, Street Lights, Suburban, Sidewalks
- Security: Gated with Attendant, 24 Hour Security, Smoke Detector(s)
- Senior community: Yes
- Subdivision: Leisure World (Lw)
HOA
- Has HOA: Yes
- Amenities included: Bocce Court, Call for Rules, Clubhouse, Controlled Access, Fitness Center, Golf Course, Horse Trails, Meeting Room, Meeting/Banquet/Party Room, Pickleball, Pool, Pets Allowed, Recreation Room, Spa/Hot Tub, Tennis Court(s), Trash, Cable TV, Utilities, Water
- Services included: Sewer
- HOA fee: $644 monthly
- HOA name: United Laguna Woods Mutual
- HOA phone: 949-597-4600
Location
- Region: Laguna Woods
Financial & listing details
- Price per square foot: $431/sqft
- Date on market: 10/24/2023
- Cumulative days on market: 10 days
- Listing terms: Cash
- Inclusions: Refrigerator
- Road surface type: Paved
Price history
| Date | Event | Price |
|---|---|---|
| 12/27/2023 | Sold | $435,000-2.2%$431/sqft |
Source:  CRMLS #PW23197361 Report a problem CRMLS #PW23197361 Report a problem | ||
| 11/18/2023 | Pending sale | $445,000$441/sqft |
Source: CRMLS #PW23197361 Report a problem | ||
| 11/4/2023 | Contingent | $445,000$441/sqft |
Source: CRMLS #PW23197361 Report a problem | ||
| 10/24/2023 | Listed for sale | $445,000$441/sqft |
Source: CRMLS #PW23197361 Report a problem | ||
Public tax history
Tax history is unavailable.
Neighborhood: 92637
Nearby homes
- $215,0001 bd1 ba770 sqft930 Avenida Majorca #P, Laguna Woods, CA 92637For Sale
- $255,0001 bd1 ba770 sqft930 Avenida Majorca APT C, Laguna Woods, CA 92637Sold
- $270,0001 bd1 ba770 sqft930 Avenida Majorca APT B, Laguna Woods, CA 92637Sold

- $212,0001 bd1 ba770 sqft930 Avenue Majorca #Q, Laguna Woods, CA 92637Sold

- $2,192,0005 bd3 ba3.5k sqft17 Kempton Ln, Ladera Ranch, CA 92694Off Market
- $757,4002 bd3 ba1.6k sqft12 Sheridan Ln, Ladera Ranch, CA 92694Off Market
- $1,146,7004 bd2 ba1.7k sqft5 Fern Haven Farm, Ladera Ranch, CA 92694Off Market
- $265,0001 bd1 ba770 sqft930 Avenida Majorca APT A, Laguna Woods, CA 92637Sold
Nearby schools
GreatSchools rating
- 4/10Olivewood Elementary SchoolGrades: K-6Distance: 1.9 mi
- 5/10Los Alisos Intermediate SchoolGrades: 7-8Distance: 1.8 mi
- 8/10Laguna Hills High SchoolGrades: 9-12Distance: 0.4 mi


Get pre-qualified for a loan
At Zillow Home Loans, we can pre-qualify you in as little as 5 minutes with no impact to your credit score.An equal housing lender. NMLS #10287.
- California
- Orange County
- Laguna Woods
- 92637
- 931 Avenida Majorca Apartment O
Nearby cities
Nearby zip codes
Other Laguna Woods Topics
