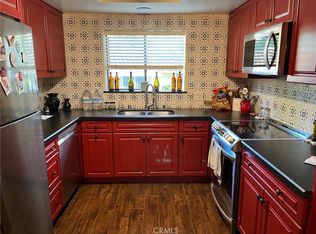
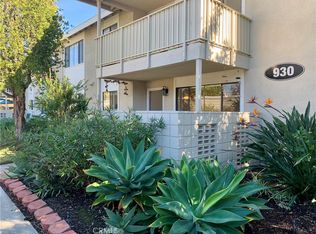
Welcome to this desirable Upper Cadiz model, ideally located in one of the most peaceful settings in Laguna Woods Village. This bright and inviting home features an open floor plan with abundant natural light, beautiful laminate flooring, and a spacious kitchen with a large peninsula, built-in buffet, ample cabinetry, and a skylight that fills the space with sunshine. One of the home's most exceptional features is its prime location, just steps from the beautiful Aliso Creek walking trail, where you can enjoy peaceful walks surrounded by nature. Conveniently located near Clubhouse 3, the Performing Arts Center, parking, and community laundry, this home offers both comfort and convenience. For golf enthusiasts, Laguna Woods Village is truly a golfer's paradise, offering a 27-hhole championship golf course, a 9-hoel excecutive course, driving range, and outstanding practice facilities.
Residents also enjoy tennis, pickleball, swimming pools, fitness centers, over 250 clubs, and countless social and recreational activities, all just minutes from Laguna Beach. Whether you're looking for peaceful retreat or an active resort-style lifestyle, this charming home offers the very best of Laguna Woods Village, Come experience why every day here feels like a vacation. Carport # 694-15
Under contract
Listed by: Metro Realty So. California • Joon Choi • Contact: 312-388-4989
$215,000
930 Avenida Majorca #P, Laguna Woods, CA 92637
1beds
770sqft
:
Get pre-qualified$2,239/mo
Stock Cooperative
Built in 1966
-- sqft lot
$215,700 Zestimate®
$279/sqft
$1,008/mo HOA
What's special
Swimming poolsAbundant natural lightAmple cabinetryCharming homeOpen floor planBright and inviting homeBuilt-in buffet
- 15 days |
- 362 |
- 10 |
Zillow last checked:
Listing updated:
Listed by:
Joon Choi DRE #02145235 312-388-4989,
Metro Realty So. California
Source: CRMLS,MLS#: PW26156145 Originating MLS: California Regional MLS
Originating MLS: California Regional MLSFacts & features
Interior
Bedrooms & bathrooms
- Bedrooms: 1
- Bathrooms: 1
- Full bathrooms: 1
- Main level bathrooms: 1
- Main level bedrooms: 1
Rooms
- Room types: Bedroom, Kitchen, Living Room, Dining Room
Bedroom
- Features: Bedroom on Main Level
Bathroom
- Features: Bathroom Exhaust Fan, Bathtub, Closet, Granite Counters, Linen Closet, Tub Shower
Kitchen
- Features: Granite Counters, Self-closing Drawers
Cooling
- Heat Pump
Appliances
- Included: Dishwasher, Electric Range, Disposal, Microwave, Refrigerator, Range Hood, Vented Exhaust Fan
- Laundry: Common Area
Features
- Breakfast Bar, Balcony, Ceiling Fan(s), Crown Molding, Separate/Formal Dining Room, Granite Counters, Open Floorplan, Recessed Lighting, Storage, Bedroom on Main Level
- Flooring: Laminate
- Windows: Double Pane Windows
- Has fireplace: No
- Fireplace features: None
- Common walls with other units/homes: 2+ Common Walls,End Unit,No One Above
Interior area
- Total interior livable area: 770 sqft
Property
Parking
- Total spaces: 1
- Parking features: Detached Carport
- Carport spaces: 1
Features
- Levels: One
- Stories: 1
- Entry location: Ground level
- Pool features: Community, Lap, Salt Water, Association
- Has spa: Yes
- Spa features: Community
- Has view: Yes
- View description: Park/Greenbelt
Details
- Special conditions: Standard
- Horse amenities: Riding Trail
Construction
Type & style
- Home type: Cooperative
- Property subtype: Stock Cooperative
- Attached to another structure: Yes
Condition
- New construction: No
- Year built: 1966
Utilities & green energy
- Sewer: Public Sewer
- Water: Public
Community & HOA
Community
- Features: Golf, Hiking, Horse Trails, Park, Street Lights, Pool
- Security: Security Gate, Gated with Attendant, 24 Hour Security, Smoke Detector(s), Security Lights
- Senior community: Yes
- Subdivision: Leisure World (Lw)
HOA
- Has HOA: Yes
- Amenities included: Billiard Room, Clubhouse, Controlled Access, Fitness Center, Golf Course, Maintenance Grounds, Game Room, Horse Trails, Meeting Room, Management, Meeting/Banquet/Party Room, Pickleball, Pool, Pet Restrictions, Pets Allowed, RV Parking, Guard, Spa/Hot Tub, Security, Tennis Court(s), Trash
- Services included: Sewer
- HOA fee: $1,008 monthly
- HOA name: United Mutual
- HOA phone: 949-597-4600
Location
- Region: Laguna Woods
Financial & listing details
- Price per square foot: $279/sqft
- Date on market: 7/18/2026
- Cumulative days on market: 15 days
- Listing terms: Cash
- Inclusions: Refrigerator, Dishwasher, Electric Range, Microwave
Estimated market value
$215,700
$205,000 - $226,000
$2,492/mo
Price history
| Date | Event | Price |
|---|---|---|
| 7/22/2026 | Contingent | $215,000$279/sqft |
Source:  CRMLS #PW26156145 Report a problem CRMLS #PW26156145 Report a problem | ||
| 7/18/2026 | Listed for sale | $215,000+34.4%$279/sqft |
Source: CRMLS #PW26156145 Report a problem | ||
| 8/14/2020 | Sold | $160,000+0.3%$208/sqft |
Source:  CRMLS #OC20116881 Report a problem CRMLS #OC20116881 Report a problem | ||
| 6/25/2020 | Pending sale | $159,500$207/sqft |
Source: Century 21 Rainbow Realty #OC20116881 Report a problem | ||
| 6/18/2020 | Listed for sale | $159,500$207/sqft |
Source: Century 21 Rainbow Realty #OC20116881 Report a problem | ||
Public tax history
Tax history is unavailable.
Monthly payment
Est. payment
Payment breakdown
Explore the cost of this home by adjusting the details. Changes won't be saved.Climate risks
Neighborhood: 92637
Nearby schools
GreatSchools rating
- 4/10Olivewood Elementary SchoolGrades: K-6Distance: 1.9 mi
- 5/10Los Alisos Intermediate SchoolGrades: 7-8Distance: 1.8 mi
- 8/10Laguna Hills High SchoolGrades: 9-12Distance: 0.4 mi
- $255,0001 bd1 ba770 sqft930 Avenida Majorca APT C, Laguna Woods, CA 92637Sold
- $270,0001 bd1 ba770 sqft930 Avenida Majorca APT B, Laguna Woods, CA 92637Sold

- $265,0001 bd1 ba770 sqft930 Avenida Majorca APT A, Laguna Woods, CA 92637Sold
- $435,0002 bd2 ba1k sqft931 Avenida Majorca APT O, Laguna Woods, CA 92637Sold

- $212,0001 bd1 ba770 sqft930 Avenue Majorca #Q, Laguna Woods, CA 92637Sold
- $369,0002 bd2 ba1k sqft934 Avenida Majorca APT Q, Laguna Woods, CA 92637Sold
- $550,0002 bd2 ba1k sqft928 Avenida Majorca APT B, Laguna Woods, CA 92637For Sale
- $395,0002 bd2 ba1k sqft933 Avenida Majorca #P, Laguna Woods, CA 92637Sold
A local agent can set up tours, give advice and negotiate with sellers.
Similar homes
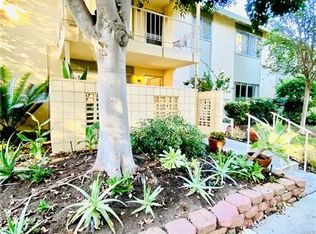
- $235,0001 bd1 ba770 sqft185 Avenida Majorca Unit D, Laguna Woods, CA 92637For Sale
 MLS ID #OC26159145, Paris Bolandian, HomeSmart, Evergreen Realty. CRMLS
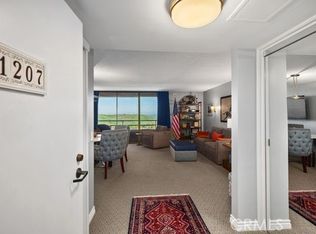
 - $229,9002 bd2 ba1.1k sqft24055 Paseo Del Lago Unit 1207, Laguna Woods, CA 92637For Sale
 MLS ID #OC25066321, June Radke, Coldwell Banker Res. Brokerage. CRMLS
 - $189,0002 bd2 ba1k sqft24055 Paseo Del Lago Unit 1162, Laguna Woods, CA 92637For Sale
 MLS ID #OC26166995, Nancy Fitzgerald, Coldwell Banker Realty. CRMLS
 - $205,9001 bd1 ba770 sqft185 Avenida Majorca #O, Laguna Woods, CA 92637For Sale
 MLS ID #OC26135104, Paul Santoro, PREA Realty, Inc.. CRMLS
 - $275,0001 bd1 ba770 sqft835 Ronda Sevilla Unit A, Laguna Woods, CA 92637For SaleMLS ID #OC26168041, Dave Dyssegard, Surterre Properties Inc. CRMLS
- $289,0002 bd2 ba1k sqft2232 Via Puerta Unit A, Laguna Woods, CA 92637For SaleMLS ID #OC26152001, Francesco Ortiz, Ehomes. CRMLS
- $199,0001 bd1 ba770 sqft784 Via Los Altos Unit Q, Laguna Woods, CA 92637For SaleMLS ID #OC26096762, Cindy Uhrik, Compass. CRMLS
- $225,0002 bd2 ba1.1k sqft355 Avenida Sevilla Unit Q, Laguna Woods, CA 92637For SaleMLS ID #OC26116830, Dollie Poulos, First Team Real Estate. CRMLS
- $229,0001 bd1 ba675 sqft2189 Via Mariposa E Unit C, Laguna Woods, CA 92637For SaleMLS ID #OC26119019, Trace Donaldson, HomeSmart, Evergreen Realty. CRMLS
- $289,0002 bd2 ba1k sqft18 Via Castilla #C, Laguna Woods, CA 92637For SaleMLS ID #OC26164789, Lisa Post-Letourneau, Laguna Premier Realty Inc.. CRMLS
- $293,0001 bd1 ba679 sqft2257 Via Puerta Unit P, Laguna Woods, CA 92637For SaleMLS ID #OC26132125, Dave Dyssegard, Surterre Properties Inc. CRMLS
- $249,0001 bd1 ba675 sqft2234 Via Puerta Unit C, Laguna Woods, CA 92637For SaleMLS ID #OC26117257, Dianna MacDavid, Laguna Premier Realty Inc.. CRMLS
- $198,0001 bd1 ba770 sqft367 Avenida Castilla Unit N, Laguna Woods, CA 92637For SaleMLS ID #OC26093788, Leslie Carretti, eXp Realty of Southern California, Inc. CRMLS
- $170,0001 bd1 ba770 sqft925 Avenue Majorca #O, Laguna Woods, CA 92637For SaleMLS ID #OC26034257, David Granoff, SunCoast Real Estate Group. CRMLS
- $299,0002 bd2 ba1k sqft126 Avenida Majorca #G, Laguna Woods, CA 92637For SaleMLS ID #OC26166964, Lisa Post-Letourneau, Laguna Premier Realty Inc.. CRMLS
- $279,9992 bd1 ba866 sqft2119 Via Puerta Unit Q, Laguna Woods, CA 92637For SaleMLS ID #OC25121923, Marietta Philpott, Coldwell Banker Realty. CRMLS
- $265,0002 bd2 ba1k sqft84 Calle Aragon Unit P, Laguna Woods, CA 92637For SaleMLS ID #OC26152217, George Tell, Coldwell Banker Realty. CRMLS
- $292,0002 bd2 ba1k sqft2289 Via Puerta Unit Q, Laguna Woods, CA 92637For SaleMLS ID #SW26141628, Linda Belikoff, Authority Real Estate. CRMLS
- $249,0002 bd2 ba1k sqft126 Avenida Majorca #O, Laguna Woods, CA 92637For SaleMLS ID #OC26068282, Beth Coombs, Rainbow Realty. CRMLS
- $299,0002 bd2 ba1k sqft2184 Via Mariposa E Unit B, Laguna Woods, CA 92637For SaleMLS ID #OC26165752, Donna Empfield, Laguna Premier Realty Inc.. CRMLS
Local buyer's agents are ready to help
