Welcome to this desirable upper-level two-bedroom, two-bathroom Casa Blanca co-op nestled in a peaceful location near Gate 2 within Laguna Woods Village. This popular floor plan offers approximately 1,040 square feet of comfortable living space, highlighted by a spacious enclosed balcony/sunroom that provides year-round living, office, or hobby space while providing additional lighting and brightness to the home.
The home offers a functional layout with generous living and dining areas, abundant natural light, and an excellent opportunity for a new owner to renovate and create a home that reflects their own style and preferences. Mostly original, it presents exceptional value for buyers seeking location, space, and the chance to personalize one of Laguna Woods Village's most popular floor plans.
Conveniently located near community amenities while enjoying a quiet setting, the home also includes nearby laundry facilities and an assigned carport with additional storage.
Laguna Woods Village offers an unparalleled active 55+ lifestyle featuring championship and executive golf courses, pickleball and tennis courts, swimming pools, fitness centers, seven clubhouses, arts and crafts studios, an equestrian center, over 250 clubs and organizations, community transportation, and is just minutes from Laguna Beach, shopping, dining, and medical facilities.
Bring your imagination and discover the potential this wonderful home has to offer.
For sale
Listed by: Coldwell Banker Realty • George Tell • Contact: 949-439-1904
Price cut: $6K (8/30)
$259,000
84 Calle Aragon Unit P, Laguna Woods, CA 92637
2beds
1,040sqft
Stock Cooperative
Built in 1964
-- sqft lot
$254,300 Zestimate®
$249/sqft
$827/mo HOA
What's special
Abundant natural light
- 41 days
- 780
- 20
Zillow last checked:
Listing updated:
Listed by:
George Tell DRE #02095630 949-439-1904,
Coldwell Banker Realty
Source: CRMLS,MLS#: OC26152217 Originating MLS: California Regional MLS
Originating MLS: California Regional MLSFacts & features
Interior
Bedrooms & bathrooms
- Bedrooms: 2
- Bathrooms: 2
- Full bathrooms: 1
- 3/4 bathrooms: 1
- Main level bathrooms: 2
- Main level bedrooms: 2
Rooms
- Room types: Bedroom, Dining Room
Bedroom
- Features: Bedroom on Main Level
Bathroom
- Features: Tub Shower, Walk-In Shower
Cooling
- Heat Pump, Wall/Window Unit(s)
Appliances
- Included: Dishwasher, Electric Cooktop, Electric Oven, Refrigerator
- Laundry: Common Area
Features
- Separate/Formal Dining Room, Bedroom on Main Level
- Flooring: Carpet
- Has fireplace: No
- Fireplace features: None
- Common walls with other units/homes: 1 Common Wall,No One Above
Interior area
- Total interior livable area: 1,040 sqft
Video & virtual tour
Property
Parking
- Total spaces: 1
- Parking features: Carport
- Carport spaces: 1
Accessibility
- Accessibility features: Parking
Features
- Levels: One
- Stories: 1
- Entry location: 2
- Pool features: Community, Association
- Has spa: Yes
- Spa features: Association, Community
Details
- Parcel number: 62103114
- Special conditions: Standard,Trust
Construction
Type & style
- Home type: Cooperative
- Property subtype: Stock Cooperative
- Attached to another structure: Yes
Condition
- New construction: No
- Year built: 1964
Utilities & green energy
- Sewer: Public Sewer
- Water: Public
Community & HOA
Community
- Features: Biking, Suburban, Sidewalks, Pool
- Security: 24 Hour Security
- Senior community: Yes
- Subdivision: Leisure World (Lw)
HOA
- Has HOA: Yes
- Amenities included: Billiard Room, Clubhouse, Controlled Access, Sport Court, Dog Park, Electricity, Fitness Center, Golf Course, Maintenance Grounds, Meeting Room, Meeting/Banquet/Party Room, Pickleball, Pool, Pet Restrictions, Recreation Room, Guard, Spa/Hot Tub, Security, Tennis Court(s), Trash, Cable TV
- Services included: Sewer
- HOA fee: $827 monthly
- HOA name: United Mutual
- HOA phone: 949-597-4200
Location
- Region: Laguna Woods
Financial & listing details
- Price per square foot: $249/sqft
- Date on market: 7/23/2026
- Cumulative days on market: 41 days
- Listing terms: Cash
Estimated market value
$254,300
$242,000 - $267,000
$2,748/mo
Price history
| Date | Event | Price |
|---|---|---|
| 8/30/2026 | Price change | $259,000-2.3%$249/sqft |
Source:  CRMLS #OC26152217 Report a problem CRMLS #OC26152217 Report a problem | ||
| 7/23/2026 | Listed for sale | $265,000+253.3%$255/sqft |
Source: CRMLS #OC26152217 Report a problem | ||
| 2/5/2012 | Listing removed | $75,000$72/sqft |
Source: CENTURY 21 Rainbow Realty #S669691 Report a problem | ||
| 8/11/2011 | Listed for sale | $75,000$72/sqft |
Source: Century 21 Rainbow Realty #S669691 Report a problem | ||
Public tax history
Tax history is unavailable.
Monthly payment
Est. payment
Payment breakdown
Explore the cost of this home by adjusting the details. Changes won't be saved.Climate risks
Neighborhood: 92637
- $371,4002 bd2 ba1k sqft84 Calle Aragon UNIT E, Laguna Woods, CA 92637Off Market
- $359,0002 bd2 ba1k sqft84 Calle Aragon #A, Laguna Woods, CA 92637Sold
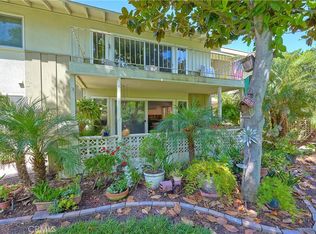
- $378,6002 bd2 ba1k sqft82 Calle Aragon UNIT N, Laguna Woods, CA 92637Off Market
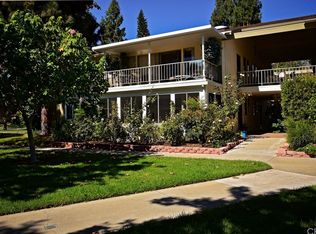
- $415,8002 bd2 ba1k sqft82 Calle Aragon UNIT U, Laguna Woods, CA 92637Off Market

Similar homes
- $270,0002 bd2 ba1.1k sqft24055 Paseo Del Lago Unit 559, Laguna Woods, CA 92637For Sale
 MLS ID #CV26172745, Kristin Devine-Gutierrez, EXP REALTY OF CALIFORNIA INC. CRMLS
 - $289,0002 bd2 ba1k sqft2232 Via Puerta Unit A, Laguna Woods, CA 92637For Sale
 MLS ID #OC26152001, Francesco Ortiz, Ehomes. CRMLS
 - $295,0002 bd2 ba1k sqft8 Via Castilla #H, Laguna Woods, CA 92637For Sale
 MLS ID #OC26189538, Donna Empfield, Laguna Premier Realty Inc.. CRMLS
 - $255,0002 bd2 ba1k sqft118 Via Estrada Unit D, Laguna Woods, CA 92637For Sale
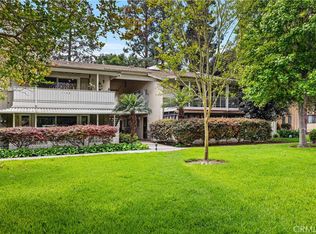 MLS ID #OC26084162, Claire Craig, Laguna Premier Realty Inc.. CRMLS
Local buyer's agents are ready to help
