Majorca model in a convenient Gate 2 location with no stairs to unit and easy access to the carport. This 2 bedroom, 2 bath home is ideally situated close to shopping, dining, and medical facilities, making everyday living easy and convenient. The spacious living room flows into the dining area and opens to a large enclosed patio style sunroom, offering a great bonus space for relaxing, hobbies, or a home office. The kitchen has a functional layout with plenty of cabinet storage and workspace, and the home also features inside stackable laundry for added convenience. Both bedrooms are well sized, and the primary suite includes its own private bath. Newer vinyl dual-pane windows in bedrooms and the kitchen. This home offers a great opportunity to move right in or update over time to match your personal style. Laguna Woods Village is an Active Senior Community where the first occupant must be 55+, and a second occupant may be 45+. Enjoy resort style living with golf on the 27 hole championship course plus the 9 hole executive course, tennis and pickleball, fitness centers, multiple pools, an equestrian center, community gardens, art studio, world class woodshop, over 200 clubs, a free community bus, economical RV storage, guard gated security, and you are about 6 miles from Laguna Beach.
For sale
Listed by: Laguna Premier Realty Inc. • Claire Craig • Contact: 858-204-2279
Price cut: $30K (8/7)
$285,000
118 Via Estrada Unit D, Laguna Woods, CA 92637
2beds
1,040sqft
:
Get pre-qualified$2,421/mo
Stock Cooperative
Built in 1965
-- sqft lot
$282,500 Zestimate®
$274/sqft
$827/mo HOA
What's special
- 110 days |
- 257 |
- 5 |
Zillow last checked:
Listing updated:
Listed by:
Claire Craig DRE #01372644 858-204-2279,
Laguna Premier Realty Inc.,
Trevor Craig DRE #02242044,
Laguna Premier Realty Inc.
Source: CRMLS,MLS#: OC26084162 Originating MLS: California Regional MLS
Originating MLS: California Regional MLSFacts & features
Interior
Bedrooms & bathrooms
- Bedrooms: 2
- Bathrooms: 2
- Full bathrooms: 1
- 3/4 bathrooms: 1
- Main level bathrooms: 2
- Main level bedrooms: 2
Rooms
- Room types: Bedroom, Living Room, Primary Bathroom, Primary Bedroom
Primary bedroom
- Features: Main Level Primary
Bedroom
- Features: Bedroom on Main Level
Bathroom
- Features: Bathroom Exhaust Fan, Laminate Counters, Tub Shower, Walk-In Shower
Kitchen
- Features: Laminate Counters
Heating
- Electric, Heat Pump, Radiant
Cooling
- Wall/Window Unit(s)
Appliances
- Included: Dishwasher, Electric Cooktop, Electric Oven, Electric Water Heater, Disposal, Range Hood, Dryer, Washer
- Laundry: Washer Hookup, Electric Dryer Hookup, Inside, Laundry Closet, Stacked
Features
- Ceiling Fan(s), Laminate Counters, Unfurnished, Bedroom on Main Level, Main Level Primary
- Flooring: Carpet, Tile
- Doors: Sliding Doors
- Windows: Blinds, Double Pane Windows, Screens
- Has fireplace: No
- Fireplace features: None
- Common walls with other units/homes: 2+ Common Walls,No One Below
Interior area
- Total interior livable area: 1,040 sqft
Property
Parking
- Total spaces: 1
- Parking features: Assigned, Detached Carport, Guest
- Carport spaces: 1
Accessibility
- Accessibility features: Accessible Electrical and Environmental Controls, Grab Bars, Low Pile Carpet, No Stairs, Parking, Accessible Doors
Features
- Levels: One
- Stories: 1
- Entry location: 1
- Patio & porch: Enclosed
- Pool features: Diving Board, Heated, In Ground, Lap, Association
- Has spa: Yes
- Spa features: Association, Heated, In Ground
- Has view: Yes
- View description: Trees/Woods
Lot
- Size: 1,040 Square Feet
Details
- Special conditions: Standard
Construction
Type & style
- Home type: Cooperative
- Property subtype: Stock Cooperative
- Attached to another structure: Yes
Condition
- New construction: No
- Year built: 1965
Details
- Builder model: Majorca
Utilities & green energy
- Electric: 220 Volts in Kitchen, 220 Volts in Laundry
- Sewer: Public Sewer
- Water: Public
- Utilities for property: Cable Connected, Electricity Connected, Natural Gas Not Available, Sewer Connected, Water Connected
Community & HOA
Community
- Features: Biking, Dog Park, Preserve/Public Land, Storm Drain(s), Street Lights, Suburban, Sidewalks
- Senior community: Yes
- Subdivision: Leisure World (Lw)
HOA
- Has HOA: Yes
- Amenities included: Bocce Court, Billiard Room, Clubhouse, Controlled Access, Sport Court, Fitness Center, Golf Course, Maintenance Grounds, Game Room, Horse Trails, Meeting Room, Meeting/Banquet/Party Room, Maintenance Front Yard, Paddle Tennis, Pickleball, Pool, Pet Restrictions, Pets Allowed, Recreation Room, Spa/Hot Tub, Security
- Services included: Sewer
- HOA fee: $827 monthly
- HOA name: United Laguna Woods Mutual
- HOA phone: 949-597-4600
Location
- Region: Laguna Woods
Financial & listing details
- Price per square foot: $274/sqft
- Date on market: 4/22/2026
- Cumulative days on market: 110 days
- Listing terms: Cash
Estimated market value
$282,500
$268,000 - $297,000
$2,716/mo
Price history
| Date | Event | Price |
|---|---|---|
| 8/7/2026 | Price change | $285,000-9.5%$274/sqft |
Source:  CRMLS #OC26084162 Report a problem CRMLS #OC26084162 Report a problem | ||
| 4/22/2026 | Listed for sale | $315,000+97.5%$303/sqft |
Source: CRMLS #OC26084162 Report a problem | ||
| 7/3/2013 | Listing removed | $159,500$153/sqft |
Source: Century 21 Rainbow Realty #OC13126805 Report a problem | ||
| 7/2/2013 | Listed for sale | $159,500$153/sqft |
Source: Century 21 Rainbow Realty #OC13126805 Report a problem | ||
Public tax history
Tax history is unavailable.
Monthly payment
Est. payment
Payment breakdown
Explore the cost of this home by adjusting the details. Changes won't be saved.Climate risks
Neighborhood: 92637
Nearby schools
GreatSchools rating
- 4/10Olivewood Elementary SchoolGrades: K-6Distance: 1.2 mi
- 5/10Los Alisos Intermediate SchoolGrades: 7-8Distance: 1.3 mi
- 8/10Laguna Hills High SchoolGrades: 9-12Distance: 0.9 mi
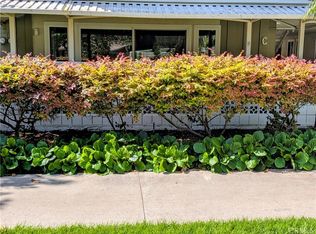
- $419,0002 bd2 ba1k sqft118 Via Estrada UNIT C, Laguna Woods, CA 92637For Sale
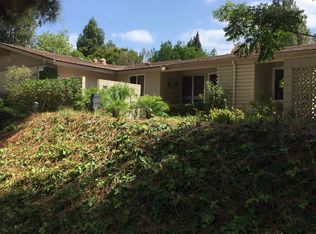
- $418,2002 bd2 ba940 sqft101 Via Estrada UNIT C, Laguna Woods, CA 92637Off Market
- $471,4002 bd1 ba1k sqft103 Via Estrada UNIT C, Laguna Woods, CA 92637Off Market
- $472,2002 bd2 ba1k sqft125 Via Estrada UNIT E, Laguna Woods, CA 92637Off Market
- $374,0002 bd-- ba1k sqft107 Via Estrada UNIT E, Laguna Woods, CA 92637Off Market
- $680,0002 bd2 ba1.2k sqft114 Via Estrada UNIT B, Laguna Woods, CA 92637Sold
- $551,0002 bd2 ba1.5k sqft113 Via Estrada UNIT B, Laguna Woods, CA 92637Off Market
- $245,2001 bd1 ba770 sqft115 Via Estrada UNIT Q, Laguna Woods, CA 92637Off Market
A local agent can set up tours, give advice and negotiate with sellers.
Similar homes
- $270,0002 bd2 ba1.1k sqft24055 Paseo Del Lago Unit 559, Laguna Woods, CA 92637For Sale
 MLS ID #CV26172745, Kristin Devine-Gutierrez, EXP REALTY OF CALIFORNIA INC. CRMLS
 - $289,0002 bd2 ba1k sqft2232 Via Puerta Unit A, Laguna Woods, CA 92637For Sale
 MLS ID #OC26152001, Francesco Ortiz, Ehomes. CRMLS
 - $292,0002 bd2 ba1k sqft2289 Via Puerta Unit Q, Laguna Woods, CA 92637For Sale
 MLS ID #SW26141628, Linda Belikoff, Authority Real Estate. CRMLS
 - $299,9991 bd1 ba679 sqft2205 Via Mariposa E Unit G, Laguna Woods, CA 92637For Sale
 MLS ID #OC26168974, Paul Santoro, PREA Realty, Inc.. CRMLS
 - $319,0002 bd2 ba1k sqft35 Calle Aragon Unit A, Laguna Woods, CA 92637For SaleMLS ID #OC26168617, Karl Chu, RE/PRO Real Estate. CRMLS
- $299,0002 bd2 ba1k sqft126 Avenida Majorca #G, Laguna Woods, CA 92637For SaleMLS ID #OC26166964, Lisa Post-Letourneau, Laguna Premier Realty Inc.. CRMLS
- $288,0002 bd2 ba1k sqft524 Calle Aragon #N, Laguna Woods, CA 92637For SaleMLS ID #OC26134039, Lisa Mills, Rainbow Realty. CRMLS
- $360,0002 bd2 ba1.1k sqft967 Calle Aragon, Laguna Woods, CA 92637For SaleMLS ID #OC26131577, Amber Allen, Compass. CRMLS
- $329,0002 bd2 ba1k sqft656 Avenida Sevilla Unit O, Laguna Woods, CA 92637For SaleMLS ID #OC26173526, Chris Framan, Rainbow Realty. CRMLS
- $279,9992 bd1 ba866 sqft2119 Via Puerta Unit Q, Laguna Woods, CA 92637For SaleMLS ID #OC25121923, Marietta Philpott, Coldwell Banker Realty. CRMLS
- $318,0002 bd2 ba1k sqft328 Avenida Carmel Unit B, Laguna Woods, CA 92637For SaleMLS ID #OC26173759, Claire Craig, Laguna Premier Realty Inc.. CRMLS
- $265,0002 bd2 ba1k sqft84 Calle Aragon Unit P, Laguna Woods, CA 92637For SaleMLS ID #OC26152217, George Tell, Coldwell Banker Realty. CRMLS
- $295,0002 bd2 ba1k sqft116 Via Estrada Unit H, Laguna Woods, CA 92637For SaleMLS ID #OC26146326, Dave Dyssegard, Surterre Properties Inc. CRMLS
- $295,0002 bd2 ba1k sqft76 Calle Aragon #S, Laguna Woods, CA 92637For SaleMLS ID #OC26022853, Mila Piso, HomeSmart, Evergreen Realty. CRMLS
- $322,0002 bd2 ba1k sqft46 Calle Aragon Unit T, Laguna Woods, CA 92637For SaleMLS ID #OC26152603, Ken Dembowski, RE/MAX Select One. CRMLS
- $280,0002 bd1 ba866 sqft2119 Via Puerta Unit N, Laguna Woods, CA 92637For SaleMLS ID #636739, Louann Truong. Fresno MLS
- $293,0001 bd1 ba679 sqft2257 Via Puerta Unit P, Laguna Woods, CA 92637For SaleMLS ID #OC26132125, Dave Dyssegard, Surterre Properties Inc. CRMLS
- $249,0002 bd2 ba1k sqft126 Avenida Majorca #O, Laguna Woods, CA 92637For SaleMLS ID #OC26068282, Beth Coombs, Rainbow Realty. CRMLS
- $325,0002 bd2 ba1k sqft40 Calle Aragon #T, Laguna Woods, CA 92637For SaleMLS ID #OC26096239, Chris Framan, Rainbow Realty. CRMLS
- $319,0002 bd2 ba1k sqft100 Via Estrada Unit O, Laguna Woods, CA 92637For SaleMLS ID #OC26107555, Paul Santoro, PREA Realty, Inc.. CRMLS
Local buyer's agents are ready to help
