
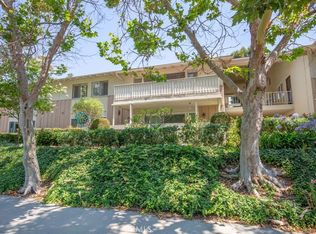
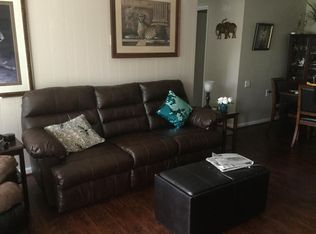
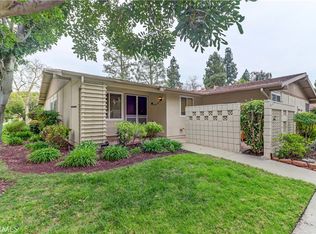
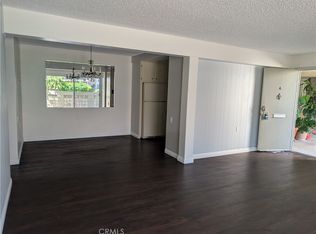
REDUCED $20,000 for a quick sale!This upstairs corner Stock Cooperative unit has recently been updated with Mutual-maintained appliances, water heater, updated kitchen and bathroom countertops. Newly painted interior, re-glazed bathtub, luxury vinyl flooring enhance this low maintenance home. Mutual pays for water and trash! Amenities include a 27-hole golf course and a 9-hole “par 3” course, 6 pools, pickleball, tennis, lawn bowling, equestrian center, and so much more! There are more than 200 clubs for your social enjoyment. Plus, there is a free bus service for nearby shopping destinations. Close to Laguna Beach and Irvine. This is a MUST-SEE home with endless possibilities.
For sale
Listed by: PREA Realty, Inc. • Paul Santoro • Contact: 949-525-8955
Price cut: $20K (7/2)
$319,000
100 Via Estrada Unit O, Laguna Woods, CA 92637
2beds
1,040sqft
:
Get pre-qualified$2,610/mo
Stock Cooperative
Built in 1966
-- sqft lot
$317,400 Zestimate®
$307/sqft
$827/mo HOA
What's special
Newly painted interiorMutual-maintained appliancesLuxury vinyl flooringRe-glazed bathtub
- 81 days |
- 148 |
- 3 |
Zillow last checked:
Listing updated:
Listed by:
Paul Santoro DRE #01463389 949-525-8955,
PREA Realty, Inc.,
Pat Thatcher-Santoro DRE #01149091,
PREA Realty, Inc.
Source: CRMLS,MLS#: OC26107555 Originating MLS: California Regional MLS
Originating MLS: California Regional MLSFacts & features
Interior
Bedrooms & bathrooms
- Bedrooms: 2
- Bathrooms: 2
- Full bathrooms: 1
- 3/4 bathrooms: 1
- Main level bathrooms: 2
- Main level bedrooms: 2
Rooms
- Room types: Center Hall, Kitchen, Living Room, Primary Bathroom, Primary Bedroom, Other, Dining Room
Primary bedroom
- Features: Primary Suite
Bathroom
- Features: Bathtub, Low Flow Plumbing Fixtures, Tub Shower
Kitchen
- Features: Laminate Counters
Other
- Features: Walk-In Closet(s)
Heating
- Heat Pump
Cooling
- Heat Pump
Appliances
- Included: Dishwasher, Electric Cooktop, Electric Oven, Disposal, Refrigerator, Water Heater
- Laundry: Common Area
Features
- Balcony, Separate/Formal Dining Room, Unfurnished, Primary Suite, Walk-In Closet(s)
- Flooring: See Remarks, Vinyl
- Has fireplace: No
- Fireplace features: None
- Common walls with other units/homes: 2+ Common Walls
Interior area
- Total interior livable area: 1,040 sqft
Video & virtual tour
Property
Parking
- Total spaces: 1
- Parking features: Assigned, Carport
- Carport spaces: 1
Accessibility
- Accessibility features: Parking
Features
- Levels: One
- Stories: 1
- Entry location: 2
- Patio & porch: Deck
- Has private pool: Yes
- Pool features: Private, Association
- Has spa: Yes
- Spa features: Association, Private
- Has view: Yes
- View description: Trees/Woods
Details
- Special conditions: Standard
- Horse amenities: Riding Trail
Construction
Type & style
- Home type: Cooperative
- Property subtype: Stock Cooperative
- Attached to another structure: Yes
Condition
- Updated/Remodeled
- New construction: No
- Year built: 1966
Details
- Builder model: Casa Blanca
Utilities & green energy
- Sewer: Public Sewer
- Water: Public
- Utilities for property: Cable Available, Electricity Connected, Sewer Connected, Water Connected
Community & HOA
Community
- Features: Curbs, Dog Park, Golf, Gutter(s), Horse Trails, Stable(s), Storm Drain(s), Street Lights, Sidewalks, Gated
- Security: Fire Detection System, Security Gate, Gated with Guard, Gated Community, Gated with Attendant, 24 Hour Security, Smoke Detector(s)
- Senior community: Yes
HOA
- Has HOA: Yes
- Amenities included: Bocce Court, Clubhouse, Sport Court, Dog Park, Fitness Center, Golf Course, Game Room, Horse Trails, Meeting/Banquet/Party Room, Other Courts, Paddle Tennis, Pickleball, Pool, Tennis Court(s), Cable TV
- HOA fee: $827 monthly
- HOA name: United Mutual
- HOA phone: 949-525-4600
Location
- Region: Laguna Woods
Financial & listing details
- Price per square foot: $307/sqft
- Date on market: 5/19/2026
- Cumulative days on market: 81 days
- Listing terms: Cash
Estimated market value
$317,400
$302,000 - $333,000
$2,758/mo
Price history
| Date | Event | Price |
|---|---|---|
| 7/2/2026 | Price change | $319,000-5.9%$307/sqft |
Source:  CRMLS #OC26107555 Report a problem CRMLS #OC26107555 Report a problem | ||
| 5/19/2026 | Listed for sale | $339,000+23.3%$326/sqft |
Source: CRMLS #OC26107555 Report a problem | ||
| 10/10/2023 | Sold | $275,000-1.8%$264/sqft |
Source: CRMLS #OC23120631 Report a problem | ||
| 8/29/2023 | Contingent | $280,000$269/sqft |
Source: CRMLS #OC23120631 Report a problem | ||
| 7/28/2023 | Price change | $280,000-5.1%$269/sqft |
Source: CRMLS #OC23120631 Report a problem | ||
| 7/7/2023 | Listed for sale | $295,000$284/sqft |
Source: CRMLS #OC23120631 Report a problem | ||
Public tax history
Tax history is unavailable.
Monthly payment
Est. payment
Payment breakdown
Explore the cost of this home by adjusting the details. Changes won't be saved.Climate risks
Neighborhood: 92637
Nearby schools
GreatSchools rating
- 4/10Olivewood Elementary SchoolGrades: K-6Distance: 1.4 mi
- 5/10Los Alisos Intermediate SchoolGrades: 7-8Distance: 1.5 mi
- 8/10Laguna Hills High SchoolGrades: 9-12Distance: 0.8 mi
Schools provided by the listing agent
- High: Laguna Hills
Source: CRMLS. This data may not be complete. We recommend contacting the local school district to confirm school assignments for this home.
- $298,0002 bd2 ba1k sqft100 Via Estrada UNIT U, Laguna Woods, CA 92637Sold
- $320,0002 bd2 ba1k sqft100 Via Estrada #R, Laguna Woods, CA 92637Sold
- $--2 bd1 ba1k sqft100 Via Estrada UNIT G, Laguna Woods, CA 92637Off Market
- $386,3002 bd1 ba940 sqft101 Via Estrada #H, Laguna Woods, CA 92637Sold
- $349,0002 bd1 ba950 sqft101 Via Estrada #B, Laguna Woods, CA 92637Sold
- $490,0002 bd2 ba950 sqft101 Via Estrada UNIT F, Laguna Woods, CA 92637Sold
- $447,1002 bd2 ba1k sqft746 Avenida Majorca UNIT B, Laguna Woods, CA 92637Off Market
- $334,1002 bd1 ba1k sqft560 Avenida Sevilla UNIT N, Laguna Woods, CA 92637Off Market
A local agent can set up tours, give advice and negotiate with sellers.
Similar homes
- $319,0002 bd2 ba1k sqft35 Calle Aragon Unit A, Laguna Woods, CA 92637For Sale
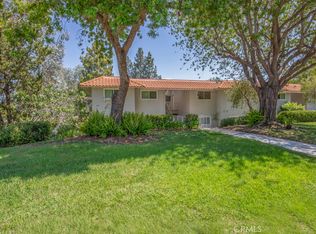
 MLS ID #OC26168617, Karl Chu, RE/PRO Real Estate. CRMLS
 - $329,0002 bd2 ba1k sqft656 Avenida Sevilla Unit O, Laguna Woods, CA 92637For Sale
 MLS ID #OC26173526, Chris Framan, Rainbow Realty. CRMLS
 - $360,0002 bd2 ba1.1k sqft967 Calle Aragon, Laguna Woods, CA 92637For Sale
 MLS ID #OC26131577, Amber Allen, Compass. CRMLS
 - $289,0002 bd2 ba1k sqft2232 Via Puerta Unit A, Laguna Woods, CA 92637For Sale
 MLS ID #OC26152001, Francesco Ortiz, Ehomes. CRMLS
 - $299,9991 bd1 ba679 sqft2205 Via Mariposa E Unit G, Laguna Woods, CA 92637For SaleMLS ID #OC26168974, Paul Santoro, PREA Realty, Inc.. CRMLS
- $322,0002 bd2 ba1k sqft46 Calle Aragon Unit T, Laguna Woods, CA 92637For SaleMLS ID #OC26152603, Ken Dembowski, RE/MAX Select One. CRMLS
- $299,0002 bd2 ba1k sqft126 Avenida Majorca #G, Laguna Woods, CA 92637For SaleMLS ID #OC26166964, Lisa Post-Letourneau, Laguna Premier Realty Inc.. CRMLS
- $292,0002 bd2 ba1k sqft2289 Via Puerta Unit Q, Laguna Woods, CA 92637For SaleMLS ID #SW26141628, Linda Belikoff, Authority Real Estate. CRMLS
- $318,0002 bd2 ba1k sqft161-D Avenida Majorca, Laguna Woods, CA 92637For SaleMLS ID #OC26100755, Leland Chesley, eXp Realty of California Inc. CRMLS
- $349,0002 bd1 ba950 sqft369 Avenida Castilla Unit G, Laguna Woods, CA 92637For SaleMLS ID #PW26166022, Victoria Lim, Keller Williams Realty. CRMLS
- $320,0002 bd2 ba1k sqft164 Avenida Majorca Unit Q, Laguna Woods, CA 92637For SaleMLS ID #OC26067468, Bonnie Yune, HomeSmart, Evergreen Realty. CRMLS
- $288,0002 bd2 ba1k sqft524 Calle Aragon #N, Laguna Woods, CA 92637For SaleMLS ID #OC26134039, Lisa Mills, Rainbow Realty. CRMLS
- $325,0002 bd2 ba1k sqft40 Calle Aragon #T, Laguna Woods, CA 92637For SaleMLS ID #OC26096239, Chris Framan, Rainbow Realty. CRMLS
- $285,0002 bd2 ba1k sqft118 Via Estrada Unit D, Laguna Woods, CA 92637For SaleMLS ID #OC26084162, Claire Craig, Laguna Premier Realty Inc.. CRMLS
- $299,0002 bd2 ba1k sqft2184 Via Mariposa E Unit B, Laguna Woods, CA 92637For SaleMLS ID #OC26165752, Donna Empfield, Laguna Premier Realty Inc.. CRMLS
- $310,0002 bd2 ba1k sqft225 Avenida Majorca Unit N, Laguna Woods, CA 92637For SaleMLS ID #OC25132245, Jade Larney, Anvil Real Estate. CRMLS
- $399,0002 bd2 ba1.1k sqft2399 Via Mariposa W Unit 1F, Laguna Woods, CA 92637For SaleMLS ID #OC26148383, Bonnie Yune, HomeSmart, Evergreen Realty. CRMLS
- $295,0002 bd2 ba1k sqft116 Via Estrada Unit H, Laguna Woods, CA 92637For SaleMLS ID #OC26146326, Dave Dyssegard, Surterre Properties Inc. CRMLS
- $295,0002 bd2 ba1k sqft76 Calle Aragon #S, Laguna Woods, CA 92637For SaleMLS ID #OC26022853, Mila Piso, HomeSmart, Evergreen Realty. CRMLS
- $319,9002 bd2 ba1k sqft860 Ronda Mendoza Unit D, Laguna Woods, CA 92637For SaleMLS ID #OC26017783, Tanya McElhaney, Rainbow Realty. CRMLS
Local buyer's agents are ready to help
