Beautifully maintained home offering spacious comfort in one of Crozet’s most desirable neighborhoods, just one mile from the heart of downtown Crozet with easy access to the library, shops, restaurants, and everyday conveniences. Enjoy breathtaking mountain views from nearly every window, creating a peaceful backdrop throughout the home. Thoughtfully cared for, this residence features refinished hardwood floors throughout the main level and a well-designed floor plan ideal for both daily living and entertaining. Updated kitchen with granite countertops and quality appliances, opening to inviting living and dining spaces filled with natural light. Multiple living areas provide flexibility for a home office, guest space, or playroom, while all five bedrooms offer generous proportions. Outdoor living is equally impressive, with a professionally maintained deck and patio enhanced by an awning—perfect for enjoying the gorgeous mountain views in comfort. The full, unfinished walkout basement offers excellent storage or an outstanding opportunity to expand the finished living space. This home stands out for its extensive list of recent improvements and proactive maintenance, offering peace of mind.
Closed
$740,000
931 Braeburn St, Crozet, VA 22932
5beds
2,973sqft
Single Family Residence
Built in 2004
0.25 Acres Lot
$750,700 Zestimate®
$249/sqft
$3,621 Estimated rent
Home value
$750,700
$676,000 - $833,000
$3,621/mo
Zestimate® history
Owner options
List your home for rent
$3,621/mo
Rent Zestimate®
Find your next renter with Zillow Rental Manager. Plus, with online applications, you can quickly screen prospective tenants – for free.
$3,621/mo
Rent Zestimate®
Refinance and save
$5,139/mo
Est. payment
Refinancing to a lower rate could help reduce your monthly payments and save thousands over the life of the loan.
$5,139/mo
Est. payment
Explore your selling options
Work with a Zillow partner agent
Leverage their expertise and Zillow's premium Showcase listings to get your home seen by more buyers.
Get startedList with your own agent
Get your home in front of millions of buyers by listing it on Zillow.
Learn how to do itSell it yourself
Take full control of how buyers see your home on Zillow by listing For Sale by Owner (FSBO).
List your homeWhat's special
Zillow last checked:
Listing updated:
Listed by:
JESSICA RUSSO 434-996-3176,
NEST REALTY GROUP
Bought with:
THE CROMER TEAM, 0225184518
NEST REALTY GROUP
Source: CAAR,MLS#: 673204 Originating MLS: Charlottesville Area Association of Realtors
Originating MLS: Charlottesville Area Association of RealtorsFacts & features
Interior
Bedrooms & bathrooms
- Bedrooms: 5
- Bathrooms: 3
- Full bathrooms: 2
- 1/2 bathrooms: 1
- Main level bathrooms: 1
Rooms
- Room types: Bathroom, Bedroom, Dining Room, Family Room, Full Bath, Foyer, Half Bath, Kitchen, Laundry, Living Room, Office
Primary bedroom
- Level: Second
Bedroom
- Level: Second
Primary bathroom
- Level: Second
Bathroom
- Level: Second
Dining room
- Level: First
Family room
- Level: First
Foyer
- Level: First
Half bath
- Level: First
Kitchen
- Level: First
Laundry
- Level: First
Living room
- Level: First
Office
- Level: First
Heating
- Central, Heat Pump
Cooling
- ENERGY STAR Qualified Equipment, Heat Pump
Appliances
- Included: Convection Oven, Double Oven, Dishwasher, ENERGY STAR Qualified Washer, Electric Cooktop, Disposal, Microwave, Refrigerator, Dryer, Washer
- Laundry: Washer Hookup, Dryer Hookup
Features
- Double Vanity, Jetted Tub, Sitting Area in Primary, Walk-In Closet(s), Breakfast Area, Entrance Foyer, Home Office, Programmable Thermostat, Recessed Lighting, Vaulted Ceiling(s)
- Flooring: Carpet, Ceramic Tile, Hardwood
- Windows: Vinyl
- Basement: Exterior Entry,Full,Interior Entry,Unfinished,Walk-Out Access
- Number of fireplaces: 1
- Fireplace features: One, Gas Log
Interior area
- Total structure area: 4,839
- Total interior livable area: 2,973 sqft
- Finished area above ground: 2,973
- Finished area below ground: 0
Property
Parking
- Total spaces: 2
- Parking features: Asphalt, Attached, Electricity, Garage Faces Front, Garage
- Attached garage spaces: 2
Features
- Levels: Two
- Stories: 2
- Patio & porch: Concrete, Deck, Patio
- Has spa: Yes
- Has view: Yes
- View description: Mountain(s), Panoramic
Lot
- Size: 0.25 Acres
- Features: Landscaped
Details
- Parcel number: 055D0010009500
- Zoning description: R Residential
Construction
Type & style
- Home type: SingleFamily
- Property subtype: Single Family Residence
Materials
- Stick Built, Vinyl Siding
- Foundation: Poured
- Roof: Architectural
Condition
- New construction: No
- Year built: 2004
Utilities & green energy
- Sewer: Public Sewer
- Water: Public
- Utilities for property: Cable Available, High Speed Internet Available
Community & HOA
Community
- Subdivision: GRAYROCK
HOA
- Has HOA: Yes
- Amenities included: Playground, Trail(s)
- Services included: Common Area Maintenance
- HOA fee: $500 annually
Location
- Region: Crozet
Financial & listing details
- Price per square foot: $249/sqft
- Tax assessed value: $649,300
- Annual tax amount: $5,811
- Date on market: 2/12/2026
- Cumulative days on market: 2 days
- Exclusions: overhead shop lights, all shelving in basement except for the 3 gray metal shelf units located on the side wall by the single walk-out door, workbench in the basement.
Price history
| Date | Event | Price |
|---|---|---|
| 4/1/2026 | Sold | $740,000+1.4%$249/sqft |
Source:  CAAR #673204 Report a problem CAAR #673204 Report a problem | ||
| 2/19/2026 | Pending sale | $730,000$246/sqft |
Source: CAAR #673204 Report a problem | ||
| 2/16/2026 | Listed for sale | $730,000$246/sqft |
Source: CAAR #673204 Report a problem | ||
Public tax history
| Year | Property taxes | Tax assessment |
|---|---|---|
| 2025 | $5,805 +17% | $649,300 +11.8% |
| 2024 | $4,962 -2.4% | $581,000 -2.4% |
| 2023 | $5,085 +15.3% | $595,400 +15.3% |
| 2022 | $4,409 +7% | $516,300 +7% |
| 2021 | $4,121 -1% | $482,500 -1% |
| 2020 | $4,163 +1.3% | $487,500 +1.3% |
| 2019 | $4,110 +10% | $481,300 +8% |
| 2018 | $3,738 +110.5% | $445,500 +5.2% |
| 2017 | $1,776 -50.8% | $423,300 -1.6% |
| 2016 | $3,610 +117.8% | $430,300 +6.3% |
| 2015 | $1,658 | $404,800 +3.9% |
| 2014 | -- | $389,500 +6.6% |
| 2013 | -- | $365,500 -3.3% |
| 2012 | -- | $377,900 -0.4% |
| 2011 | -- | $379,500 -0.8% |
| 2010 | -- | $382,400 -4% |
| 2009 | -- | $398,400 -4.1% |
| 2008 | -- | $415,400 -3.4% |
| 2007 | -- | $429,900 +509.8% |
| 2006 | -- | $70,500 |
| 2005 | -- | $70,500 |
| 2004 | -- | -- |
Find assessor info on the county website
Neighborhood: 22932
Nearby homes
- $743,4005 bd3 ba2.4k sqft937 Braeburn St, Crozet, VA 22932Off Market
- $790,0005 bd4 ba4k sqft925 Braeburn St, Crozet, VA 22932Sold
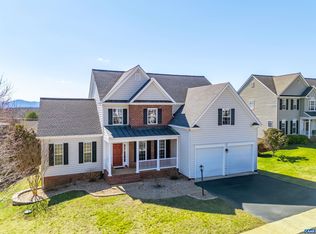
- $629,0003 bd2 ba2.4k sqft127 Grayrock Dr, Crozet, VA 22932Off Market
- $631,3004 bd2 ba2.2k sqft121 Grayrock Dr, Crozet, VA 22932Off Market
- $806,6005 bd3 ba4.2k sqft943 Braeburn St, Crozet, VA 22932Off Market
- $709,4004 bd2 ba2.6k sqft919 Braeburn St, Crozet, VA 22932Off Market
- $659,7004 bd2 ba2.4k sqft139 Grayrock Dr, Crozet, VA 22932Off Market
- $629,7003 bd2 ba2.2k sqft932 Braeburn St, Crozet, VA 22932Off Market
Nearby schools
GreatSchools rating
- 8/10Crozet Elementary SchoolGrades: PK-5Distance: 1.2 mi
- 8/10Joseph T Henley Middle SchoolGrades: 6-8Distance: 1.5 mi
- 8/10Western Albemarle High SchoolGrades: 9-12Distance: 1.9 mi
Schools provided by the listing agent
- Elementary: Crozet
- Middle: Henley
- High: Western Albemarle
Source: CAAR. This data may not be complete. We recommend contacting the local school district to confirm school assignments for this home.
Sell for more on Zillow
Get a Zillow Showcase℠ listing at no additional cost and you could sell for .
$750,700
2% more
+$15,014
With Zillow Showcase(estimated)
$765,714
Sell for more on Zillow
Get a Zillow Showcase℠ listing at no additional cost and you could sell for .
$750,700
2% more
+$15,014
With Zillow Showcase(estimated)
$765,714
- Virginia
- Albemarle County
- Crozet
- 22932
- 931 Braeburn St
