Wraparound porches welcome you to this spacious Grayrock home in the heart of Crozet! Featuring four bedrooms plus a bonus room and 2.5 baths, the home was just freshly painted throughout, and the gleaming hardwood floors that run throughout the entire home have just been beautifully sanded and refinished—no carpet anywhere! The main level offers a comfortable family room with gas fireplace, separate dining room, and an especially spacious, light-filled living room at the front of the home. The kitchen features mostly updated stainless steel appliances and an eat-in breakfast area with easy access to the surrounding living spaces. Upstairs, four bedrooms plus a versatile bonus room provide plenty of room to spread out, with options for a home office, playroom, media room, or guest space. Outside, expansive wraparound porches plus the rear deck overlooking the fully fenced backyard add to the home's charm and provide wonderful spaces for relaxing and entertaining. Enjoy the best of the Crozet lifestyle, with easy access to nearby hiking and outdoor recreation, local breweries and wineries, and all that downtown Crozet has to offer.
Active
$685,000
938 Braeburn St, Crozet, VA 22932
4beds
2,624sqft
Single Family Residence
Built in 2004
0.25 Acres Lot
$668,700 Zestimate®
$261/sqft
$42/mo HOA
What's special
Fully fenced backyardSeparate dining roomFreshly painted throughoutWraparound porchesEat-in breakfast areaExpansive wraparound porchesGleaming hardwood floors
- 19 days
- 1,680
- 141
Likely to sell faster than
Zillow last checked:
Listing updated:
Listed by:
LISA LYONS 434-987-1767,
LORING WOODRIFF REAL ESTATE ASSOCIATES 434-977-4005
Source: CAAR,MLS#: 683027 Originating MLS: Charlottesville Area Association of Realtors
Facts & features
Interior
Bedrooms & bathrooms
- Bedrooms: 4
- Bathrooms: 3
- Full bathrooms: 2
- 1/2 bathrooms: 1
- Main level bathrooms: 1
Rooms
- Room types: Bathroom, Breakfast Room/Nook, Bonus Room, Bedroom, Dining Room, Eat-in Kitchen, Full Bath, Foyer, Great Room, Half Bath, Kitchen, Laundry, Living Room, Primary Bathroom, Primary Bedroom, Mud Room
Primary bedroom
- Level: Second
Bedroom
- Level: Second
Primary bathroom
- Level: Second
Bathroom
- Level: Second
Bonus room
- Level: Second
Breakfast room nook
- Level: First
Dining room
- Level: First
Foyer
- Level: First
Great room
- Level: First
Half bath
- Level: First
Kitchen
- Level: First
Laundry
- Level: First
Living room
- Level: First
Mud room
- Level: First
Heating
- Heat Pump
Cooling
- Central Air
Appliances
- Included: Built-In Oven, Double Oven, Dishwasher, Gas Cooktop, Disposal, Microwave, Refrigerator
Features
- Entrance Foyer, Eat-in Kitchen, Kitchen Island, Mud Room
- Flooring: Ceramic Tile, Hardwood
- Has basement: No
- Number of fireplaces: 1
- Fireplace features: One, Gas
Interior area
- Total structure area: 3,224
- Total interior livable area: 2,624 sqft
- Finished area above ground: 2,624
- Finished area below ground: 0
Property
Parking
- Total spaces: 2
- Parking features: Asphalt, Attached, Garage
- Attached garage spaces: 2
Features
- Levels: Two
- Stories: 2
- Patio & porch: Deck, Front Porch, Porch, Side Porch
- Fencing: Full,Split Rail
- Has view: Yes
- View description: Residential
Lot
- Size: 0.25 Acres
Details
- Parcel number: 055D0010012300
- Zoning description: R-4 Residential
Construction
Type & style
- Home type: SingleFamily
- Property subtype: Single Family Residence
Materials
- Stick Built, Vinyl Siding
- Foundation: Slab
- Roof: Composition,Shingle
Condition
- New construction: No
- Year built: 2004
Utilities & green energy
- Sewer: Public Sewer
- Water: Public
- Utilities for property: Cable Available, Fiber Optic Available, Propane
Community & HOA
Community
- Security: Surveillance System
- Subdivision: GRAYROCK
HOA
- Has HOA: Yes
- Amenities included: Playground
- Services included: Common Area Maintenance, Playground, Reserve Fund
- HOA fee: $500 annually
Location
- Region: Crozet
Financial & listing details
- Price per square foot: $261/sqft
- Tax assessed value: $631,700
- Annual tax amount: $5,647
- Date on market: 10/14/2026
- Cumulative days on market: 20 days
Estimated market value
$668,700
$635,000 - $702,000
$3,093/mo
Price history
| Date | Event | Price |
|---|---|---|
| 10/14/2026 | Listed for sale | $685,000$261/sqft |
Source:  CAAR #683027 Report a problem | ||
| 6/6/2025 | Listing removed | $2,345$1/sqft |
Source: Zillow Rentals Report a problem | ||
| 6/5/2025 | Listed for rent | $2,345$1/sqft |
Source: Zillow Rentals Report a problem | ||
Public tax history
| Year | Property taxes | Tax assessment |
|---|---|---|
| 2025 | $5,647 +12.6% | $631,700 +7.6% |
| 2024 | $5,016 +0.6% | $587,300 +0.6% |
| 2023 | $4,985 +12% | $583,700 +12% |
| 2022 | $4,449 +8.2% | $521,000 +8.2% |
| 2021 | $4,110 -1% | $481,300 -1% |
| 2020 | $4,154 +1.3% | $486,400 +1.3% |
| 2019 | $4,099 +9.9% | $480,000 +8% |
| 2018 | $3,729 +110.8% | $444,400 +5.4% |
| 2017 | $1,769 -48.6% | $421,700 +2.8% |
| 2016 | $3,443 +9.1% | $410,400 +6.5% |
| 2015 | $3,156 | $385,400 +4% |
| 2014 | -- | $370,400 +6.4% |
| 2013 | -- | $348,100 -3.4% |
| 2012 | -- | $360,300 -0.7% |
| 2011 | -- | $363,000 -0.8% |
| 2010 | -- | $365,800 -3.9% |
| 2009 | -- | $380,800 -4% |
| 2008 | -- | $396,800 -3.3% |
| 2007 | -- | $410,300 +13.7% |
| 2006 | -- | $360,900 +411.9% |
| 2005 | -- | $70,500 |
| 2004 | -- | -- |
Find assessor info on the county website
Monthly payment
Est. payment
Payment breakdown
Explore the cost of this home by adjusting the details. Changes won't be saved.Climate risks
Neighborhood: 22932
Nearby schools
Schools provided by the listing agent
- Elementary: Brownsville
- Middle: Henley
- High: Western Albemarle
Source: CAAR. This data may not be complete. We recommend contacting the local school district to confirm school assignments for this home.
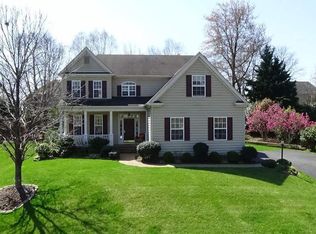

Similar homes
- $649,0003 bd2 ba2.2k sqft1200 Red Pine Ct, Crozet, VA 22932For Sale

 MLS ID #681335, AMY STEVENS, STEVENS & COMPANY-CROZET. CAAR
- $699,0005 bd4 ba3.4k sqft1865 Bargamin Loop, Crozet, VA 22932For Sale
 MLS ID #679879, STEVE KOLENO, BEYCOME BROKERAGE REALTY, LLC. CAAR
- $629,9003 bd3 ba2.1k sqft5860 Bearwood Rd, Crozet, VA 22932For Sale
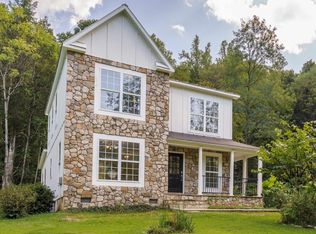 MLS ID #682055, LYNSIE MCKEOWN, THE HOGAN GROUP-CHARLOTTESVILLE. CAAR
- $435,0004 bd3 ba2k sqft5741 Pine Ln, Crozet, VA 22932For Sale
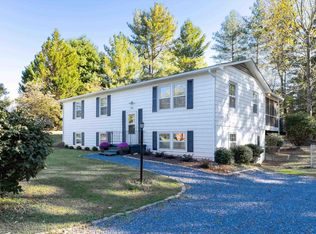 MLS ID #683525, CAITLIN LENNON, COMPASS-Avenue. CAAR
- $780,0005 bd5 ba3.1k sqft3298 Rowcross St, Crozet, VA 22932For SaleMLS ID #679214, DENISE RAMEY TEAM, LONG & FOSTER - CHARLOTTESVILLE WEST. CAAR
- $847,0004 bd4 ba2.6k sqft319 Avondale Ln, Crozet, VA 22932For SaleMLS ID #683611, SUSAN RERES, HOWARD HANNA ROY WHEELER REALTY CO.- CHARLOTTESVILLE. CAAR
- $875,0005 bd4 ba3.3k sqft5223 Brook View Rd, Crozet, VA 22932For SaleMLS ID #677846, DENISE RAMEY TEAM, LONG & FOSTER - CHARLOTTESVILLE WEST. CAAR
- $849,0005 bd4 ba3.1k sqft163 Agatha Ridge Ln, Crozet, VA 22932For SaleMLS ID #677627, MACON GUNTER, NEST REALTY GROUP. CAAR
- $699,9003 bd3 ba2.3k sqft18B Crewe St, Crozet, VA 22932New ConstructionCAAR
- $754,9004 bd3 ba2.4k sqft3C Corsham St, Crozet, VA 22932New ConstructionCAAR
- $558,5003 bd2 ba1.9k sqft462 Burchs Creek Rd, Crozet, VA 22932For SaleMLS ID #679825, ROSS STEVENS, STEVENS & COMPANY-CROZET. CAAR
- $675,0004 bd3 ba2.2k sqft2050 Owensville Rd, Charlottesville, VA 22901For SaleMLS ID #682438, DENISE RAMEY TEAM, LONG & FOSTER - CHARLOTTESVILLE WEST. CAAR
- $625,0004 bd3 ba3k sqft1937 Delila Dr, Charlottesville, VA 22901For SaleMLS ID #680589, DENISE RAMEY TEAM, LONG & FOSTER - CHARLOTTESVILLE WEST. CAAR
- $784,9004 bd4 ba2.8k sqft3D Corsham St, Crozet, VA 22932New ConstructionCAAR
- $695,0003 bd2 ba2.6k sqft1314 Tilman Rd, Charlottesville, VA 22901For SaleMLS ID #682699, MACON GUNTER, NEST REALTY GROUP. CAAR
