Best price in Brighton! Turn-key and thoughtfully designed, this home offers modern finishes, smart technology, and open-space living-all ready for immediate move-in - located in the thriving community of Brighton. Step inside and you'll immediately notice the bright, open layout and soaring 9-foot ceilings that create a welcoming sense of space. The main floor features durable luxury vinyl plank flooring, a flexible office or bonus room, and seamless flow between the living, dining, and kitchen areas-perfect for both everyday living and entertaining. This thoughtfully designed home is truly turn-key, complete with all appliances, washer and dryer, window blinds, and professionally installed front and backyard landscaping already in place. Modern comfort continues with smart home technology, a tankless hot water heater, and a location adjacent to open space, giving you room to breathe and enjoy Colorado's outdoor lifestyle. Living in Brighton means enjoying a growing city with small-town charm, where residents appreciate parks, trails, community events, and easy access to shopping and dining while still being connected to the Denver metro area. The city has grown rapidly while maintaining its agricultural roots and strong sense of community, attracting families, professionals, and retirees alike. Located just 20 minutes from Denver International Airport, about 20 miles from Downtown Denver, and roughly 30 minutes to Boulder, Brighton offers the perfect balance of suburban living with easy access to Colorado's major employment and recreation hubs .If you're looking for a home that combines modern efficiency, move-in-ready convenience, and the lifestyle of one of Colorado's most up-and-coming communities, this Brighton property is ready to welcome you home.
Sold for $487,800
$487,800
931 Canal West Dr, Brighton, CO 80603
4beds
2,170sqft
Single Family Residence
Built in 2023
4,739 Square Feet Lot
$487,700 Zestimate®
$225/sqft
$3,045 Estimated rent
Home value
$487,700
$463,000 - $512,000
$3,045/mo
Zestimate® history
Owner options
List your home for rent
$3,045/mo
Rent Zestimate®
Find your next renter with Zillow Rental Manager. Plus, with online applications, you can quickly screen prospective tenants – for free.
$3,045/mo
Rent Zestimate®
Refinance and save
$2,940/mo
Est. payment
Refinancing to a lower rate could help reduce your monthly payments and save thousands over the life of the loan.
$2,940/mo
Est. payment
Explore your selling options
Work with a Zillow partner agent
Leverage their expertise and Zillow's premium Showcase listings to get your home seen by more buyers.
Get startedList with your own agent
Get your home in front of millions of buyers by listing it on Zillow.
Learn how to do itSell it yourself
Take full control of how buyers see your home on Zillow by listing For Sale by Owner (FSBO).
List your homeWhat's special
Modern finishesModern efficiencyOpen-space livingTurn-key and thoughtfully designedBright open layoutTankless hot water heaterSmart technology
Zillow last checked:
Listing updated:
Listed by:
Marie Jacobs 303-443-6161,
LIV Sotheby's Intl Realty
Bought with:
Fernanda Marquez, 100102806
Megastar Realty
Source: IRES as distributed by MLS GRID,MLS#: 1053825
Facts & features
Interior
Bedrooms & bathrooms
- Bedrooms: 4
- Bathrooms: 4
- Full bathrooms: 2
- 3/4 bathrooms: 1
- 1/2 bathrooms: 1
- Main level bathrooms: 1
Primary bedroom
- Description: Carpet
- Level: Upper
- Area: 234 Square Feet
- Dimensions: 13 x 18
Bedroom 2
- Description: Carpet
- Level: Upper
- Area: 132 Square Feet
- Dimensions: 11 x 12
Bedroom 3
- Description: Carpet
- Level: Upper
- Area: 110 Square Feet
- Dimensions: 11 x 10
Bedroom 4
- Description: Carpet
- Level: Upper
- Area: 121 Square Feet
- Dimensions: 11 x 11
Dining room
- Level: Main
Great room
- Description: Laminate
- Level: Main
- Area: 195 Square Feet
- Dimensions: 13 x 15
Kitchen
- Description: Laminate
- Level: Main
- Area: 117 Square Feet
- Dimensions: 13 x 9
Laundry
- Description: Vinyl
- Level: Upper
Living room
- Level: Main
Heating
- Forced Air
Cooling
- Central Air
Appliances
- Included: Dishwasher, Microwave
Features
- Basement: None
Interior area
- Total structure area: 2,170
- Total interior livable area: 2,170 sqft
- Finished area above ground: 2,170
Property
Parking
- Total spaces: 2
- Parking features: Attached
- Attached garage spaces: 2
- Details: Attached
Features
- Levels: Two
- Stories: 2
Lot
- Size: 4,739 Square Feet
Details
- Parcel number: R8959776
- Zoning: RES
- Special conditions: Private Owner
Construction
Type & style
- Home type: SingleFamily
- Property subtype: Single Family Residence
Materials
- Frame
- Roof: Composition
Condition
- New construction: No
- Year built: 2023
Utilities & green energy
- Sewer: Public Sewer
- Water: City
- Utilities for property: Natural Gas Available, Electricity Available
Community & HOA
Community
- Subdivision: Silver Peaks Fg 1 Amd 2
HOA
- Has HOA: Yes
- HOA fee: $33 monthly
- HOA name: Silver Peaks
- HOA phone: 303-482-2213
Location
- Region: Brighton
Financial & listing details
- Price per square foot: $225/sqft
- Annual tax amount: $4,567
- Date on market: 3/13/2026
- Listing terms: Cash,Conventional,FHA,VA Loan
- Electric utility on property: Yes
Price history
| Date | Event | Price |
|---|---|---|
| 5/8/2026 | Sold | $487,800+2.7%$225/sqft |
Source:  IRES as distributed by MLS GRID #1053825 Report a problem IRES as distributed by MLS GRID #1053825 Report a problem | ||
| 4/22/2026 | Pending sale | $475,000$219/sqft |
Source:  REcolorado as distributed by MLS GRID #IR1053825 Report a problem REcolorado as distributed by MLS GRID #IR1053825 Report a problem | ||
| 3/31/2026 | Price change | $475,000-2.1%$219/sqft |
Source: IRES as distributed by MLS GRID #1053825 Report a problem | ||
| 3/18/2026 | Price change | $485,000-3%$224/sqft |
Source: REcolorado as distributed by MLS GRID #IR1053825 Report a problem | ||
| 3/13/2026 | Listed for sale | $500,000-1%$230/sqft |
Source: IRES as distributed by MLS GRID #1053825 Report a problem | ||
| 10/18/2023 | Listing removed | -- |
Source:  DR Horton Report a problem DR Horton Report a problem | ||
| 8/28/2023 | Pending sale | $504,900$233/sqft |
Source: IRES as distributed by MLS GRID #992426 Report a problem | ||
| 8/8/2023 | Price change | $504,900-1%$233/sqft |
Source: IRES as distributed by MLS GRID #992426 Report a problem | ||
| 7/18/2023 | Listed for sale | $510,000$235/sqft |
Source: IRES as distributed by MLS GRID #992426 Report a problem | ||
Public tax history
Tax history is unavailable.
Neighborhood: 80603
Nearby homes
- $489,0004 bd3 ba1.8k sqft933 Canal West Dr, Lochbuie, CO 80603Sold

- $475,0004 bd3 ba1.8k sqft792 Crest St, Lochbuie, CO 80603Sold
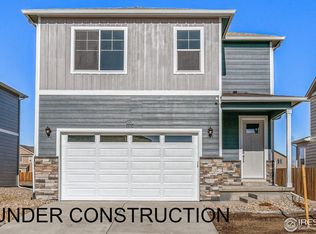
- $519,8353 bd3 ba1.9k sqft929 Canal West Dr, Lochbuie, CO 80603Sold
- $475,2703 bd2 ba1.2k sqft941 Canal West Dr, Lochbuie, CO 80603Sold
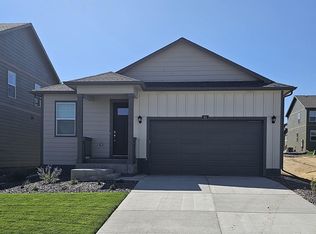
- $540,0005 bd3 ba2.6k sqft788 Crest St, Lochbuie, CO 80603Sold
- $514,5304 bd3 ba2.1k sqft796 Crest St, Lochbuie, CO 80603Sold
- $540,0005 bd3 ba2.6k sqft939 Canal West Dr, Brighton, CO 80603Sold
- $501,4754 bd3 ba1.7k sqft786 Crest St, Lochbuie, CO 80603Sold
Nearby schools
GreatSchools rating
- NAMeadow Ridge Elementary SchoolGrades: PK-3Distance: 0.4 mi
- 2/10Weld Central Junior High SchoolGrades: 6-8Distance: 13.1 mi
- 4/10Weld Central Senior High SchoolGrades: 9-12Distance: 13 mi
Schools provided by the listing agent
- Elementary: Meadow Ridge,Lochbuie
- Middle: Weld Central Jr-Sr
- High: Weld Central Jr-Sr
Source: IRES as distributed by MLS GRID. This data may not be complete. We recommend contacting the local school district to confirm school assignments for this home.
Get a cash offer in 3 minutes
Find out how much your home could sell for in as little as 3 minutes with a no-obligation cash offer.
Estimated market value
$487,700
Get a cash offer in 3 minutes
Find out how much your home could sell for in as little as 3 minutes with a no-obligation cash offer.
Estimated market value
$487,700
- Colorado
- Weld County
- Lochbuie
- 80603
- 931 Canal West Dr
Nearby cities
Nearby zip codes
Other Lochbuie Topics
