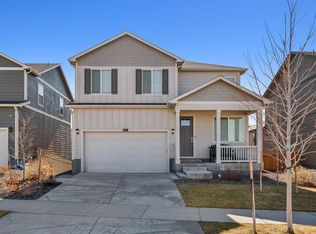
Welcome to this GORGEOUS home located in a wonderful community that looks out to open space! The minute you walk in you will fall in love with the bright and sunny open floor plan!! Beautiful kitchen with modern finishes. Granite countertops, stainless steel appliances, gas stove, spacious dining area, large kitchen island, kitchen pantry, plenty of cabinet and counter space. Beautiful kitchen opens up to the cozy family room with plenty of room to entertain and host those holiday gatherings. Upstairs features 4 bedrooms including a master suite with a huge walk-in closet. 3 additional bedrooms and a full bathroom. A conveniently located upstairs laundry room adds to the home’s everyday practicality. You'll love hosting those summer BBQ's in your fully landscaped backyard featuring a concrete patio and plenty of room to create your dream garden. Spacious 2 car garage. Plenty of off street parking. Close to schools, stores, trails, Brighton Recreation Center, Oasis Family Aquatic Park, playgrounds, and athletic fields. This new home community is perfectly situated, providing quick access to Downtown Denver, Denver International Airport and Northern Colorado and highway 76. This home is better than new! Built in 2023 and has all appliances, blinds, and landscaping completed. Don't miss your opportunity to own this IMMACULATE HOME!!
Sold for $489,000
Zillow last checked:
Listing updated:
Bought with:
Julio Quezada, 100051022
Guide Real Estate
Source: REcolorado as distributed by MLS GRID,MLS#: 8569033
Price history
| Date | Event | Price |
|---|---|---|
| 7/30/2025 | Sold | $489,000$265/sqft |
Source:  REcolorado as distributed by MLS GRID #8569033 Report a problem REcolorado as distributed by MLS GRID #8569033 Report a problem | ||
| 7/7/2025 | Pending sale | $489,000$265/sqft |
Source: REcolorado as distributed by MLS GRID #8569033 Report a problem | ||
| 6/29/2025 | Listed for sale | $489,000+0.2%$265/sqft |
Source: REcolorado as distributed by MLS GRID #8569033 Report a problem | ||
| 7/18/2023 | Sold | $488,000-0.2%$265/sqft |
Source:  IRES as distributed by MLS GRID #986219 Report a problem IRES as distributed by MLS GRID #986219 Report a problem | ||
| 6/12/2023 | Pending sale | $489,000$265/sqft |
Source: IRES as distributed by MLS GRID #986219 Report a problem | ||
| 5/30/2023 | Price change | $489,000-1.6%$265/sqft |
Source: IRES as distributed by MLS GRID #986219 Report a problem | ||
| 4/25/2023 | Listed for sale | $496,945$269/sqft |
Source: IRES as distributed by MLS GRID #986219 Report a problem | ||

Get a cash offer in 3 minutes
Find out how much your home could sell for in as little as 3 minutes with a no-obligation cash offer.
Estimated market value
$489,400
