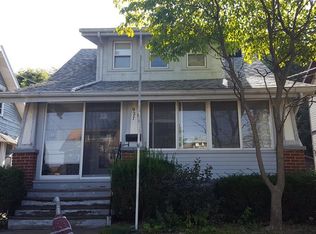
Welcome home to this charming and well-maintained 2-bedroom, 1-bathroom residence offering comfort, convenience, and plenty of space to enjoy. Step inside to discover a generously sized living room and formal dining room, providing the perfect setting for everyday living and entertaining guests. Relax with your morning coffee on the inviting front porch or unwind in the covered back porch overlooking the backyard.
The property features a detached 2-car garage along with ample driveway parking, making room for multiple vehicles and visitors. The full basement offers additional versatility with two partially finished rooms that could serve as a home office, hobby space, workout area, or recreation room.
Conveniently located with easy access to Route 8 North and South, commuting is a breeze while still being close to shopping, dining, and everyday amenities. Whether you're a first-time buyer, downsizing, or looking for an investment opportunity, this home offers outstanding potential and value. Schedule your private showing today!
Closed
Zillow last checked:
Listing updated:
Bought with:
Maureen Todaro, 2005010759
Howard Hanna
Diane A Eichler, 2002013783
Howard Hanna
Source: MLS Now,MLS#: 5221651 Originating MLS: Stark Trumbull Area REALTORS
Originating MLS: Stark Trumbull Area REALTORSPrice history
| Date | Event | Price |
|---|---|---|
| 8/11/2026 | Pending sale | $150,000+9.5%$100/sqft |
Source:  MLS Now #5221651 Report a problem MLS Now #5221651 Report a problem | ||
| 8/7/2026 | Sold | $137,000-8.7%$91/sqft |
Source: MLS Now #5221651 Report a problem | ||
| 6/27/2026 | Price change | $150,000+50.2%$100/sqft |
Source: MLS Now #5221651 Report a problem | ||
| 6/11/2021 | Pending sale | $99,900+0.9%$67/sqft |
Source: MLS Now #4276572 Report a problem | ||
| 6/9/2021 | Sold | $99,000-0.9%$66/sqft |
Source: MLS Now #4276572 Report a problem | ||
| 5/7/2021 | Contingent | $99,900$67/sqft |
Source: MLS Now #4276572 Report a problem | ||
| 5/6/2021 | Listed for sale | $99,900+238.6%$67/sqft |
Source: MLS Now #4276572 Report a problem | ||
| 8/20/2020 | Sold | $29,500-15.5%$20/sqft |
Source:  MLS Now #4193260 Report a problem MLS Now #4193260 Report a problem | ||
| 6/24/2020 | Pending sale | $34,900$23/sqft |
Source: Harvest Home Realty, Corp. #4193260 Report a problem | ||
| 6/16/2020 | Price change | $34,900-12.5%$23/sqft |
Source: Harvest Home Realty, Corp. #4193260 Report a problem | ||
| 6/2/2020 | Listed for sale | $39,900$27/sqft |
Source: Harvest Home Realty, Corp. #4193260 Report a problem | ||
Get a cash offer in 3 minutes
Find out how much your home could sell for in as little as 3 minutes with a no-obligation cash offer.
Estimated market value
$137,800
